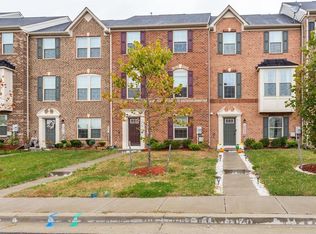
Home Sweet Home!! This well-maintained 3-level townhome offers 3 bedrooms and 3.5 bathrooms in the desirable Heathermore Townhouse Community. The home's natural light sets it apart! The main level features an open living and dining area, perfect for everyday living and entertaining. The kitchen includes granite countertops, stainless steel appliances, and a gas cooktop with great flow into the main living space. Upstairs, the spacious primary suite includes a private bath, while additional bedrooms provide flexibility for family, guests, or a home office. The Laundry Area is located on the upper level. The fully finished walk-out lower level offers a multipurpose recreation room and full bathroom—ideal for guests or extended family. This property's rear deck backs up to a wooded area, allowing for relaxing mornings, noon, or evenings. A playground and gazebo sit directly across from the home. Conveniently located near shopping centers with lots of food and grocery options. It is also minutes away from Route 4, which provides easy access to the major beltway, Washington, DC, or South toward a couple of Maryland Beaches and a Resort. Come take a tour; we are sure you will like what this property has to offer!!
Pending
$440,000
8710 Sweet Lauren Ct, Upper Marlboro, MD 20772
3beds
2,592sqft
Townhouse
Built in 2018
2,178 Square Feet Lot
$440,300 Zestimate®
$170/sqft
$131/mo HOA
What's special
Multipurpose recreation roomPrivate bathStainless steel appliancesKitchen includes granite countertopsGas cooktopSpacious primary suite
- 12 days |
- 638 |
- 66 |
Likely to sell faster than
Zillow last checked:
Listing updated:
Listed by:
Tomie Scott-Deleonard 202-215-3701,
DNS Realty Group 2404169018,
Co-Listing Agent: Juanita Barber 571-221-9700,
DNS Realty Group
Source: Bright MLS,MLS#: MDPG2212154
Facts & features
Interior
Bedrooms & bathrooms
- Bedrooms: 3
- Bathrooms: 4
- Full bathrooms: 3
- 1/2 bathrooms: 1
- Main level bathrooms: 1
Rooms
- Room types: Dining Room, Primary Bedroom, Bedroom 2, Kitchen, Family Room, Basement, Bedroom 1, Recreation Room, Bathroom 1, Primary Bathroom
Primary bedroom
- Level: Upper
Bedroom 1
- Level: Upper
Bedroom 2
- Level: Upper
Primary bathroom
- Level: Upper
Bathroom 1
- Level: Upper
Basement
- Level: Lower
Dining room
- Level: Main
Family room
- Level: Main
Kitchen
- Level: Main
Recreation room
- Level: Lower
Heating
- Central, Natural Gas
Cooling
- Central Air, Electric
Appliances
- Included: Microwave, Dishwasher, Disposal, Washer, Water Heater, Dryer, Refrigerator, Cooktop, Gas Water Heater
- Laundry: Has Laundry, Upper Level
Features
- Attic, Soaking Tub, Bathroom - Stall Shower, Combination Kitchen/Dining, Open Floorplan, Eat-in Kitchen, Primary Bath(s), Dry Wall
- Flooring: Carpet, Vinyl, Luxury Vinyl
- Doors: Storm Door(s), Sliding Glass
- Basement: Full
- Has fireplace: No
Interior area
- Total structure area: 2,592
- Total interior livable area: 2,592 sqft
- Finished area above ground: 2,592
- Finished area below ground: 0
Property
Parking
- Total spaces: 2
- Parking features: Built In, Garage Faces Front, Driveway, Attached, Parking Lot
- Attached garage spaces: 1
- Uncovered spaces: 1
Accessibility
- Accessibility features: None
Features
- Levels: Three
- Stories: 3
- Patio & porch: Deck, Patio
- Exterior features: Street Lights
- Pool features: None
- Fencing: Back Yard,Vinyl
- Has view: Yes
- View description: Trees/Woods, Street
Lot
- Size: 2,178 Square Feet
- Features: Backs to Trees
Details
- Additional structures: Above Grade, Below Grade
- Parcel number: 17155569000
- Zoning: RMF12
- Special conditions: Standard
Construction
Type & style
- Home type: Townhouse
- Architectural style: A-Frame
- Property subtype: Townhouse
Materials
- Frame
- Foundation: Concrete Perimeter
- Roof: Architectural Shingle
Condition
- Very Good
- New construction: No
- Year built: 2018
Utilities & green energy
- Electric: 120/240V
- Sewer: Public Sewer
- Water: Public
- Utilities for property: Cable Available, Electricity Available, Natural Gas Available, Phone Available, Water Available, Sewer Available, Cable, Fiber Optic, Broadband
Community & HOA
Community
- Security: Security System
- Subdivision: Heathermore
HOA
- Has HOA: Yes
- Services included: Common Area Maintenance, Insurance, Lawn Care Front, Lawn Care Rear, Lawn Care Side, Management, Reserve Funds, Snow Removal, Trash
- HOA fee: $131 monthly
- HOA name: HEATHERMORE HOA
Location
- Region: Upper Marlboro
Financial & listing details
- Price per square foot: $170/sqft
- Tax assessed value: $454,533
- Annual tax amount: $6,390
- Date on market: 8/12/2026
- Listing agreement: Exclusive Right To Sell
- Listing terms: Cash,Conventional,FHA,VA Loan
- Inclusions: Refrigerator, Microwave, Washer, Dryer, Oven, Dishwasher, Disposal
- Exclusions: None
- Ownership: Fee Simple
Estimated market value
$440,300
$418,000 - $462,000
$3,329/mo
Price history
| Date | Event | Price |
|---|---|---|
| 8/21/2026 | Pending sale | $440,000$170/sqft |
Source:  Bright MLS #MDPG2212154 Report a problem Bright MLS #MDPG2212154 Report a problem | ||
| 8/12/2026 | Listed for sale | $440,000+18.9%$170/sqft |
Source: Bright MLS #MDPG2212154 Report a problem | ||
| 3/4/2019 | Sold | $370,000$143/sqft |
Source: Public Record Report a problem | ||
Public tax history
| Year | Property taxes | Tax assessment |
|---|---|---|
| 2025 | $6,769 +47.3% | $442,500 +7.1% |
| 2024 | $4,594 +7.6% | $413,167 +7.6% |
| 2023 | $4,268 +8.3% | $383,833 +8.3% |
| 2022 | $3,942 +2.7% | $354,500 +2.7% |
| 2021 | $3,840 +2.7% | $345,333 +2.7% |
| 2020 | $3,738 -20.3% | $336,167 +3.5% |
| 2019 | $4,689 +1636.4% | $324,700 +1636.4% |
| 2018 | $270 -2.8% | $18,700 |
| 2017 | $278 | $18,700 |
| 2016 | -- | $18,700 |
Find assessor info on the county website
Monthly payment
Est. payment
Payment breakdown
Explore the cost of this home by adjusting the details. Changes won't be saved.Climate risks
Neighborhood: Marlton
Nearby schools
GreatSchools rating
- 2/10Marlton Elementary SchoolGrades: PK-5Distance: 0.5 mi
- 4/10Gwynn Park Middle SchoolGrades: 6-8Distance: 6.5 mi
- 5/10Frederick Douglass High SchoolGrades: 9-12Distance: 0.8 mi
Schools provided by the listing agent
- District: Prince George's County Public Schools
Source: Bright MLS. This data may not be complete. We recommend contacting the local school district to confirm school assignments for this home.
- $428,900-- bd3 ba1.6k sqft8708 Sweet Lauren Ct, Upper Marlboro, MD 20772Off Market
- $428,300-- bd3 ba1.6k sqft8706 Sweet Lauren Ct, Upper Marlboro, MD 20772Off Market
- $450,600-- bd3 ba1.7k sqft12900 Ricker Rd, Upper Marlboro, MD 20772Off Market
- $436,600-- bd3 ba1.6k sqft8704 Sweet Lauren Ct, Upper Marlboro, MD 20772Off Market
- $433,100-- bd3 ba1.6k sqft12902 Ricker Rd, Upper Marlboro, MD 20772Off Market
- $426,000-- bd3 ba1.6k sqft8702 Sweet Lauren Ct, Upper Marlboro, MD 20772Off Market
- $430,300-- bd3 ba1.6k sqft12904 Ricker Rd, Upper Marlboro, MD 20772Off Market
- $439,800-- bd3 ba1.7k sqft12906 Ricker Rd, Upper Marlboro, MD 20772Off Market
A local agent can set up tours, give advice and negotiate with sellers.
Similar homes
- $485,0003 bd3 ba2.7k sqft5907 Richmanor Ter, Upper Marlboro, MD 20772For Sale

 MLS ID #MDPG2214820, Lauren McMullen, Next Step Realty. Bright MLS
 - $485,0003 bd3 ba2.4k sqft5706 Richmanor Ter #E, Upper Marlboro, MD 20772For Sale
 MLS ID #MDPG2207346, NWABUEZE OKWODU, Samson Properties. Bright MLS
 - $479,0003 bd3 ba2.7k sqft10844 Presidential Pkwy, Upper Marlboro, MD 20772For Sale
 MLS ID #MDPG2212302, Ramono Flowers, Own Real Estate. Bright MLS
 - $498,9003 bd3 ba2.3k sqft10520 Norbourne Farm Rd, Upper Marlboro, MD 20772For Sale
 MLS ID #MDPG2208528, James Clarke, The Clarke District. Bright MLS
 - $379,9003 bd2 ba1.6k sqftKings Grant, Upper Marlboro, MD 20772For SaleMLS ID #MDPG2214058, A. Paul Mcintye, EXIT First Realty. Bright MLS
- $460,0003 bd3 ba1.7k sqft9502 Saw Mill Ln, Upper Marlboro, MD 20772For SaleMLS ID #MDPG2207932, Natalia Perry, CENTURY 21 Envision. Bright MLS
- $485,0003 bd4 ba1.7k sqft4815 Forest Pines Dr, Upper Marlboro, MD 20772For SaleMLS ID #MDPG2210194, Leia Booher, KW Metro Center. Bright MLS
- $499,9003 bd3 ba2.8k sqft2009 Whistling Duck Dr, Upper Marlboro, MD 20774For SaleMLS ID #MDPG2214434, Hazel Shakur, Redfin Corp. Bright MLS
- $475,0003 bd3 ba1.5k sqft9018 Armstrong Ln #D, Upper Marlboro, MD 20772For SaleMLS ID #MDPG2196794, Alfonso Dyson, Taylor Properties. Bright MLS
- $489,0003 bd3 ba1.6k sqft4208 Winifred Ln, Upper Marlboro, MD 20772For SaleMLS ID #MDPG2208432, Bob Chew, Samson Properties. Bright MLS
- $489,0003 bd3 ba2.2k sqft8805 Sybil Ln, Upper Marlboro, MD 20772For SaleMLS ID #MDPG2203210, Katrina Thomas, Samson Properties. Bright MLS
- $560,0004 bd4 ba2.9k sqft5501 Manor Park Dr, Upper Marlboro, MD 20772For SaleMLS ID #MDPG2212238, Joi Nicholas, KW Metro Center. Bright MLS
- $534,0003 bd4 ba2.8k sqft3846 Pentland Hills Dr, Upper Marlboro, MD 20774For SaleMLS ID #MDPG2212808, Bob Chew, Samson Properties. Bright MLS
- $524,9003 bd4 ba2k sqft5000 Forest Pines Dr, Upper Marlboro, MD 20772For SaleMLS ID #MDPG2202900, Chad Morton, Maverick Realty, LLC. Bright MLS
- $560,0003 bd4 ba2.2k sqft4028 Ranch Rd, Upper Marlboro, MD 20772For SaleMLS ID #MDPG2200096, Shahab Mastori, Coldwell Banker Realty - Washington. Bright MLS
- $615,0003 bd4 ba2.1k sqft10805 Lariat Way, Upper Marlboro, MD 20772For SaleMLS ID #MDPG2216244, Tamika Brooks, HomeSmart. Bright MLS
- $550,0003 bd4 ba2k sqft14727 Argos Pl, Upper Marlboro, MD 20774For SaleMLS ID #MDPG2211762, Tammy Hill, KW Metro Center. Bright MLS
- $459,9774 bd4 ba2.2k sqft6624 Bullrush Ct, Clinton, MD 20735For SaleMLS ID #MDPG2209106, Chris Craddock, EXP Realty, LLC. Bright MLS
- $329,0002 bd3 ba1.4k sqft4911 Torbay Pl #34, Upper Marlboro, MD 20772For SaleMLS ID #MDPG2209758, Angie Vereen, Samson Properties. Bright MLS
- $599,8884 bd4 ba2k sqft15601 Sunningdale Pl, Upper Marlboro, MD 20774For SaleMLS ID #MDPG2215106, Ms. HELAINE REAVES, Berkshire Hathaway HomeServices PenFed Realty. Bright MLS
