Welcome to an intimate townhome community offering modern comfort, quality finishes, and convenient access to major commuter routes. These beautifully designed homes feature a full brick front, two-car garage, gourmet kitchen with quartz countertops, large center island, stainless steel appliances, finished recreation room, deck, and more. Enjoy quick and easy access to Route 4/Pennsylvania Avenue, Crain Highway/Route 301, and the Capital Beltway, all just minutes away. With a convenient location for commuting into Washington, DC, this community offers the perfect blend of style, space, and accessibility.
For sale
$490,000
5706 Richmanor Ter #E, Upper Marlboro, MD 20772
3beds
2,407sqft
:
Get pre-qualified$3,340/mo
Townhouse
Built in 2020
2,200 Square Feet Lot
$491,800 Zestimate®
$204/sqft
$58/mo HOA
What's special
Full brick frontFinished recreation roomTwo-car garageStainless steel appliancesLarge center island
- 50 days |
- 502 |
- 52 |
Zillow last checked:
Listing updated:
Listed by:
NWABUEZE OKWODU 301-559-2872,
Samson Properties 3018500255
Source: Bright MLS,MLS#: MDPG2207346
Facts & features
Interior
Bedrooms & bathrooms
- Bedrooms: 3
- Bathrooms: 3
- Full bathrooms: 2
- 1/2 bathrooms: 1
- Main level bathrooms: 1
Rooms
- Room types: Dining Room, Primary Bedroom, Bedroom 2, Bedroom 3, Kitchen, Foyer, Great Room, Laundry, Recreation Room, Bathroom 2, Primary Bathroom, Half Bath
Primary bedroom
- Features: Flooring - Carpet
- Level: Upper
- Area: 225 Square Feet
- Dimensions: 15 X 15
Bedroom 2
- Features: Flooring - Carpet
- Level: Upper
- Area: 100 Square Feet
- Dimensions: 10 X 10
Bedroom 3
- Features: Flooring - Carpet
- Level: Upper
- Area: 121 Square Feet
- Dimensions: 11 X 11
Primary bathroom
- Features: Flooring - Tile/Brick
- Level: Upper
Bathroom 2
- Features: Flooring - Tile/Brick
- Level: Upper
Dining room
- Features: Flooring - Vinyl
- Level: Main
- Area: 231 Square Feet
- Dimensions: 21 X 11
Foyer
- Features: Flooring - Vinyl
- Level: Lower
Great room
- Features: Flooring - Vinyl
- Level: Main
- Area: 273 Square Feet
- Dimensions: 21 X 13
Half bath
- Features: Flooring - Vinyl
- Level: Main
Kitchen
- Features: Flooring - Vinyl
- Level: Main
- Area: 208 Square Feet
- Dimensions: 13 X 16
Laundry
- Features: Flooring - Tile/Brick
- Level: Upper
Recreation room
- Features: Flooring - Carpet
- Level: Lower
- Area: 315 Square Feet
- Dimensions: 21 X 15
Heating
- Central, Natural Gas
Cooling
- Central Air, Electric
Appliances
- Included: Dishwasher, Disposal, Ice Maker, Microwave, Tankless Water Heater, Cooktop, Refrigerator, Stainless Steel Appliance(s), Double Oven, Gas Water Heater
- Laundry: Hookup, Upper Level, Washer/Dryer Hookups Only, Laundry Room
Features
- Breakfast Area, Kitchen Island, Upgraded Countertops, Primary Bath(s), Open Floorplan, Combination Kitchen/Dining, Family Room Off Kitchen, Eat-in Kitchen, Kitchen - Gourmet, Pantry, Recessed Lighting, Soaking Tub, Bathroom - Stall Shower, Bathroom - Tub Shower, Walk-In Closet(s), 9'+ Ceilings, Dry Wall
- Flooring: Carpet, Vinyl
- Doors: Insulated
- Windows: Screens, Vinyl Clad, Double Pane Windows
- Basement: Front Entrance,Finished,Rear Entrance
- Has fireplace: No
Interior area
- Total structure area: 2,407
- Total interior livable area: 2,407 sqft
- Finished area above ground: 2,007
- Finished area below ground: 400
Video & virtual tour
Property
Parking
- Total spaces: 2
- Parking features: Garage Door Opener, Garage Faces Front, Asphalt, Attached
- Attached garage spaces: 2
- Has uncovered spaces: Yes
Accessibility
- Accessibility features: None
Features
- Levels: Three
- Stories: 3
- Patio & porch: Deck
- Exterior features: Lighting, Street Lights, Sidewalks
- Pool features: None
Lot
- Size: 2,200 Square Feet
- Features: Landscaped
Details
- Additional structures: Above Grade, Below Grade
- Parcel number: 17155552933
- Zoning: RES
- Special conditions: Standard
Construction
Type & style
- Home type: Townhouse
- Architectural style: Colonial
- Property subtype: Townhouse
Materials
- Brick Front, Vinyl Siding
- Foundation: Other
- Roof: Shingle
Condition
- New construction: No
- Year built: 2020
Details
- Builder model: SCHUBERT
- Builder name: RYAN HOMES
Utilities & green energy
- Electric: 200+ Amp Service
- Sewer: Public Sewer
- Water: Public
- Utilities for property: Underground Utilities, Cable Available
Community & HOA
Community
- Security: Fire Sprinkler System, Carbon Monoxide Detector(s), Smoke Detector(s), Main Entrance Lock
- Subdivision: Norbourne Park
HOA
- Has HOA: Yes
- Amenities included: Common Grounds
- HOA fee: $58 monthly
- HOA name: NORBOURNE HOA
Location
- Region: Upper Marlboro
- Municipality: UPPER MARLBORO
Financial & listing details
- Price per square foot: $204/sqft
- Tax assessed value: $466,133
- Annual tax amount: $6,788
- Date on market: 6/17/2026
- Listing agreement: Exclusive Right To Sell
- Inclusions: Dishwasher, Microwave, Refrigerator, Double Oven
- Exclusions: water Softener, Wall Mounted Tv, Washer And Dryer
- Ownership: Fee Simple
Estimated market value
$491,800
$467,000 - $516,000
$3,386/mo
Price history
| Date | Event | Price |
|---|---|---|
| 6/17/2026 | Listed for sale | $490,000+20.9%$204/sqft |
Source:  Bright MLS #MDPG2207346 Report a problem Bright MLS #MDPG2207346 Report a problem | ||
| 9/28/2020 | Sold | $405,330$168/sqft |
Source: Agent Provided Report a problem | ||
Public tax history
Tax history is unavailable.
Monthly payment
Est. payment
Payment breakdown
Explore the cost of this home by adjusting the details. Changes won't be saved.Climate risks
Neighborhood: Rosaryville
Nearby schools
GreatSchools rating
- 4/10Melwood Elementary SchoolGrades: PK-5Distance: 1.5 mi
- 2/10James Madison Middle SchoolGrades: 6-8Distance: 1.7 mi
- 3/10Dr. Henry A. Wise Jr. High SchoolGrades: 9-12Distance: 2.4 mi
Schools provided by the listing agent
- District: Prince George's County Public Schools
Source: Bright MLS. This data may not be complete. We recommend contacting the local school district to confirm school assignments for this home.
- $479,000-- bd2 ba1.8k sqft5706 Richmanor Ter, Upper Marlboro, MD 20772Off Market
- $490,700-- bd3 ba1.8k sqft5708 Richmanor Ter, Upper Marlboro, MD 20772Off Market
- $477,600-- bd2 ba1.8k sqft5710 Richmanor Ter, Upper Marlboro, MD 20772Off Market
- $481,100-- bd3 ba1.8k sqft5702 Richmanor Ter, Upper Marlboro, MD 20772Off Market
- $510,0003 bd4 ba2.3k sqft5704 Richmanor Ter, Upper Marlboro, MD 20772Sold
- $475,600-- bd2 ba1.8k sqft5712 Richmanor Ter, Upper Marlboro, MD 20772Off Market
- $525,900-- bd3 ba2k sqft5700 Richmanor Ter, Upper Marlboro, MD 20772Off Market
- $600,2004 bd3 ba3.8k sqft5714 Richmanor Ter, Upper Marlboro, MD 20772Off Market
A local agent can set up tours, give advice and negotiate with sellers.
Similar homes
- $484,0003 bd3 ba2.7k sqft10844 Presidential Pkwy, Upper Marlboro, MD 20772For Sale

 MLS ID #MDPG2212302, Ramono Flowers, Own Real Estate. Bright MLS
 - $489,0003 bd3 ba1.6k sqft4208 Winifred Ln, Upper Marlboro, MD 20772For Sale
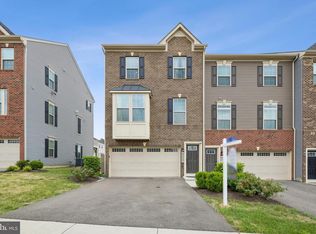 MLS ID #MDPG2208432, Bob Chew, Samson Properties. Bright MLS
 - $489,0003 bd3 ba2.2k sqft8805 Sybil Ln, Upper Marlboro, MD 20772For Sale
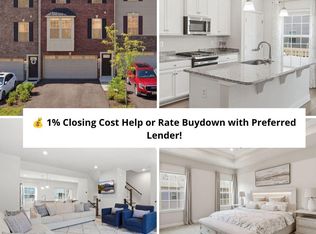 MLS ID #MDPG2203210, Katrina Thomas, Samson Properties. Bright MLS
 - $524,9003 bd4 ba2k sqft5000 Forest Pines Dr, Upper Marlboro, MD 20772For Sale
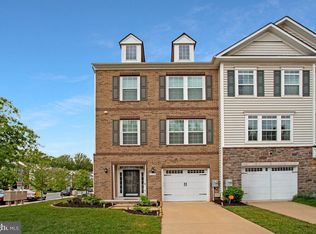 MLS ID #MDPG2202900, Chad Morton, Maverick Realty, LLC. Bright MLS
 - $569,0004 bd4 ba2.9k sqft5501 Manor Park Dr, Upper Marlboro, MD 20772For SaleMLS ID #MDPG2212238, Joi Nicholas, KW Metro Center. Bright MLS
- $475,0003 bd3 ba1.5k sqft9018 Armstrong Ln #D, Upper Marlboro, MD 20772For SaleMLS ID #MDPG2196794, Alfonso Dyson, Taylor Properties. Bright MLS
- $445,0003 bd3 ba2.6k sqftParkside Condomi, Upper Marlboro, MD 20772For SaleMLS ID #MDPG2206268, SHALITIA HALL, EXP Realty, LLC. Bright MLS
- $484,9003 bd3 ba1.6k sqft7607 Presidential Pkwy, Upper Marlboro, MD 20774For SaleMLS ID #MDPG2202812, Anna Ensley, Samson Properties. Bright MLS
- $420,0002 bd4 ba1.2k sqft10528 Galena Ln, Upper Marlboro, MD 20772For SaleMLS ID #MDPG2200016, Keisha Benford, Samson Properties. Bright MLS
- $389,0004 bd4 ba2k sqft1640 Tulip Ave, District Heights, MD 20747For SaleMLS ID #MDPG2214262, William Newsome, Keller Williams Preferred Properties. Bright MLS
- $459,9004 bd4 ba2.4k sqft12612 Canopy Ave, Brandywine, MD 20613For SaleMLS ID #MDPG2213516, Tonga Turner, Samson Properties. Bright MLS
- $499,9993 bd3 ba1.8k sqft112 56th Pl SE, Washington, DC 20019For SaleMLS ID #DCDC2275052, Martha Liriano, Keller Williams Capital Properties. Bright MLS
- $490,0004 bd4 ba2.4k sqft7312 Wood Trail Dr, Lanham, MD 20706For SaleMLS ID #MDPG2211818, Ishmail Jabbie, Samson Properties. Bright MLS
- $590,0003 bd3 ba3k sqft2818 Medstead Ln, Upper Marlboro, MD 20774For SaleMLS ID #MDPG2212322, Regina Pierce, Fairfax Realty Premier. Bright MLS
- $475,0003 bd4 ba1.8k sqft614 Glenn Lake Dr, Bowie, MD 20716AuctionMLS ID #MDPG2211596, Arnita Greene, Compass. Bright MLS
- $475,0003 bd3 ba2.2k sqft3218 15th Pl SE, Washington, DC 20020For SaleMLS ID #DCDC2266262, Hillary Nash, RLAH @properties. Bright MLS
- $465,0003 bd4 ba1.5k sqftLaleh Way Homesite V81, Upper Marlboro, MD 20774New ConstructionBright MLS
- $415,0003 bd3 ba2.3k sqft14542 Mattawoman Dr #1500D, Brandywine, MD 20613For SaleMLS ID #MDPG2213932, Ashley Brooks, Long & Foster Real Estate, Inc.. Bright MLS
- $489,9003 bd3 ba1.2k sqft8270 Miner St, Greenbelt, MD 20770For SaleMLS ID #MDPG2206522, Garland Dabney, Redfin Corp. Bright MLS
- $469,9914 bd4 ba2.2k sqft6624 Bullrush Ct, Clinton, MD 20735For SaleMLS ID #MDPG2209106, Chris Craddock, EXP Realty, LLC. Bright MLS
