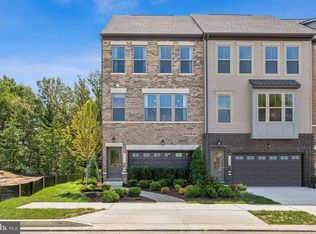
Welcome Home to this 3-bedroom, 2.5-bath condominium townhome in Timothy Branch. Built in 2020, this spacious 2,301 sq. ft. home features an open-concept main level with vinyl plank flooring in the kitchen area, spacious living and dining areas, and a private outdoor lanai. The upper level offers a primary suite with tray ceilings, dual vanities, a walk-in shower, and two closets, along with two additional bedrooms, a full bath, and convenient laundry. Additional features include a 1-car rear-entry garage and driveway parking. Enjoy community amenities including a clubhouse, pool, and walking paths, with condo/HOA fees covering water, trash, lawn care, and snow removal. Conveniently located near shopping, dining, and major commuter rout
For sale
$415,000
14542 Mattawoman Dr #1500D, Brandywine, MD 20613
3beds
2,301sqft
Townhouse
Built in 2020
-- sqft lot
$414,500 Zestimate®
$180/sqft
$401/mo HOA
What's special
Open-concept main levelPrivate outdoor lanaiWalk-in showerDriveway parkingDual vanitiesTwo closets
- 20 days |
- 519 |
- 50 |
Zillow last checked:
Listing updated:
Listed by:
Ashley Brooks 240-602-5346,
Long & Foster Real Estate, Inc. 8003360356
Source: Bright MLS,MLS#: MDPG2213932
Facts & features
Interior
Bedrooms & bathrooms
- Bedrooms: 3
- Bathrooms: 3
- Full bathrooms: 2
- 1/2 bathrooms: 1
- Main level bathrooms: 1
Basement
- Area: 0
Heating
- Central, Natural Gas
Cooling
- Central Air, Electric
Appliances
- Included: Gas Water Heater
- Laundry: Upper Level
Features
- Has basement: No
- Has fireplace: No
Interior area
- Total structure area: 2,301
- Total interior livable area: 2,301 sqft
- Finished area above ground: 2,301
- Finished area below ground: 0
Property
Parking
- Total spaces: 2
- Parking features: Garage Faces Rear, Driveway, Attached
- Attached garage spaces: 1
- Uncovered spaces: 1
Accessibility
- Accessibility features: None
Features
- Levels: Two
- Stories: 2
- Pool features: Community
Details
- Additional structures: Above Grade, Below Grade
- Parcel number: 17115669851
- Zoning: R
- Special conditions: Standard
Construction
Type & style
- Home type: Townhouse
- Architectural style: Colonial
- Property subtype: Townhouse
Materials
- Brick
- Foundation: Slab
- Roof: Architectural Shingle
Condition
- New construction: No
- Year built: 2020
Utilities & green energy
- Sewer: Public Sewer
- Water: Public
Community & HOA
Community
- Condo and coop fee: $296 monthly
- Subdivision: Timothy Branch Condos
HOA
- Has HOA: Yes
- Amenities included: Other
- Services included: Management, Snow Removal, Water, Trash
- HOA fee: $105 monthly
Location
- Region: Brandywine
Financial & listing details
- Price per square foot: $180/sqft
- Tax assessed value: $414,667
- Annual tax amount: $6,048
- Date on market: 8/6/2026
- Listing agreement: Exclusive Right To Sell
- Listing terms: Conventional,Cash,FHA,VA Loan
- Ownership: Condominium
Estimated market value
$414,500
$394,000 - $435,000
$3,299/mo
Price history
| Date | Event | Price |
|---|---|---|
| 8/6/2026 | Listed for sale | $415,000$180/sqft |
Source:  Bright MLS #MDPG2213932 Report a problem Bright MLS #MDPG2213932 Report a problem | ||
Public tax history
| Year | Property taxes | Tax assessment |
|---|---|---|
| 2025 | $5,554 +32.1% | $407,000 +7.7% |
| 2024 | $4,203 +8.3% | $378,000 +8.3% |
| 2023 | $3,881 +9.1% | $349,000 +9.1% |
| 2022 | $3,558 +5.3% | $320,000 +5.3% |
| 2021 | $3,380 | $304,000 |
Find assessor info on the county website
Monthly payment
Est. payment
Payment breakdown
Explore the cost of this home by adjusting the details. Changes won't be saved.Climate risks
Neighborhood: 20613
Nearby schools
GreatSchools rating
- 5/10Brandywine Elementary SchoolGrades: K-5Distance: 0.8 mi
- 4/10Gwynn Park Middle SchoolGrades: 6-8Distance: 1.2 mi
- 3/10Gwynn Park High SchoolGrades: 9-12Distance: 0.9 mi
Schools provided by the listing agent
- District: Prince George's County Public Schools
Source: Bright MLS. This data may not be complete. We recommend contacting the local school district to confirm school assignments for this home.
- $394,700-- bd-- ba1.7k sqft14544 Mattawoman Dr #1500A, Brandywine, MD 20613Off Market
- $413,500-- bd-- ba2.3k sqft14546 Mattawoman Dr, Brandywine, MD 20613Off Market
- $410,700-- bd-- ba1.6k sqft14540 Mattawoman Dr #1500C, Brandywine, MD 20613Off Market
- $379,900-- bd-- ba1.6k sqft14536 Mattawoman Dr #1500E, Brandywine, MD 20613Off Market
- $413,000-- bd-- ba2.3k sqft14538 Mattawoman Dr #1500F, Brandywine, MD 20613Off Market
- $437,500-- bd-- ba2.3k sqft14534 Mattawoman Dr #1500H, Brandywine, MD 20613Off Market
- $379,900-- bd-- ba1.6k sqft14528 Mattawoman Dr #1500J, Brandywine, MD 20613Off Market
- $447,000-- bd-- ba2.3k sqft14530 Mattawoman Dr #1500K, Brandywine, MD 20613Off Market
A local agent can set up tours, give advice and negotiate with sellers.
Similar homes
- $560,9003 bd2 ba1.5k sqft8406 Red Clay Ct, Brandywine, MD 20613For Sale

 MLS ID #MDPG2216082, Darryl Griffin-Simmons, Pearson Smith Realty, LLC. Bright MLS
 - $420,0003 bd3 ba2k sqft12182 Montreat Pl, Waldorf, MD 20601For Sale
 MLS ID #MDCH2055650, Tig Wright, Redfin Corp. Bright MLS
 - $414,9003 bd3 ba2k sqft9779 Kilt Pl, Waldorf, MD 20601For Sale
 MLS ID #MDCH2055654, Chelsea bolden, Engel & Volkers Washington, DC. Bright MLS
 - $493,3703 bd4 ba2.2k sqft7051 Gladebrook Rd, Brandywine, MD 20613New Construction
 Bright MLS
 - $440,0003 bd3 ba2.2k sqft10980 Oswestry St, Waldorf, MD 20603For SaleMLS ID #MDCH2056630, Tabitha Richardson, NextHome Leaders. Bright MLS
- $429,9003 bd3 ba1.8k sqft16515 Caribbean Way, Accokeek, MD 20607For SaleMLS ID #MDPG2212852, Tig Wright, Redfin Corp. Bright MLS
- $430,0003 bd4 ba2.1k sqft11222 Flagstaff Pl, Waldorf, MD 20601For SaleMLS ID #MDCH2053896, Marques Dyer, EXP Realty, LLC. Bright MLS
- $409,9003 bd3 ba2.4k sqftLincolnshire, Capitol Heights, MD 20743For SaleMLS ID #MDPG2209768, Towania Riller, Long & Foster Real Estate, Inc.. Bright MLS
- $449,0003 bd4 ba2.4k sqft12217 Timberlake Pl, Waldorf, MD 20601For SaleMLS ID #MDCH2054232, Arnita Greene, Compass. Bright MLS
- $419,9903 bd3 ba1.9k sqft5322 Phillis Wheatley Pl, White Plains, MD 20695For SaleMLS ID #MDCH2057576, Chris PERRY, Compass. Bright MLS
- $424,9993 bd3 ba2.8k sqft5774 Virginia Ln #64, Oxon Hill, MD 20745For SaleMLS ID #MDPG2213598, PATRICE PAYNE, Keller Williams Preferred Properties. Bright MLS
- $444,9003 bd3 ba2.6k sqftParkside Condomi, Upper Marlboro, MD 20772For SaleMLS ID #MDPG2206268, SHALITIA HALL, EXP Realty, LLC. Bright MLS
- $420,0003 bd4 ba2.1k sqft11466 Stockport Pl, White Plains, MD 20695For SaleMLS ID #MDCH2053012, Mrs. Angel S. Saules, Keller Williams Preferred Properties. Bright MLS
- $450,0004 bd4 ba2.4k sqft11472 Stockport Pl, White Plains, MD 20695For SaleMLS ID #MDCH2058254, reanna robinson, KW Metro Center. Bright MLS
- $485,0003 bd3 ba2.7k sqft5907 Richmanor Ter, Upper Marlboro, MD 20772For SaleMLS ID #MDPG2214820, Lauren McMullen, Next Step Realty. Bright MLS
- $459,9754 bd4 ba2.2k sqft6624 Bullrush Ct, Clinton, MD 20735For SaleMLS ID #MDPG2209106, Chris Craddock, EXP Realty, LLC. Bright MLS
- $435,0003 bd3 ba2.7k sqft2708 Duvall Ridge Rd #415, Landover, MD 20785For SaleMLS ID #MDPG2212690, Ricky Cantore, RE/MAX Advantage Realty. Bright MLS
- $409,0004 bd4 ba2.5k sqft982 Rye Dr, La Plata, MD 20646For SaleMLS ID #MDCH2056202, Greg Carter Hewitt, Samson Properties. Bright MLS
- $379,9002 bd3 ba1.6k sqftParkside Condomi, Upper Marlboro, MD 20772For SaleMLS ID #MDPG2215366, Darren Gibson, The Real Estate Experts. Bright MLS
- $421,0003 bd4 ba1.9k sqft12 Mustang Dr, La Plata, MD 20646For SaleMLS ID #MDCH2055634, Kitty Mausen, Coldwell Banker Premier. Bright MLS
