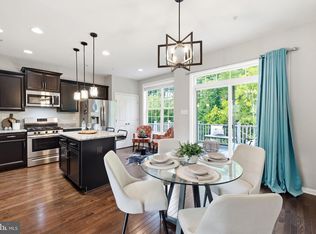
Welcome to the Grand Canyon model by Ryan Homes, ideally located in the amenity-rich Timothy Branch 55+ Active Adult Community in Brandywine, Maryland. This thoughtfully designed ranch-style home offers 1,533 sq. ft. of comfortable main-level living, enhanced by a curated selection of interior and exterior upgrades beyond the standard model. The open-concept layout showcases wide-plank luxury vinyl flooring throughout, creating a warm and inviting space for everyday living and entertaining. Custom window trim adds architectural character, while thoughtfully designed feature walls create distinctive focal points and a refined designer aesthetic. A large screened-in covered porch with durable Trex flooring, completed in 2025, extends the living space outdoors, perfect for relaxing and enjoying Maryland’s beautiful spring and fall seasons. The main living areas flow seamlessly between the spacious great room, dining area, and kitchen. The well-appointed kitchen features granite countertops, stainless steel appliances, upgraded cabinetry, and a large center island. The spacious owner’s suite provides a private retreat with a walk-in closet and en-suite bath featuring dual vanities and a walk-in shower. Two additional bedrooms offer versatile space for guests, hobbies, or a home office. The 1,533-square-foot unfinished lower level includes a full-bathroom rough-in, providing a spacious open canvas ready for your personal vision and future customization. The attached two-car garage is painted and features a durable polyurea floor for easy maintenance and a clean, finished look. Residents of this 55+ community enjoy resort-style amenities, including a clubhouse, fitness center, outdoor pool, pickleball courts, bocce ball, fenced dog park, walking trails, social spaces, and a variety of community events. HOA services include lawn maintenance and snow removal for added convenience. Ideally located near shopping, dining, medical facilities, entertainment, and major commuter routes, Timothy Branch offers an exceptional lifestyle for active adults seeking comfort, convenience, and community. Don’t miss the opportunity to make this beautiful Brandywine home your own.
For sale
$560,900
8406 Red Clay Ct, Brandywine, MD 20613
3beds
1,533sqft
Single Family Residence
Built in 2023
5,750 Square Feet Lot
$-- Zestimate®
$366/sqft
$168/mo HOA
What's special
- 63 days
- 192
- 13
Zillow last checked:
Listing updated:
Listed by:
Darryl Griffin-Simmons 240-416-9171,
Pearson Smith Realty, LLC 5713861075
Source: Bright MLS,MLS#: MDPG2216082
Facts & features
Interior
Bedrooms & bathrooms
- Bedrooms: 3
- Bathrooms: 2
- Full bathrooms: 2
- Main level bathrooms: 2
- Main level bedrooms: 3
Rooms
- Room types: Primary Bedroom, Bedroom 2, Bedroom 3, Kitchen, Basement, Foyer, Great Room, Laundry, Bathroom 1, Primary Bathroom
Primary bedroom
- Features: Flooring - Luxury Vinyl Plank, Walk-In Closet(s), Recessed Lighting, Window Treatments
- Level: Main
- Area: 180 Square Feet
- Dimensions: 15 X 12
Bedroom 2
- Features: Flooring - Luxury Vinyl Plank, Recessed Lighting, Window Treatments
- Level: Main
- Area: 144 Square Feet
- Dimensions: 12 X 12
Bedroom 3
- Features: Flooring - Luxury Vinyl Plank, Recessed Lighting, Window Treatments
- Level: Main
- Area: 121 Square Feet
- Dimensions: 11 X 11
Primary bathroom
- Features: Bathroom - Tub Shower, Bathroom - Stall Shower, Recessed Lighting, Flooring - Ceramic Tile
- Level: Main
Bathroom 1
- Features: Recessed Lighting, Bathroom - Walk-In Shower, Flooring - Ceramic Tile
- Level: Main
Basement
- Features: Basement - Unfinished, Flooring - Rough-In, Flooring - Concrete
- Level: Lower
- Area: 1443 Square Feet
- Dimensions: 37 X 39
Foyer
- Features: Flooring - Luxury Vinyl Plank, Recessed Lighting
- Level: Main
Great room
- Features: Flooring - Luxury Vinyl Plank, Recessed Lighting
- Level: Main
- Area: 252 Square Feet
- Dimensions: 14 X 18
Kitchen
- Features: Granite Counters, Flooring - Luxury Vinyl Plank, Pantry, Window Treatments, Recessed Lighting
- Level: Main
- Area: 160 Square Feet
- Dimensions: 16 X 10
Kitchen
- Features: Flooring - Luxury Vinyl Plank, Granite Counters, Kitchen - Gas Cooking, Recessed Lighting
- Level: Main
- Area: 150 Square Feet
- Dimensions: 15 X 10
Laundry
- Features: Recessed Lighting, Flooring - Ceramic Tile
- Level: Main
Screened porch
- Features: Ceiling Fan(s), Recessed Lighting
- Level: Main
Heating
- Central, Natural Gas
Cooling
- Central Air, Programmable Thermostat, Electric
Appliances
- Included: Dishwasher, Disposal, Energy Efficient Appliances, Ice Maker, Microwave, Oven, Oven/Range - Gas, Refrigerator, Stainless Steel Appliance(s), Cooktop, Tankless Water Heater, Gas Water Heater
- Laundry: Hookup, Main Level, Laundry Room
Features
- Bathroom - Stall Shower, Bathroom - Tub Shower, Breakfast Area, Dining Area, Entry Level Bedroom, Family Room Off Kitchen, Open Floorplan, Formal/Separate Dining Room, Eat-in Kitchen, Kitchen - Gourmet, Kitchen Island, Kitchen - Table Space, Pantry, Primary Bath(s), Recessed Lighting, Upgraded Countertops, Walk-In Closet(s), 9'+ Ceilings, Dry Wall
- Flooring: Ceramic Tile, Hardwood, Luxury Vinyl, Carpet
- Windows: Low Emissivity Windows, Screens
- Basement: Full,Interior Entry,Unfinished
- Has fireplace: No
Interior area
- Total structure area: 3,071
- Total interior livable area: 1,533 sqft
- Finished area above ground: 1,533
- Finished area below ground: 0
Video & virtual tour
Property
Parking
- Total spaces: 4
- Parking features: Garage Faces Front, Garage Door Opener, Inside Entrance, Asphalt, Attached, Driveway
- Attached garage spaces: 2
- Uncovered spaces: 2
Accessibility
- Accessibility features: Doors - Lever Handle(s), Accessible Entrance
Features
- Levels: One
- Stories: 1
- Patio & porch: Screened Porch
- Exterior features: Lighting, Sidewalks
- Pool features: Community
Lot
- Size: 5,750 Square Feet
Details
- Additional structures: Above Grade, Below Grade
- Parcel number: 17115715253
- Zoning: LCD
- Zoning description: RESIDENTIAL
- Special conditions: Standard
Construction
Type & style
- Home type: SingleFamily
- Architectural style: Ranch/Rambler
- Property subtype: Single Family Residence
Materials
- Frame
- Foundation: Concrete Perimeter
- Roof: Architectural Shingle
Condition
- Excellent
- New construction: No
- Year built: 2023
- Major remodel year: 2026
Details
- Builder model: GRAND CAYMAN
Utilities & green energy
- Electric: 200+ Amp Service
- Sewer: Public Sewer
- Water: Public
Community & HOA
Community
- Features: Pool
- Security: Carbon Monoxide Detector(s), Electric Alarm, Exterior Cameras, Fire Alarm, Security System, Smoke Detector(s), Fire Sprinkler System
- Senior community: Yes
- Subdivision: Timothy Branch 55+
HOA
- Has HOA: Yes
- Amenities included: Bike Trail, Clubhouse, Common Grounds, Community Center, Dog Park, Fitness Center, Jogging Path, Picnic Area, Pool, Retirement Community, Tot Lots/Playground
- Services included: All Ground Fee, Common Area Maintenance, Snow Removal, Trash
- HOA fee: $168 monthly
Location
- Region: Brandywine
Financial & listing details
- Price per square foot: $366/sqft
- Tax assessed value: $458,200
- Annual tax amount: $6,675
- Date on market: 8/22/2026
- Listing agreement: Exclusive Agency
- Listing terms: Cash,Conventional,FHA,USDA Loan,VA Loan
- Inclusions: Basement Refrigerator Conveys As Part Of The Sale.
- Exclusions: Excludes Personal Belongings, Furniture, Wall Art, Sculptures, Unattached Appliances And Floor Rugs.
- Ownership: Fee Simple
Estimated market value
Not available
Estimated sales range
Not available
Not available
Price history
| Date | Event | Price |
|---|---|---|
| 8/23/2026 | Listed for sale | $560,900+14.5%$366/sqft |
Source:  Bright MLS #MDPG2216082 Report a problem Bright MLS #MDPG2216082 Report a problem | ||
| 12/7/2023 | Listing removed | -- |
Source: Bright MLS #MDPG2077508 Report a problem | ||
| 11/9/2023 | Pending sale | $489,990$320/sqft |
Source: Bright MLS #MDPG2077508 Report a problem | ||
| 10/14/2023 | Price change | $489,990-2%$320/sqft |
Source: Bright MLS #MDPG2077508 Report a problem | ||
| 10/5/2023 | Price change | $499,990-2%$326/sqft |
Source: Bright MLS #MDPG2077508 Report a problem | ||
| 7/21/2023 | Price change | $509,990+0.6%$333/sqft |
Source: Bright MLS #MDPG2077508 Report a problem | ||
| 6/8/2023 | Pending sale | $507,180$331/sqft |
Source: Bright MLS #MDPG2077508 Report a problem | ||
| 5/3/2023 | Listed for sale | $507,180$331/sqft |
Source: Bright MLS #MDPG2077508 Report a problem | ||
Public tax history
Tax history is unavailable.
Monthly payment
Est. payment
Payment breakdown
Explore the cost of this home by adjusting the details. Changes won't be saved.Climate risks
Neighborhood: 20613
Nearby schools
Schools provided by the listing agent
- Elementary: Brandywine
- Middle: Gwynn Park
- High: Gwynn Park
- District: Prince George's County Public Schools
Source: Bright MLS. This data may not be complete. We recommend contacting the local school district to confirm school assignments for this home.
Similar homes
- $625,0003 bd3 ba1.7k sqft5812 E Williamson Ct, Brandywine, MD 20613For Sale

 MLS ID #MDPG2214826, Wemmy Collins, Redfin Corp. Bright MLS
 - $454,5003 bd4 ba2.1k sqft15124 Lady Lauren Ln, Brandywine, MD 20613For Sale
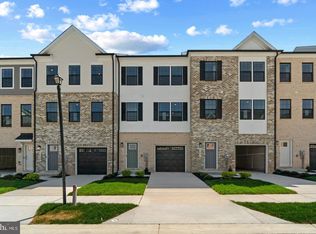
 MLS ID #MDPG2217116, Saneva Zayas, Keller Williams Fairfax Gateway. Bright MLS
 - $434,9883 bd4 ba1.9k sqft15004 Sapmoss Ln, Brandywine, MD 20613New Construction
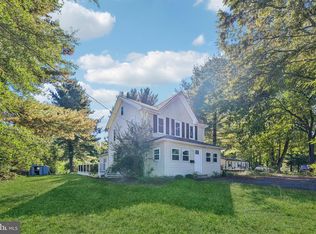
 Bright MLS
 - $489,8504 bd4 ba1.9k sqft4500 Tiggers Pl, Marbury, MD 20658For Sale
 MLS ID #MDCH2060300, JIMMY OKUNOLA, EXP Realty, LLC. Bright MLS
 - $429,9903 bd4 ba1.6k sqft7119 Savannah Pkwy, Brandywine, MD 20613New ConstructionBright MLS
- $389,0002 bd3 ba1.6k sqft12602 Canopy Ave, Brandywine, MD 20613For SaleMLS ID #MDPG2219912, Christine Floyd, VB Realty, LLC. Bright MLS
- $595,0004 bd2 ba2k sqft9600 Cedarhollow Ln, Upper Marlboro, MD 20774For SaleMLS ID #MDPG2220878, Arshia Kia, EXP Realty, LLC. Bright MLS
- $599,0006 bd3 ba1.9k sqft4107 Canterbury Way, Temple Hills, MD 20748For SaleMLS ID #MDPG2221078, Juan umanzor, Long & Foster Real Estate, Inc.. Bright MLS
- $469,0004 bd4 ba2.1k sqft39 Willow Woods Dr, La Plata, MD 20646For SaleMLS ID #MDCH2059946, Lisa Wills, RE/MAX One. Bright MLS
- $615,0002 bd2 ba1.5k sqft104 Saint Ives Pl Unit 401, Oxon Hill, MD 20745For SaleMLS ID #MDPG2223432, Gene Sementilli, CENTURY 21 New Millennium. Bright MLS
- $409,9003 bd3 ba1.6k sqft6110 Blue Whale Ct, Waldorf, MD 20603For SaleMLS ID #MDCH2059022, Michelle Pagan, Coldwell Banker Premier. Bright MLS
- $459,0003 bd4 ba1.8k sqft1719 Shamrock Ave, Capitol Heights, MD 20743For SaleMLS ID #MDPG2218266, Sonja James, Samson Properties. Bright MLS
- $409,9004 bd2 ba2k sqft6 Stratford Ct, Waldorf, MD 20602For SaleMLS ID #MDCH2059404, Mike Foster, RE/MAX Realty Group. Bright MLS
- $495,0003 bd3 ba1.6k sqft725 Sky Bridge Dr, Upper Marlboro, MD 20774For SaleMLS ID #MDPG2220948, Beatrice Doose, Keller Williams Legacy. Bright MLS
- $424,9003 bd3 ba1.9k sqft12248 Timberlake Pl, Waldorf, MD 20601For SaleMLS ID #MDCH2055306, Chris Ross, Weichert, REALTORS. Bright MLS
- $375,0003 bd2 ba1.3k sqft6204 Auth Rd, Suitland, MD 20746For SaleMLS ID #MDPG2213988, John Burgess, Samson Properties. Bright MLS
- $480,0004 bd4 ba2.1k sqft9505 Smithview Pl, Lanham, MD 20706For SaleMLS ID #MDPG2222196, Chi Barbosa, Compass. Bright MLS
- $370,0003 bd4 ba1.9k sqftPrince Place Iii Condominium, Upper Marlboro, MD 20774For SaleMLS ID #MDPG2223182, Seth Haskins, Realty of America LLC. Bright MLS
- $389,9003 bd4 ba1.9k sqft10608 Quillback St, Waldorf, MD 20603For SaleMLS ID #MDCH2056880, Boyd Grainger, Pearson Smith Realty, LLC. Bright MLS
- $460,0003 bd3 ba1.7k sqft9502 Saw Mill Ln, Upper Marlboro, MD 20772For SaleMLS ID #MDPG2207932, Natalia Perry, CENTURY 21 Envision. Bright MLS
