Updated four-bedroom, three-and-a-half-bath home on 2.51 acres with no HOA, a main-level primary suite, and two decks overlooking a wooded setting. Offering approximately 1,988 square feet, this distinctive Cape Cod combines original architectural character with updated interiors. The main level features high ceilings, an open living and dining layout, and an updated kitchen with stainless steel appliances and a dishwasher. The main-level primary suite provides convenient access to the principal living spaces, while three additional bedrooms and two full bathrooms upstairs offer flexibility for guests, work, and everyday living. Two decks extend the living space outdoors, including an elevated deck with views of the surrounding trees. A paved driveway provides access and off-street parking, while attic storage adds practical space. Located in Marbury, Charles County, the property offers a rural setting with room to enjoy the outdoors. The property is served by a private well and septic system and is located within the Watershed Conservation District; buyers should verify permitted uses and applicable restrictions. Schedule a showing to experience the home’s layout, updates, and setting firsthand.
For sale
Price cut: $30K (11/3)
$459,900
4500 Tiggers Pl, Marbury, MD 20658
4beds
1,988sqft
Single Family Residence
Built in 1920
2.51 Acres Lot
$443,900 Zestimate®
$231/sqft
$-- HOA
What's special
Updated four-bedroom three-and-a-half-bath homeUpdated interiorsMain-level primary suite
- 26 days
- 290
- 27
Likely to sell faster than
Zillow last checked:
Listing updated:
Listed by:
JIMMY OKUNOLA 240-515-1068,
EXP Realty, LLC 8888607369
Source: Bright MLS,MLS#: MDCH2060300
Facts & features
Interior
Bedrooms & bathrooms
- Bedrooms: 4
- Bathrooms: 4
- Full bathrooms: 3
- 1/2 bathrooms: 1
- Main level bathrooms: 2
- Main level bedrooms: 1
Basement
- Area: 0
Heating
- Forced Air, Electric
Cooling
- Central Air, Electric
Appliances
- Included: Dishwasher, Refrigerator, Oven/Range - Electric, Microwave, Disposal, Stainless Steel Appliance(s), Water Conditioner - Owned, Water Heater, Water Treat System, Electric Water Heater
- Laundry: Main Level, Hookup, Washer/Dryer Hookups Only
Features
- Attic, Entry Level Bedroom, Open Floorplan, Recessed Lighting, Family Room Off Kitchen
- Flooring: Luxury Vinyl
- Windows: Energy Efficient
- Has basement: No
- Has fireplace: No
Interior area
- Total structure area: 1,988
- Total interior livable area: 1,988 sqft
- Finished area above ground: 1,988
- Finished area below ground: 0
Video & virtual tour
Property
Parking
- Total spaces: 7
- Parking features: Asphalt, Private, Shared Driveway, Driveway
- Uncovered spaces: 7
Accessibility
- Accessibility features: None
Features
- Levels: Two
- Stories: 2
- Pool features: None
- Has view: Yes
- View description: Trees/Woods
Lot
- Size: 2.51 Acres
- Features: Backs to Trees, Rural
Details
- Additional structures: Above Grade, Below Grade
- Parcel number: 0910000289
- Zoning: WCD
- Special conditions: Standard
Construction
Type & style
- Home type: SingleFamily
- Architectural style: Cape Cod
- Property subtype: Single Family Residence
Materials
- Block, Combination, Frame, Vinyl Siding
- Foundation: Concrete Perimeter
- Roof: Architectural Shingle
Condition
- New construction: No
- Year built: 1920
- Major remodel year: 2026
Utilities & green energy
- Sewer: Private Septic Tank
- Water: Well
Community & HOA
Community
- Subdivision: Marbury
HOA
- Has HOA: No
Location
- Region: Marbury
Financial & listing details
- Price per square foot: $231/sqft
- Tax assessed value: $246,400
- Annual tax amount: $3,496
- Date on market: 10/23/2026
- Listing agreement: Exclusive Right To Sell
- Listing terms: Cash,Conventional,FHA,VA Loan,USDA Loan
- Ownership: Fee Simple
- Road surface type: Paved
Estimated market value
$443,900
$422,000 - $466,000
$3,061/mo
Price history
| Date | Event | Price |
|---|---|---|
| 11/3/2026 | Price change | $459,900-6.1%$231/sqft |
Source: eXp Realty #MDCH2060300 Report a problem | ||
| 10/23/2026 | Listed for sale | $489,850+13.9%$246/sqft |
Source: eXp Realty #MDCH2060300 Report a problem | ||
| 7/2/2026 | Listing removed | $429,890$216/sqft |
Source: eXp Realty #MDCH2048000 Report a problem | ||
| 5/13/2026 | Price change | $429,890-4.4%$216/sqft |
Source:  Bright MLS #MDCH2048000 Report a problem | ||
| 4/14/2026 | Price change | $449,900-6.2%$226/sqft |
Source: Bright MLS #MDCH2048000 Report a problem | ||
| 2/26/2026 | Price change | $479,8000%$241/sqft |
Source: Bright MLS #MDCH2048000 Report a problem | ||
| 2/11/2026 | Price change | $479,900-4%$241/sqft |
Source: Bright MLS #MDCH2048000 Report a problem | ||
| 1/6/2026 | Price change | $499,990-5.5%$252/sqft |
Source: eXp Realty #MDCH2048000 Report a problem | ||
| 12/17/2025 | Price change | $529,000-3.6%$266/sqft |
Source: Bright MLS #MDCH2048000 Report a problem | ||
| 12/1/2025 | Listed for sale | $549,000+205.8%$276/sqft |
Source: Bright MLS #MDCH2048000 Report a problem | ||
| 5/31/2022 | Sold | $179,550-38.9%$90/sqft |
Source: Bright MLS #MDCH2006628 Report a problem | ||
| 2/16/2022 | Sold | $293,735$148/sqft |
Source: Public Record Report a problem | ||
Public tax history
| Year | Property taxes | Tax assessment |
|---|---|---|
| 2026 | $3,679 +7.9% | $246,400 +8.3% |
| 2025 | $3,411 +11.7% | $227,500 +12.2% |
| 2024 | $3,053 +36.8% | $202,800 +13.9% |
| 2023 | $2,232 +30.8% | $178,100 +16.1% |
| 2022 | $1,706 -11.3% | $153,400 |
| 2021 | $1,922 | $153,400 |
| 2020 | $1,922 -5.8% | $153,400 -1% |
| 2019 | $2,041 +1.7% | $155,000 +1.7% |
| 2018 | $2,007 +1.7% | $152,400 +1.7% |
| 2017 | $1,973 -1.9% | $149,800 +1.8% |
| 2016 | $2,011 | $147,200 |
| 2015 | $2,011 | $147,200 |
| 2014 | $2,011 | $147,200 -9% |
| 2013 | -- | $161,800 |
| 2012 | -- | $161,800 |
| 2011 | -- | $161,800 -27.8% |
| 2010 | -- | $224,070 +14.5% |
| 2009 | -- | $195,692 +17% |
| 2008 | -- | $167,316 +20.4% |
| 2007 | -- | $138,940 +10.7% |
| 2006 | -- | $125,556 +11.9% |
| 2005 | -- | $112,173 +13.5% |
| 2004 | -- | $98,790 +1.6% |
| 2003 | -- | $97,202 +1.7% |
| 2002 | -- | $95,616 +1.7% |
| 2001 | -- | $94,030 |
Find assessor info on the county website
Monthly payment
Est. payment
Payment breakdown
Explore the cost of this home by adjusting the details. Changes won't be saved.Climate risks
Neighborhood: 20658
Nearby schools
Schools provided by the listing agent
- High: Henry E. Lackey
- District: Charles County Public Schools
Source: Bright MLS. This data may not be complete. We recommend contacting the local school district to confirm school assignments for this home.

Similar homes
- $449,0005 bd2 ba1.9k sqft4220 Piper Ln, Marbury, MD 20658For Sale
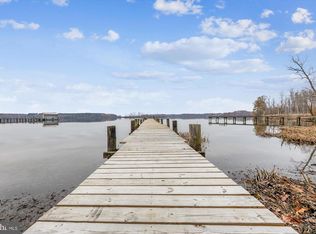
 MLS ID #MDCH2059004, Carol Manning, EXP Realty, LLC. Bright MLS
- $399,9003 bd2 ba2.4k sqft4215 Piper Ln, Marbury, MD 20658For Sale
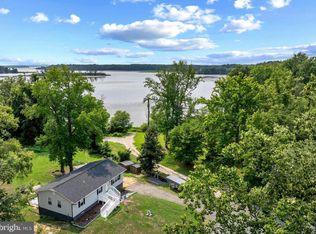 MLS ID #MDCH2060710, Shivasti Singh, Samson Properties. Bright MLS
- $375,0004 bd3 ba2.4k sqft5281 Red Hill Dr, Indian Head, MD 20640For Sale
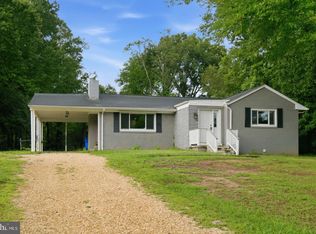 MLS ID #MDCH2059508, Kanwar Sodhi, Keller Williams Realty. Bright MLS
- $469,9003 bd3 ba2.4k sqft8508 Ridgeline Ter, Waldorf, MD 20603For Sale
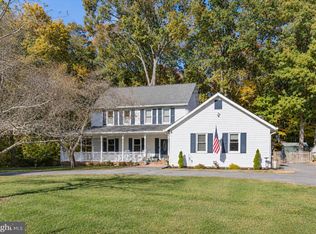 MLS ID #MDCH2060966, Christy Gartland, CENTURY 21 New Millennium. Bright MLS
- $475,0004 bd3 ba2.6k sqft9375 Westfield Dr, White Plains, MD 20695For SaleMLS ID #MDCH2053716, Carolyn Young, Samson Properties. Bright MLS
- $465,0004 bd3 ba1.1k sqft3900 Accokeek Rd, Waldorf, MD 20601For SaleMLS ID #MDPG2219570, Kita James, RLAH @properties. Bright MLS
- $470,9003 bd3 ba1.7k sqftLOT 11 Indiantown Rd, King George, VA 22485New ConstructionMLS ID #VAKG2008558, Jamie Brissey, RMG Realty. Bright MLS
- $489,9005 bd3 ba2.4k sqft6849 Matthews Rd, Bryans Road, MD 20616For SaleMLS ID #MDCH2060860, Stephanie Gormas, CENTURY 21 New Millennium. Bright MLS
- $385,0004 bd3 ba2.2k sqft4425 Strauss Ave, Indian Head, MD 20640For SaleMLS ID #MDCH2056474, Ressie Wallace Wilson, RE/MAX Allegiance. Bright MLS
- $466,9003 bd2 ba1.5k sqftLOT 10 Indiantown Rd, King George, VA 22485New ConstructionMLS ID #VAKG2006502, Jamie Brissey, RMG Realty. Bright MLS
- $475,0004 bd3 ba2.1k sqft6 Winterberry Ct, La Plata, MD 20646For SaleMLS ID #MDCH2060284, Kim Gosnell, Redfin Corp. Bright MLS
- $390,0004 bd2 ba1.6k sqft6951 Heather Dr, Bryans Road, MD 20616For SaleMLS ID #MDCH2060798, Jen Holden, Compass. Bright MLS
- $475,0003 bd3 ba1.8k sqft403 Prospect St, La Plata, MD 20646For SaleMLS ID #MDCH2055504, Sherri Spriggs, Hyatt & Company Real Estate, LLC. Bright MLS
- $479,9004 bd3 ba2.1k sqft12513 Gable Ln, Fort Washington, MD 20744For SaleMLS ID #MDPG2223446, Frances McGlaughlin, RE/MAX Realty Services. Bright MLS
- $429,9003 bd2 ba1.4k sqft26 Somerset St, La Plata, MD 20646For SaleMLS ID #MDCH2059068, Delaine Campbell, Coldwell Banker Realty. Bright MLS
- $459,9004 bd3 ba1.9k sqft2500 Dowitcher Ct, Waldorf, MD 20601For SaleMLS ID #MDCH2059746, Boyd Grainger, Pearson Smith Realty, LLC. Bright MLS
- $474,4003 bd2 ba1.5k sqft3498 Forestdale Ave, Woodbridge, VA 22193For SaleMLS ID #VAPW2133932, Rashid Mohamed, Compass. Bright MLS
- $409,9004 bd2 ba2k sqft6 Stratford Ct, Waldorf, MD 20602For SaleMLS ID #MDCH2059404, Mike Foster, RE/MAX Realty Group. Bright MLS
- $549,0004 bd3 ba2.4k sqft104 Westmorland Ct, La Plata, MD 20646For SaleMLS ID #MDCH2061100, JAMMIE REEDY, RE/MAX One. Bright MLS
