Beautifully transformed and thoughtfully reimagined for modern living! This move-in-ready 5-bedroom, 2.5-bath home offers a versatile floor plan, stylish updates, and plenty of room to spread out. Step inside to a spacious, light-filled living room featuring a sleek built-in electric fireplace and plenty of room for both living and dining areas. The beautifully remodeled eat-in kitchen boasts new cabinetry, granite countertops, stainless-steel appliances, recessed lighting, and generous space for everyday dining. A main-level bedroom offers wonderful flexibility as a bedroom, home office, or additional living space. A convenient half-bath and spacious separate laundry room complete the main level. Upstairs, you'll find four nicely sized bedrooms, including the primary suite with a beautifully remodeled ensuite bath, along with an updated hall bathroom. Fresh, neutral finishes throughout include new luxury vinyl plank flooring in the common areas, carpeting in the bedrooms, recessed lighting, and ceiling fans. Enjoy outdoor dining or relaxing on the rear concrete patio. Two driveways provide parking for approximately five vehicles. Other major improvements include a NEW ROOF and NEW HVAC, NEW 6" GUTTERS! Low-Maintenance exterior. Conveniently located near shopping, dining, entertainment, parks, and waterways. Close proximity to major commuter routes to Indian Head Base, Joint Base Andrews, DC, National Harbor, Alexandria, and Arlington. NO HOA! A wonderful combination of modern updates, functional living space, and everyday convenience. Move right in and make yourself at home!
For sale
$489,900
6849 Matthews Rd, Bryans Road, MD 20616
5beds
2,400sqft
Single Family Residence
Built in 1966
8,608 Square Feet Lot
$-- Zestimate®
$204/sqft
$-- HOA
What's special
Sleek built-in electric fireplaceBeautifully remodeled eat-in kitchenSpacious separate laundry roomLow-maintenance exteriorConvenient half-bathUpdated hall bathroomRecessed lighting
- --
- on Zillow
- 168
- views
- 17
- saves
Likely to sell faster than
Zillow last checked:
Listing updated:
Listed by:
Stephanie Gormas 301-751-6468,
CENTURY 21 New Millennium 3016099000
Source: Bright MLS,MLS#: MDCH2060860
Facts & features
Interior
Bedrooms & bathrooms
- Bedrooms: 5
- Bathrooms: 3
- Full bathrooms: 2
- 1/2 bathrooms: 1
- Main level bathrooms: 1
- Main level bedrooms: 1
Rooms
- Room types: Living Room, Kitchen, Bedroom 1, Half Bath
Bedroom 1
- Features: Flooring - Carpet
- Level: Main
Half bath
- Level: Main
Kitchen
- Features: Breakfast Bar, Granite Counters, Dining Area, Flooring - Luxury Vinyl Plank, Eat-in Kitchen, Kitchen - Electric Cooking, Lighting - Ceiling
- Level: Main
Living room
- Features: Fireplace - Electric, Flooring - Luxury Vinyl Plank, Recessed Lighting, Ceiling Fan(s)
- Level: Main
Heating
- Heat Pump, Electric
Cooling
- Central Air, Ceiling Fan(s), Electric
Appliances
- Included: Microwave, Dishwasher, Ice Maker, Refrigerator, Stainless Steel Appliance(s), Cooktop, Water Heater, Electric Water Heater
Features
- Attic, Bathroom - Tub Shower, Ceiling Fan(s), Entry Level Bedroom, Open Floorplan, Eat-in Kitchen, Kitchen - Gourmet, Primary Bath(s), Recessed Lighting, Upgraded Countertops
- Flooring: Carpet, Luxury Vinyl
- Has basement: No
- Number of fireplaces: 1
- Fireplace features: Electric
Interior area
- Total structure area: 2,400
- Total interior livable area: 2,400 sqft
- Finished area above ground: 2,400
- Finished area below ground: 0
Property
Parking
- Total spaces: 5
- Parking features: Driveway, Off Street
- Uncovered spaces: 5
Accessibility
- Accessibility features: None
Features
- Levels: Two
- Stories: 2
- Pool features: None
Lot
- Size: 8,608 Square Feet
Details
- Additional structures: Above Grade, Below Grade
- Parcel number: 0907032579
- Zoning: RM
- Special conditions: Standard
Construction
Type & style
- Home type: SingleFamily
- Architectural style: Colonial
- Property subtype: Single Family Residence
Materials
- Frame
- Foundation: Slab
- Roof: Shingle
Condition
- Excellent
- New construction: No
- Year built: 1966
- Major remodel year: 2026
Utilities & green energy
- Sewer: Public Sewer
- Water: Public
Community & HOA
Community
- Subdivision: North Indian Head Estates
HOA
- Has HOA: No
Location
- Region: Bryans Road
Financial & listing details
- Price per square foot: $204/sqft
- Tax assessed value: $301,967
- Annual tax amount: $4,210
- Date on market: 11/5/2026
- Listing agreement: Exclusive Right To Sell
- Listing terms: Cash,Conventional,FHA,USDA Loan
- Ownership: Fee Simple
Estimated market value
Not available
Estimated sales range
Not available
Not available
Price history
| Date | Event | Price |
|---|---|---|
| 4/16/2025 | Sold | $252,364$105/sqft |
Source: Public Record Report a problem | ||
Public tax history
| Year | Property taxes | Tax assessment |
|---|---|---|
| 2026 | $4,351 +3.1% | $301,967 +2.9% |
| 2025 | $4,219 +6.3% | $293,400 +6.7% |
| 2024 | $3,969 +23.6% | $274,867 +7.2% |
| 2023 | $3,212 +21.5% | $256,333 +7.8% |
| 2022 | $2,644 -5.5% | $237,800 +6.5% |
| 2021 | $2,798 +6.9% | $223,300 +6.9% |
| 2020 | $2,616 +2.2% | $208,800 +7.5% |
| 2019 | $2,559 +4.6% | $194,300 +4.6% |
| 2018 | $2,447 +4.8% | $185,833 +4.8% |
| 2017 | $2,336 -8.5% | $177,367 +5% |
| 2016 | $2,553 | $168,900 |
| 2015 | $2,553 | $168,900 |
| 2014 | $2,553 | $168,900 -16.8% |
| 2013 | -- | $203,000 |
| 2012 | -- | $203,000 |
| 2011 | -- | $203,000 -39.5% |
| 2010 | -- | $335,540 +13.5% |
| 2009 | -- | $295,672 +15.6% |
| 2008 | -- | $255,806 +18.5% |
| 2007 | -- | $215,940 +11.8% |
| 2006 | -- | $193,130 +13.4% |
| 2005 | -- | $170,320 +15.5% |
| 2004 | -- | $147,510 +1.5% |
| 2003 | -- | $145,372 +1.5% |
| 2002 | -- | $143,236 +1.5% |
| 2001 | -- | $141,100 |
Find assessor info on the county website
Monthly payment
Est. payment
Payment breakdown
Explore the cost of this home by adjusting the details. Changes won't be saved.Climate risks
Neighborhood: 20616
Nearby schools
Schools provided by the listing agent
- District: Charles County Public Schools
Source: Bright MLS. This data may not be complete. We recommend contacting the local school district to confirm school assignments for this home.

Similar homes
- $404,7004 bd2 ba1.4k sqft2153 Crest Cir, Bryans Road, MD 20616For Sale
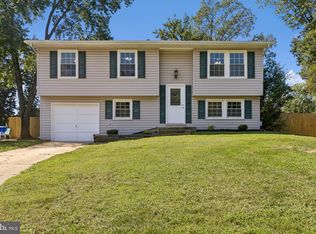
 MLS ID #MDCH2059080, Stephanie Gormas, CENTURY 21 New Millennium. Bright MLS
- $475,0005 bd3 ba2.1k sqft12521 Macduff Dr, Fort Washington, MD 20744For Sale
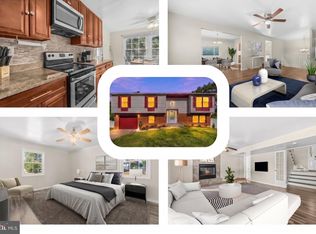 MLS ID #MDPG2224810, Hazel Shakur, Redfin Corp. Bright MLS
- $475,0004 bd3 ba2.6k sqft9375 Westfield Dr, White Plains, MD 20695For Sale
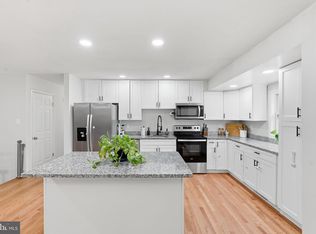 MLS ID #MDCH2053716, Carolyn Young, Samson Properties. Bright MLS
- $--3 bd2 ba1.5k sqft2012 English Oak Ct, Waldorf, MD 20601AuctionAuction.com 2
- $459,9004 bd4 ba1.9k sqft4500 Tiggers Pl, Marbury, MD 20658For SaleMLS ID #MDCH2060300, JIMMY OKUNOLA, EXP Realty, LLC. Bright MLS
- $449,0005 bd2 ba1.9k sqft4220 Piper Ln, Marbury, MD 20658For SaleMLS ID #MDCH2059004, Carol Manning, EXP Realty, LLC. Bright MLS
- $469,9905 bd4 ba2.8k sqft12904 Dauphin Ct, Fort Washington, MD 20744For SaleMLS ID #MDPG2207120, Mr. Dag Alemayehu, Samson Properties. Bright MLS
- $450,0004 bd3 ba1.8k sqft1003 Tyler Ct, Waldorf, MD 20602For SaleMLS ID #MDCH2058342, Billy Rabbitt, The Southside Group Real Estate. Bright MLS
- $500,0005 bd3 ba1.6k sqft9412 Gwynndale Dr, Clinton, MD 20735For SaleMLS ID #MDPG2223322, Tyrone Eugene, CENTURY 21 Envision. Bright MLS
- $475,0003 bd4 ba2.7k sqft2304 Leyton Ct, Waldorf, MD 20603For SaleMLS ID #MDCH2059852, Joe Hawkins, Hawkins Real Estate Services. Bright MLS
- $455,0004 bd3 ba2.2k sqft6825 Groveton Dr, Clinton, MD 20735For SaleMLS ID #MDPG2221692, JACLYN HOYER, Northrop Realty. Bright MLS
- $459,0005 bd3 ba2.2k sqft5609 San Juan Dr, Clinton, MD 20735For SaleMLS ID #MDPG2212370, Noemy Conaway, Samson Properties. Bright MLS
- $399,9003 bd2 ba2.4k sqft4215 Piper Ln, Marbury, MD 20658For SaleMLS ID #MDCH2060710, Shivasti Singh, Samson Properties. Bright MLS
- $450,0006 bd3 ba2.5k sqft880 Copley Ave, Waldorf, MD 20602For SaleMLS ID #MDCH2057804, DIANA CARRASCO, RLAH @properties. Bright MLS
- $459,9004 bd3 ba1.9k sqft2500 Dowitcher Ct, Waldorf, MD 20601For SaleMLS ID #MDCH2059746, Boyd Grainger, Pearson Smith Realty, LLC. Bright MLS
- $550,0005 bd3 ba3k sqft408 E Tantallon Dr, Fort Washington, MD 20744For SaleMLS ID #MDPG2210536, Teila Thorne, Goldmine Realty. Bright MLS
- $459,0004 bd3 ba1.6k sqft6416 Simmons Ln, Clinton, MD 20735For SaleMLS ID #MDPG2222462, James Spencer, Berkshire Hathaway HomeServices PenFed Realty. Bright MLS
- $375,0004 bd3 ba2.4k sqft5281 Red Hill Dr, Indian Head, MD 20640For SaleMLS ID #MDCH2059508, Kanwar Sodhi, Keller Williams Realty. Bright MLS
- $449,9004 bd3 ba2.2k sqft14117 Beverly Dr, Hughesville, MD 20637For SaleMLS ID #MDCH2058346, Bonnie O'Donnell, RE/MAX One. Bright MLS
- $419,9003 bd2 ba1.6k sqft219 Barksdale Ave, Waldorf, MD 20602For SaleMLS ID #MDCH2060882, Michael Petras, Veterans USA Realty. Bright MLS
