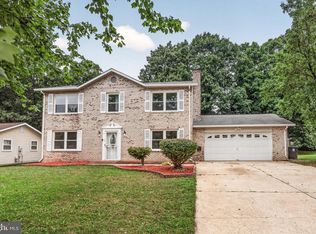
Welcome to 5609 San Juan Drive, Clinton, MD 20735, a beautifully renovated home situated on an impressive 0.76-acre lot, offering the perfect combination of upgrades, generous living space, and location. Renovated in 2024, this move-in-ready home features two fully finished levels. The main level welcomes you with an open-concept floor plan filled with natural light and recessed lighting throughout. The renovated kitchen features updated cabinetry and countertops, plus an eat-in dining area that flows into the open living room. This level also offers three spacious bedrooms and two beautifully updated full bathrooms. The fully finished walkout lower level features two additional bedrooms, a fully renovated bathroom, a kitchenette, and a spacious recreation or family room. Perfect for extended family, hosting guests, creating a home office, or seeking additional living space. Step outside to enjoy the expansive 0.76-acre backyard, providing plenty of room for entertaining, gardening, outdoor activities, or simply relaxing in your own private retreat. A one-car attached garage and ample driveway parking add to the home’s convenience. Ideally located just minutes from I-495 (Capital Beltway) and Route 5, this home offers easy access to Washington, D.C., Joint Base Andrews, National Harbor, shopping, dining, parks, and major commuter routes.
For sale
Price cut: $19.9K (10/6)
$459,999
5609 San Juan Dr, Clinton, MD 20735
5beds
2,200sqft
Single Family Residence
Built in 1962
0.76 Acres Lot
$459,900 Zestimate®
$209/sqft
$-- HOA
What's special
Renovated kitchenBeautifully renovated homeFully renovated bathroomOne-car attached garageMove-in-ready homeRecessed lighting throughoutAmple driveway parking
- 87 days
- 515
- 73
Zillow last checked:
Listing updated:
Listed by:
Noemy Conaway 703-819-6419,
Samson Properties 7033788810
Source: Bright MLS,MLS#: MDPG2212370
Facts & features
Interior
Bedrooms & bathrooms
- Bedrooms: 5
- Bathrooms: 3
- Full bathrooms: 3
- Main level bathrooms: 2
- Main level bedrooms: 3
Rooms
- Room types: Office
Office
- Level: Lower
Heating
- Heat Pump, Electric
Cooling
- Central Air, Electric
Appliances
- Included: Microwave, Dishwasher, Disposal, Exhaust Fan, Ice Maker, Oven/Range - Electric, Refrigerator, Cooktop, Water Heater
- Laundry: In Basement, Hookup
Features
- Recessed Lighting, Upgraded Countertops, Breakfast Area, 2nd Kitchen, Combination Dining/Living, Open Floorplan, Primary Bath(s)
- Flooring: Carpet, Hardwood, Wood
- Basement: Walk-Out Access,Finished,Full,Connecting Stairway,Rear Entrance
- Number of fireplaces: 2
- Fireplace features: Insert, Electric
Interior area
- Total structure area: 2,200
- Total interior livable area: 2,200 sqft
- Finished area above ground: 1,100
- Finished area below ground: 1,100
Property
Parking
- Total spaces: 2
- Parking features: Built In, Covered, Garage Faces Front, Garage Faces Rear, Concrete, Private, Attached, Driveway
- Attached garage spaces: 1
- Uncovered spaces: 1
- Details: Garage Sqft: 600
Accessibility
- Accessibility features: >84" Garage Door, 2+ Access Exits
Features
- Levels: Two
- Stories: 2
- Pool features: None
- Fencing: Wood,Chain Link
- Has view: Yes
- View description: Trees/Woods
Lot
- Size: 0.76 Acres
- Features: Backs to Trees, Front Yard, Rear Yard
Details
- Additional structures: Above Grade, Below Grade
- Parcel number: 17090888503
- Zoning: RSF95
- Special conditions: Standard
Construction
Type & style
- Home type: SingleFamily
- Architectural style: Raised Ranch/Rambler
- Property subtype: Single Family Residence
Materials
- Brick, Concrete
- Foundation: Concrete Perimeter
- Roof: Shingle,Composition
Condition
- Very Good
- New construction: No
- Year built: 1962
- Major remodel year: 2024
Utilities & green energy
- Sewer: Public Sewer
- Water: Public
Community & HOA
Community
- Subdivision: Chris Mar Manor
HOA
- Has HOA: No
Location
- Region: Clinton
Financial & listing details
- Price per square foot: $209/sqft
- Tax assessed value: $326,633
- Annual tax amount: $4,679
- Date on market: 7/23/2026
- Listing agreement: Exclusive Right To Sell
- Listing terms: Conventional,Cash,FHA,VA Loan
- Ownership: Fee Simple
Estimated market value
$459,900
$437,000 - $483,000
$3,603/mo
Price history
| Date | Event | Price |
|---|---|---|
| 10/6/2026 | Price change | $459,999-4.1%$209/sqft |
Source:  Bright MLS #MDPG2212370 Report a problem Bright MLS #MDPG2212370 Report a problem | ||
| 9/1/2026 | Price change | $479,900-3%$218/sqft |
Source: Bright MLS #MDPG2212370 Report a problem | ||
| 7/23/2026 | Listed for sale | $494,600+30.2%$225/sqft |
Source: Bright MLS #MDPG2212370 Report a problem | ||
| 10/27/2023 | Sold | $380,000$173/sqft |
Source: Bright MLS #MDPG2081950 Report a problem | ||
| 10/17/2023 | Pending sale | $380,000$173/sqft |
Source: Bright MLS #MDPG2081950 Report a problem | ||
| 9/20/2023 | Contingent | $380,000$173/sqft |
Source: Bright MLS #MDPG2081950 Report a problem | ||
| 8/5/2023 | Price change | $380,000-8.4%$173/sqft |
Source: Bright MLS #MDPG2081950 Report a problem | ||
| 7/28/2023 | Listed for sale | $415,000$189/sqft |
Source: Bright MLS #MDPG2081950 Report a problem | ||
Public tax history
| Year | Property taxes | Tax assessment |
|---|---|---|
| 2026 | $5,079 | $326,633 +3.7% |
| 2025 | $5,079 +54.5% | $314,900 +6.5% |
| 2024 | $3,288 +6.9% | $295,700 +6.9% |
| 2023 | $3,075 +7.5% | $276,500 +7.5% |
| 2022 | $2,861 +5.5% | $257,300 +5.5% |
| 2021 | $2,713 +5.8% | $244,000 +5.8% |
| 2020 | $2,565 -20.2% | $230,700 +6.7% |
| 2019 | $3,213 | $216,233 |
| 2018 | $3,213 +0.5% | $216,233 +0.5% |
| 2017 | $3,196 +10% | $215,067 +0.5% |
| 2016 | $2,906 | $213,900 +1.9% |
| 2015 | $2,906 | $209,900 +1.9% |
| 2014 | $2,906 | $205,900 +2% |
| 2013 | -- | $201,900 |
| 2012 | -- | $201,900 |
| 2011 | -- | $201,900 -36.3% |
| 2010 | -- | $316,710 +13.2% |
| 2009 | -- | $279,712 +15.2% |
| 2008 | -- | $242,716 +18% |
| 2007 | -- | $205,720 +11.1% |
| 2006 | -- | $185,100 +12.5% |
| 2005 | -- | $164,480 +14.3% |
| 2004 | -- | $143,860 |
| 2003 | -- | $143,860 +3.1% |
| 2002 | -- | $139,562 +6.6% |
| 2001 | -- | $130,970 |
Find assessor info on the county website
Monthly payment
Est. payment
Payment breakdown
Explore the cost of this home by adjusting the details. Changes won't be saved.Climate risks
Neighborhood: 20735
Nearby schools
Schools provided by the listing agent
- District: Prince George's County Public Schools
Source: Bright MLS. This data may not be complete. We recommend contacting the local school district to confirm school assignments for this home.

Similar homes
- $449,0005 bd3 ba2.1k sqft9410 Small Dr, Clinton, MD 20735For Sale

 MLS ID #MDPG2217294, Mr. Mario Villafan, Spring Hill Real Estate, LLC.. Bright MLS
 - $499,0004 bd3 ba1.4k sqft8509 Schultz Rd, Clinton, MD 20735For Sale
 MLS ID #MDPG2219430, ERICK VELASQUEZ, Samson Properties. Bright MLS
 - $525,0004 bd3 ba2.6k sqft6510 Horseshoe Rd, Clinton, MD 20735For Sale
 MLS ID #MDPG2214044, Hazel Shakur, Redfin Corp. Bright MLS
 - $490,0004 bd3 ba2k sqft4810 Reilly Dr, Clinton, MD 20735For Sale
 MLS ID #MDPG2209742, Ben Marzette, Marzette Properties, Inc.. Bright MLS
 - $460,0004 bd3 ba1.2k sqft12112 Birchview Dr, Clinton, MD 20735For SaleMLS ID #MDPG2209608, Ms. Quartrina Humes, The Home Team Realty Group, LLC. Bright MLS
- $475,0005 bd3 ba2.4k sqft4915 Sharon Rd, Temple Hills, MD 20748For SaleMLS ID #MDPG2221818, Theresa Shoptaw, CENTURY 21 New Millennium. Bright MLS
- $449,0003 bd3 ba1.1k sqft6005 Spell Rd, Clinton, MD 20735For SaleMLS ID #MDPG2208336, Samantha Johnson, Keller Williams Preferred Properties. Bright MLS
- $419,9003 bd3 ba2.2k sqft11321 Brandywine Rd, Clinton, MD 20735For SaleMLS ID #MDPG2212308, Doug Smith, RE/MAX Realty Group. Bright MLS
- $444,0005 bd2 ba2.5k sqft6802 Bock Rd, Fort Washington, MD 20744For SaleMLS ID #MDPG2221918, Alexander Diaz, Weichert, REALTORS. Bright MLS
- $438,0005 bd2 ba1.2k sqft4421 Ridgecrest Dr, Suitland, MD 20746For SaleMLS ID #MDPG2214844, Katie Guerra, Samson Properties. Bright MLS
- $459,0004 bd3 ba1.2k sqft2011 Belfast Dr, Fort Washington, MD 20744For SaleMLS ID #MDPG2221080, Jason Greenwald, Independent Realty, Inc. Bright MLS
- $475,0005 bd4 ba2.4k sqft9417 Fairhaven Ave, Upper Marlboro, MD 20772For SaleMLS ID #MDPG2211922, Jim Schaecher, Keller Williams Flagship. Bright MLS
- $475,0005 bd3 ba2.1k sqft5610 Janice Ln, Temple Hills, MD 20748New ConstructionMLS ID #MDPG2219356, Samara Dinnius, JPAR Real Estate Professionals. Bright MLS
- $510,0005 bd4 ba1.9k sqft1922 Tall Timber Ct, Fort Washington, MD 20744For SaleMLS ID #MDPG2212284, Asia Tyler, RLAH @properties. Bright MLS
- $467,9004 bd3 ba2k sqft5614 Daniel Cir, Waldorf, MD 20601For SaleMLS ID #MDCH2059832, John Newman, Keller Williams Flagship. Bright MLS
- $479,9003 bd3 ba1.9k sqft9937 Franklin St, Lanham, MD 20706For SaleMLS ID #MDPG2219342, Debbie Castillo, Northgate Realty, LLC. Bright MLS
- $480,0004 bd2 ba2.1k sqft7536 Abbington Dr, Oxon Hill, MD 20745For SaleMLS ID #MDPG2217150, Cihan Baysal, Long & Foster Real Estate, Inc.. Bright MLS
- $549,9005 bd2 ba1.7k sqft3412 Oaklawn Rd, Fort Washington, MD 20744For SaleMLS ID #MDPG2211518, Boyd Grainger, Pearson Smith Realty, LLC. Bright MLS
- $535,0004 bd2 ba1.1k sqft3515 Lumar Dr, Fort Washington, MD 20744For SaleMLS ID #MDPG2216586, Alexsandra Rodriguez, First Decision Realty LLC. Bright MLS
- $499,8995 bd3 ba2.8k sqft11705 Cheviot Ct, Upper Marlboro, MD 20772For SaleMLS ID #MDPG2216376, Abdul Azeez, Compass. Bright MLS
