Located in the desirable Surratts Gardens subdivision, this spacious 2 level home has 5-bedrooms, 2.5-bathrooms and is ready for a new owner. The main level of this two-story house includes 3 bedrooms and 1.5 bathrooms, living room, dining room, and kitchen. The lower level features a family room, two additional bedrooms, a fully updated bathroom, and direct access to the leveled backyard. The laundry room is also on the lower level. The house has hardwood floors on the main level and new carpet downstairs, with the entire home recently painted. No rear neighbors. Make this home yours.
For sale
$449,000
9410 Small Dr, Clinton, MD 20735
5beds
2,160sqft
Single Family Residence
Built in 1963
10,400 Square Feet Lot
$-- Zestimate®
$208/sqft
$-- HOA
What's special
Entire home recently paintedDining roomFully updated bathroomNew carpet downstairs
- 2 days
- 131
- 14
Likely to sell faster than
Zillow last checked:
Listing updated:
Listed by:
Mr. Mario Villafan 571-620-4530,
Spring Hill Real Estate, LLC. 7038914520,
Co-Listing Agent: Karen Alcantara 571-505-6615,
Spring Hill Real Estate, LLC.
Source: Bright MLS,MLS#: MDPG2217294
Facts & features
Interior
Bedrooms & bathrooms
- Bedrooms: 5
- Bathrooms: 3
- Full bathrooms: 2
- 1/2 bathrooms: 1
- Main level bathrooms: 2
- Main level bedrooms: 3
Rooms
- Room types: Living Room, Dining Room, Bedroom 2, Bedroom 3, Bedroom 4, Bedroom 5, Kitchen, Family Room, Bedroom 1, Laundry, Bathroom 1, Bathroom 3
Bedroom 1
- Level: Main
Bedroom 2
- Level: Main
Bedroom 3
- Level: Main
Bedroom 4
- Level: Lower
Bedroom 5
- Level: Lower
Bathroom 1
- Level: Main
Bathroom 3
- Level: Lower
Dining room
- Level: Main
Family room
- Level: Lower
Kitchen
- Level: Main
Laundry
- Level: Lower
Living room
- Level: Main
Heating
- Forced Air, Electric
Cooling
- Central Air, Electric
Appliances
- Included: Electric Water Heater
- Laundry: Dryer In Unit, Lower Level, Washer In Unit, Laundry Room
Features
- Bathroom - Stall Shower, Bathroom - Tub Shower, Dining Area, Dry Wall
- Flooring: Carpet, Ceramic Tile, Hardwood
- Windows: Double Pane Windows
- Basement: Full,Exterior Entry,Partial,Heated,Interior Entry,Rear Entrance,Sump Pump,Walk-Out Access,Windows
- Has fireplace: No
Interior area
- Total structure area: 2,160
- Total interior livable area: 2,160 sqft
- Finished area above ground: 1,080
- Finished area below ground: 1,080
Property
Parking
- Total spaces: 3
- Parking features: Concrete, Driveway, On Street
- Uncovered spaces: 3
Accessibility
- Accessibility features: None
Features
- Levels: Multi/Split,Two
- Stories: 2
- Pool features: None
- Fencing: Chain Link,Wood
Lot
- Size: 10,400 Square Feet
Details
- Additional structures: Above Grade, Below Grade
- Parcel number: 17090990242
- Zoning: RSF95
- Special conditions: Standard
Construction
Type & style
- Home type: SingleFamily
- Property subtype: Single Family Residence
Materials
- Frame
- Foundation: Concrete Perimeter
- Roof: Shingle
Condition
- Very Good
- New construction: No
- Year built: 1963
Utilities & green energy
- Electric: 120/240V
- Sewer: Public Sewer
- Water: Public
- Utilities for property: Cable Available
Community & HOA
Community
- Subdivision: Clinton
HOA
- Has HOA: No
Location
- Region: Clinton
Financial & listing details
- Price per square foot: $208/sqft
- Tax assessed value: $290,700
- Annual tax amount: $4,111
- Date on market: 10/7/2026
- Listing agreement: Exclusive Right To Sell
- Listing terms: Cash,FHA,Conventional,VA Loan
- Ownership: Fee Simple
Estimated market value
Not available
Estimated sales range
Not available
Not available
Price history
| Date | Event | Price |
|---|---|---|
| 10/7/2026 | Listed for sale | $449,000+79.6%$208/sqft |
Source:  Bright MLS #MDPG2217294 Report a problem Bright MLS #MDPG2217294 Report a problem | ||
| 6/8/2020 | Sold | $250,000$116/sqft |
Source: Public Record Report a problem | ||
| 3/24/2020 | Pending sale | $250,000$116/sqft |
Source: EXIT Deluxe Realty #MDPG561848 Report a problem | ||
| 3/15/2020 | Listed for sale | $250,000$116/sqft |
Source: EXIT Deluxe Realty #MDPG561848 Report a problem | ||
| 3/13/2020 | Pending sale | $250,000$116/sqft |
Source: EXIT Deluxe Realty #MDPG561848 Report a problem | ||
| 3/13/2020 | Listed for sale | $250,000+33%$116/sqft |
Source: EXIT Deluxe Realty #MDPG561848 Report a problem | ||
| 10/17/2009 | Listing removed | $187,900$87/sqft |
Source: foreclosure.com Report a problem | ||
| 9/19/2009 | Listed for sale | $187,900+59.8%$87/sqft |
Source: foreclosure.com Report a problem | ||
| 1/31/2001 | Sold | $117,600-16.6%$54/sqft |
Source: Public Record Report a problem | ||
| 9/15/2000 | Sold | $141,000$65/sqft |
Source: Public Record Report a problem | ||
Public tax history
| Year | Property taxes | Tax assessment |
|---|---|---|
| 2026 | $4,720 | $310,133 +6.7% |
| 2025 | $4,720 +53.4% | $290,700 +5% |
| 2024 | $3,077 +5.3% | $276,733 +5.3% |
| 2023 | $2,922 +5.6% | $262,767 +5.6% |
| 2022 | $2,767 | $248,800 |
| 2021 | $2,767 | $248,800 |
| 2020 | $2,767 -20.7% | $248,800 +5.9% |
| 2019 | $3,490 | $234,867 |
| 2018 | $3,490 +7.6% | $234,867 +7.6% |
| 2017 | $3,243 +5.5% | $218,233 +8.3% |
| 2016 | $3,073 | $201,600 +1.9% |
| 2015 | $3,073 | $197,900 +1.9% |
| 2014 | $3,073 | $194,200 +1.9% |
| 2013 | -- | $190,500 |
| 2012 | -- | $190,500 |
| 2011 | -- | $190,500 -32.7% |
| 2010 | -- | $282,880 +15.2% |
| 2009 | -- | $245,636 +17.9% |
| 2008 | -- | $208,393 +21.8% |
| 2007 | -- | $171,150 +9.2% |
| 2006 | -- | $156,670 +10.2% |
| 2005 | -- | $142,190 +11.3% |
| 2004 | -- | $127,710 |
| 2003 | -- | $127,710 +1.7% |
| 2002 | -- | $125,570 +3.5% |
| 2001 | -- | $121,290 |
Find assessor info on the county website
Monthly payment
Est. payment
Payment breakdown
Explore the cost of this home by adjusting the details. Changes won't be saved.Climate risks
Neighborhood: 20735
Nearby schools
Schools provided by the listing agent
- Elementary: Clinton Grove
- Middle: Stephen Decatur
- High: Surrattsville
- District: Prince George's County Public Schools
Source: Bright MLS. This data may not be complete. We recommend contacting the local school district to confirm school assignments for this home.
Similar homes
- $490,0004 bd3 ba1.5k sqft5905 Kirby Rd, Clinton, MD 20735For Sale

 MLS ID #MDPG2216686, Paloma Holmes, Real Broker, LLC. Bright MLS
 - $450,0004 bd3 ba1.2k sqft5927 E Boniwood Turn, Clinton, MD 20735For Sale
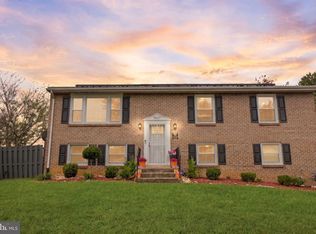 MLS ID #MDPG2219220, Jarriel Jordan, The Home Team Realty Group, LLC. Bright MLS
 - $450,0004 bd3 ba3k sqft4210 Farmer Pl, Fort Washington, MD 20744For Sale
 MLS ID #MDPG2214018, Mershom Spencer, Bennett Realty Solutions. Bright MLS
 - $499,9004 bd3 ba2.4k sqft8206 Dangerfield Pl, Clinton, MD 20735For Sale
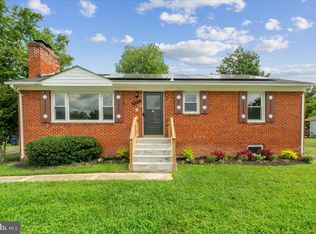 MLS ID #MDPG2196294, James Haskins, Coldwell Banker Realty. Bright MLS
 - $407,0004 bd1 ba1.4k sqft14925 Schall Rd, Accokeek, MD 20607For SaleMLS ID #MDPG2221374, Dave Savercool, Long & Foster Real Estate, Inc.. Bright MLS
- $479,0004 bd2 ba2.4k sqft5509 Henderson Way, Suitland, MD 20746For SaleMLS ID #MDPG2216340, Iremia Ruth Ocsa- Mamani, Samson Properties. Bright MLS
- $495,0003 bd3 ba1.9k sqft13700 Pendleton St, Fort Washington, MD 20744For SaleMLS ID #MDPG2215948, Donnell Williams JR., DMV Prime Properties. Bright MLS
- $459,9905 bd2 ba1.7k sqft9712 51st Ave, College Park, MD 20740For SaleMLS ID #MDPG2221944, Ferhana Desai, Realty Advantage of Maryland LLC. Bright MLS
- $454,9005 bd3 ba1.4k sqft5006 Rayburn Ct, Temple Hills, MD 20748For SaleMLS ID #MDPG2204148, Mr. Jonathan S Lahey, EXP Realty, LLC. Bright MLS
- $399,0004 bd3 ba2.2k sqft6000 Rayburn Dr, Temple Hills, MD 20748For SaleMLS ID #MDPG2218922, Melissa Melendez, eXp Realty LLC. Bright MLS
- $525,0005 bd3 ba2.6k sqft5309 Acorn Dr, Temple Hills, MD 20748For SaleMLS ID #MDPG2218842, Tony Law, Trademark Realty, Inc. Bright MLS
- $450,0003 bd2 ba2.5k sqft13011 Clarion Rd, Fort Washington, MD 20744For SaleMLS ID #MDPG2218126, Ermeess R Faris, Faris Homes. Bright MLS
- $555,0005 bd4 ba2.4k sqft11306 Sherrington Ct, Upper Marlboro, MD 20774For SaleMLS ID #MDPG2221704, Seth Shapero, Redfin Corp. Bright MLS
- $480,0004 bd3 ba1.9k sqft1901 Chalfont Ct, Fort Washington, MD 20744For SaleMLS ID #MDPG2218108, Blake James, EXP Realty, LLC. Bright MLS
- $457,0004 bd3 ba2.5k sqft13206 Bangor Pl, Fort Washington, MD 20744For SaleMLS ID #MDPG2214008, Regina Bassiwa, Samson Properties. Bright MLS
- $440,0004 bd4 ba1.7k sqft7409 Kipling Pkwy, District Heights, MD 20747For SaleMLS ID #MDPG2213730, Tanavia Greer, Long & Foster Real Estate, Inc.. Bright MLS
- $399,9003 bd3 ba1.7k sqft6507 Summerhill Rd, Temple Hills, MD 20748For SaleMLS ID #MDPG2206912, Towania Riller, Long & Foster Real Estate, Inc.. Bright MLS
- $400,0003 bd4 ba1.1k sqft5711 Old Temple Hill Rd, Temple Hills, MD 20748For SaleMLS ID #MDPG2217524, Chris Craddock, EXP Realty, LLC. Bright MLS
- $535,0005 bd4 ba1.9k sqft1922 Tall Timber Ct, Fort Washington, MD 20744For SaleMLS ID #MDPG2212284, Asia Tyler, RLAH @properties. Bright MLS
- $409,9004 bd2 ba2.3k sqft6402 Gateway Blvd, District Heights, MD 20747For SaleMLS ID #MDPG2203628, CARLTON STEPHENSON, Long & Foster Real Estate, Inc.. Bright MLS
