Beautiful, Move-In-Ready Retreat with Privacy, Space, and Style! Welcome to this beautifully maintained detached home, offering a rare blend of comfort, elegance, and modern convenience. Tucked away on a quiet street and backing to a lush forest of mature trees, this exceptional property provides a peaceful, private setting with the added benefit of natural sound buffering. Situated on a spacious ¾-acre lot, this home is a true retreat with room to relax, entertain, and enjoy the outdoors. Step inside to discover natural hardwood floors and an oversized formal living room filled with abundant natural light. The kitchen combines style and functionality, featuring granite countertops, updated appliances, and an oversized double oven—perfect for everyday living and preparing meals. A separate formal dining room offers the ideal setting for memorable gatherings and opens to an impressive 23' x 20' screened-in deck, where you can dine, unwind, and enjoy serene views of the private, tree-lined backyard. Upstairs, the primary bedroom features a private en-suite bathroom, complemented by two generously sized secondary bedrooms. Designed with entertainment in mind, the home also boasts a 400+ square-foot main-level recreation room with direct access to the rear deck, creating an inviting space for celebrations, game nights, or simply spreading out and relaxing. Need even more room? The bonus lower level offers additional flexible space with access to the rear patio, extending your options for recreation, hobbies, or storage. Gleaming luxury vinyl plank (LVP) flooring on the main and lower levels adds a fresh, modern touch. Whether you envision peaceful mornings surrounded by nature, lively gatherings with family and friends, or simply enjoying the freedom of a spacious private lot, this home delivers. With generous living areas, exceptional indoor-outdoor entertaining spaces, and convenient access to major commuter routes, this move-in-ready gem offers the space, privacy, and lifestyle you’ve been looking for. A true entertainer’s delight!
For sale
$464,900
14208 Medwick Rd, Upper Marlboro, MD 20774
3beds
1,900sqft
Single Family Residence
Built in 1969
0.75 Acres Lot
$-- Zestimate®
$245/sqft
$-- HOA
What's special
Natural hardwood floorsUpdated appliancesQuiet streetSeparate formal dining roomOversized double ovenGranite countertops
- --
- on Zillow
- 102
- views
- 16
- saves
Zillow last checked:
Listing updated:
Listed by:
Pam Harris 301-580-2021,
CENTURY 21 New Millennium 3018936200
Source: Bright MLS,MLS#: MDPG2223348
Facts & features
Interior
Bedrooms & bathrooms
- Bedrooms: 3
- Bathrooms: 3
- Full bathrooms: 2
- 1/2 bathrooms: 1
- Main level bathrooms: 1
Basement
- Area: 528
Heating
- Forced Air, Oil
Cooling
- Central Air, Electric
Appliances
- Included: Electric Water Heater
Features
- Flooring: Wood
- Basement: Full
- Number of fireplaces: 1
Interior area
- Total structure area: 2,428
- Total interior livable area: 1,900 sqft
- Finished area above ground: 1,900
- Finished area below ground: 0
Property
Parking
- Total spaces: 1
- Parking features: Oversized, Asphalt, Detached
- Garage spaces: 1
- Has uncovered spaces: Yes
Accessibility
- Accessibility features: None
Features
- Levels: Multi/Split,Four
- Stories: 4
- Pool features: None
Lot
- Size: 0.75 Acres
Details
- Additional structures: Above Grade, Below Grade
- Parcel number: 17030197517
- Zoning: RE
- Special conditions: Standard
Construction
Type & style
- Home type: SingleFamily
- Property subtype: Single Family Residence
Materials
- Frame
- Foundation: Brick/Mortar
Condition
- New construction: No
- Year built: 1969
Utilities & green energy
- Sewer: Holding Tank
- Water: Well
Community & HOA
Community
- Subdivision: Brock Hall
HOA
- Has HOA: No
Location
- Region: Upper Marlboro
Financial & listing details
- Price per square foot: $245/sqft
- Tax assessed value: $371,567
- Annual tax amount: $5,365
- Date on market: 11/19/2026
- Listing agreement: Exclusive Right To Sell
- Listing terms: Cash,Conventional,FHA,VA Loan
- Ownership: Fee Simple
Estimated market value
Not available
Estimated sales range
Not available
Not available
Price history
| Date | Event | Price |
|---|---|---|
| 12/18/2001 | Sold | $185,000$97/sqft |
Source: Public Record Report a problem | ||
Public tax history
| Year | Property taxes | Tax assessment |
|---|---|---|
| 2026 | $5,773 +11.2% | $371,567 +1.4% |
| 2025 | $5,193 +37.3% | $366,500 +7.7% |
| 2024 | $3,783 +8.4% | $340,167 +8.4% |
| 2023 | $3,490 +9.2% | $313,833 +9.2% |
| 2022 | $3,197 +1.5% | $287,500 +1.5% |
| 2021 | $3,151 +1.5% | $283,367 +1.5% |
| 2020 | $3,105 -18.8% | $279,233 +5.5% |
| 2019 | $3,822 | $264,700 |
| 2018 | $3,822 +1.1% | $264,700 +4.1% |
| 2017 | $3,779 +7.5% | $254,300 +4.3% |
| 2016 | $3,516 | $243,900 +1.1% |
| 2015 | $3,516 | $241,300 +1.1% |
| 2014 | $3,516 | $238,700 +1.1% |
| 2013 | -- | $236,100 |
| 2012 | -- | $236,100 |
| 2011 | -- | $236,100 -44.3% |
| 2010 | -- | $424,100 +15.8% |
| 2009 | -- | $366,266 +18.8% |
| 2008 | -- | $308,433 +23.1% |
| 2007 | -- | $250,600 +13.9% |
| 2006 | -- | $219,956 +16.2% |
| 2005 | -- | $189,313 +19.3% |
| 2004 | -- | $158,670 |
| 2003 | -- | $158,670 +0.3% |
| 2002 | -- | $158,262 +0.5% |
| 2001 | -- | $157,450 |
Find assessor info on the county website
Monthly payment
Est. payment
Payment breakdown
Explore the cost of this home by adjusting the details. Changes won't be saved.Climate risks
Neighborhood: 20774
Nearby schools
Schools provided by the listing agent
- District: Prince George's County Public Schools
Source: Bright MLS. This data may not be complete. We recommend contacting the local school district to confirm school assignments for this home.
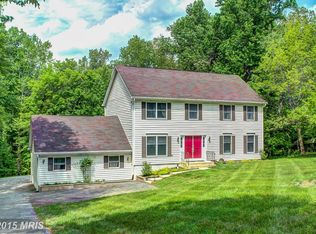
Similar homes
- $--3 bd2 ba1.4k sqft2901 N Grove Rd, Upper Marlboro, MD 20774Auction
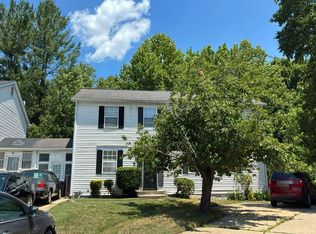 Auction.com 2
- $529,9503 bd3 ba2.4k sqft10409 Cleary Ln, Bowie, MD 20721For Sale
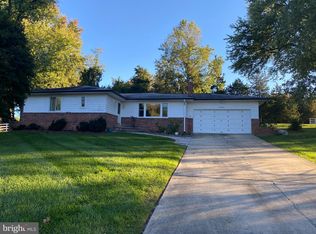
 MLS ID #MDPG2223284, Viola Laird, RE/MAX United Real Estate. Bright MLS
- $529,9003 bd4 ba2.7k sqft1702 Dennis Ct, District Heights, MD 20747For Sale
 MLS ID #MDPG2225246, Andrew Schweigman, Douglas Realty, LLC. Bright MLS
- $489,9004 bd2 ba2.8k sqft9528 Badger Ave, Clinton, MD 20735For Sale
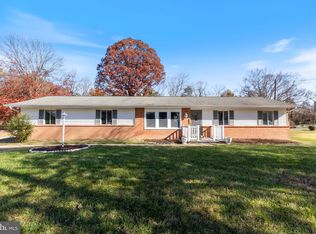 MLS ID #MDPG2226016, Melanie Montague, EXP Realty, LLC. Bright MLS
- $460,0004 bd3 ba1.1k sqft4819 Woodford Ln, Upper Marlboro, MD 20772For SaleMLS ID #MDPG2218814, Carrada Stewart, CENTURY 21 New Millennium. Bright MLS
- $440,0003 bd2 ba1k sqft5507 Barker Pl, Lanham, MD 20706For SaleMLS ID #MDPG2226176, Maria Escobar, Fairfax Realty Premier. Bright MLS
- $430,0004 bd3 ba1.8k sqft7567 Old Bayside Rd, Chesapeake Beach, MD 20732For SaleMLS ID #MDCA2031584, Debra BALDERSON, Samson Properties. Bright MLS
- $534,9004 bd3 ba2.7k sqft10902 Exeter Ct, Upper Marlboro, MD 20774For SaleMLS ID #MDPG2206988, Bobby Clark, Smart Realty, LLC. Bright MLS
- $489,0005 bd3 ba2.2k sqft9807 Churchill Dr, Upper Marlboro, MD 20772For SaleMLS ID #MDPG2214088, Tyrone Eugene, CENTURY 21 Envision. Bright MLS
- $455,0004 bd2 ba1.7k sqft3704 Irongate Ln, Bowie, MD 20715For SaleMLS ID #MDPG2222572, Mary Agnes Lilly, Coldwell Banker Premier. Bright MLS
- $480,0004 bd2 ba1.7k sqft12504 Saber Ln, Bowie, MD 20715For SaleMLS ID #MDPG2214504, Jacki Gee-Ferko, Straight Source Real Estate Brokers, LLC. Bright MLS
- $529,0004 bd2 ba1.1k sqft10915 Bond Rd, Hyattsville, MD 20783For SaleMLS ID #MDPG2226108, Ninoska Virguetti, Long & Foster Real Estate, Inc.. Bright MLS
- $599,0003 bd4 ba2.4k sqft1655 Fowler Rd, Owings, MD 20736For SaleMLS ID #MDCA2030478, VALENCIA BOYD, Keller Williams Preferred Properties. Bright MLS
