Charming Country Rambler W/Rolling Green Professionally Landscaped Lot & Park-Like Setting /// Features 3BR's 2 Baths Up /// Hardwood Floors /// Remodeled Kitchen W/Corian Countertops & Loads of Cabinet Space /// Remodeled Primary & Hall Baths//// Sunroom W/Vaulted Ceilings & Loads of Sunlight /// Basement Features Large Rec/Game Room, Extra Large Den Currently Used as 4th Bedroom, Half Bath, Dry Bar, 2nd Wood Burning FP & Laundry Room /// Basement Needs Some Up-dates But Endless Possibilities /// SOLD STRICTLY AS IS--OWNER WILL MAKE NO REPAIRS
Coming soon 11/20
$529,950
10409 Cleary Ln, Bowie, MD 20721
3beds
2,432sqft
Single Family Residence
Built in 1960
0.79 Acres Lot
$473,800 Zestimate®
$218/sqft
$-- HOA
What's special
- 14 days
- 182
- 24
Zillow last checked:
Listing updated:
Listed by:
Viola Laird 301-577-2919,
RE/MAX United Real Estate 301-702-4200
Source: Bright MLS,MLS#: MDPG2223284
Facts & features
Interior
Bedrooms & bathrooms
- Bedrooms: 3
- Bathrooms: 3
- Full bathrooms: 2
- 1/2 bathrooms: 1
- Main level bathrooms: 2
- Main level bedrooms: 3
Basement
- Area: 2432
Heating
- Baseboard, Oil
Cooling
- Ceiling Fan(s), Central Air, Electric
Appliances
- Included: Microwave, Trash Compactor, Dishwasher, Dryer, Oven/Range - Electric, Refrigerator, Washer, Water Heater
- Laundry: In Basement
Features
- Bathroom - Stall Shower, Bathroom - Tub Shower, Breakfast Area, Ceiling Fan(s), Combination Kitchen/Dining, Dining Area, Entry Level Bedroom, Floor Plan - Traditional, Eat-in Kitchen, Kitchen Island, Kitchen - Table Space, Primary Bath(s), Upgraded Countertops, Bar
- Flooring: Hardwood, Carpet, Wood
- Doors: Storm Door(s)
- Windows: Energy Efficient, Screens, Wood Frames, Window Treatments
- Basement: Connecting Stairway,Partial,Full,Heated,Improved,Partially Finished,Windows,Space For Rooms
- Number of fireplaces: 2
- Fireplace features: Brick, Equipment, Glass Doors, Mantel(s), Screen, Wood Burning
Interior area
- Total structure area: 3,864
- Total interior livable area: 2,432 sqft
- Finished area above ground: 1,432
- Finished area below ground: 1,000
Property
Parking
- Total spaces: 10
- Parking features: Garage Faces Front, Inside Entrance, Oversized, Concrete, Attached, Driveway
- Attached garage spaces: 2
- Uncovered spaces: 8
- Details: Garage Sqft: 480
Accessibility
- Accessibility features: None
Features
- Levels: One
- Stories: 1
- Exterior features: Street Lights, Tennis Court(s)
- Pool features: None
Lot
- Size: 0.79 Acres
Details
- Additional structures: Above Grade, Below Grade
- Parcel number: 17131391887
- Zoning: RR
- Special conditions: Standard
Construction
Type & style
- Home type: SingleFamily
- Architectural style: Raised Ranch/Rambler
- Property subtype: Single Family Residence
Materials
- Frame, Brick Front
- Foundation: Block, Concrete Perimeter
- Roof: Composition
Condition
- Average
- New construction: No
- Year built: 1960
Utilities & green energy
- Sewer: Public Sewer
- Water: Public
- Utilities for property: Cable Available, Electricity Available, Phone Available, Water Available
Community & HOA
Community
- Security: Carbon Monoxide Detector(s), Smoke Detector(s)
- Subdivision: Willow Grove
HOA
- Has HOA: No
Location
- Region: Bowie
Financial & listing details
- Price per square foot: $218/sqft
- Tax assessed value: $423,900
- Annual tax amount: $6,299
- Date on market: 11/20/2026
- Listing agreement: Exclusive Right To Sell
- Listing terms: Cash,Conventional,FHA,FHA 203(k),VA Loan
- Inclusions: Garage Refrigerator
- Ownership: Fee Simple
Estimated market value
$473,800
$441,000 - $507,000
$3,793/mo
Price history
| Date | Event | Price |
|---|---|---|
| 7/18/1972 | Sold | $44,900$18/sqft |
Source: Agent Provided Report a problem | ||
Public tax history
| Year | Property taxes | Tax assessment |
|---|---|---|
| 2026 | $6,118 | $423,900 +10.2% |
| 2025 | $6,118 +59.1% | $384,833 +11.3% |
| 2024 | $3,845 +12.7% | $345,767 +12.7% |
| 2023 | $3,411 | $306,700 |
| 2022 | $3,411 +5.6% | $306,700 +5.6% |
| 2021 | $3,229 +2.9% | $290,367 +2.9% |
| 2020 | $3,138 -20.9% | $282,200 +5.7% |
| 2019 | $3,967 | $266,933 |
| 2018 | $3,967 +2.9% | $266,933 +2.9% |
| 2017 | $3,853 -10.7% | $259,300 +9.3% |
| 2016 | $4,314 | $237,167 +10.3% |
| 2015 | $4,314 | $215,033 +11.5% |
| 2014 | $4,314 | $192,900 |
| 2013 | -- | $192,900 |
| 2012 | -- | $192,900 -33.7% |
| 2011 | -- | $291,030 +4% |
| 2010 | -- | $279,842 +4.2% |
| 2009 | -- | $268,656 +4.3% |
| 2008 | -- | $257,470 +12% |
| 2007 | -- | $229,960 +13.6% |
| 2006 | -- | $202,450 +15.7% |
| 2005 | -- | $174,940 +3.3% |
| 2004 | -- | $169,356 |
| 2003 | -- | $169,356 +7.1% |
| 2002 | -- | $158,190 +0.2% |
| 2001 | -- | $157,860 |
Find assessor info on the county website
Monthly payment
Est. payment
Payment breakdown
Explore the cost of this home by adjusting the details. Changes won't be saved.Climate risks
Neighborhood: 20721
Nearby schools
Schools provided by the listing agent
- High: C H Flowers
- District: Prince George's County Public Schools
Source: Bright MLS. This data may not be complete. We recommend contacting the local school district to confirm school assignments for this home.
Similar homes
- $550,0004 bd2 ba1.9k sqft11807 Flora Ln, Bowie, MD 20721For Sale
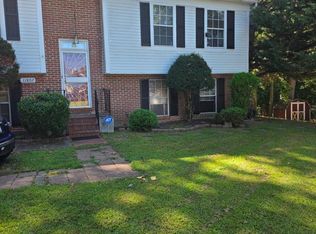
 MLS ID #MDPG2219252, DARLENE SPEARS, Samson Properties. Bright MLS
- $455,0004 bd2 ba1.7k sqft3704 Irongate Ln, Bowie, MD 20715For Sale
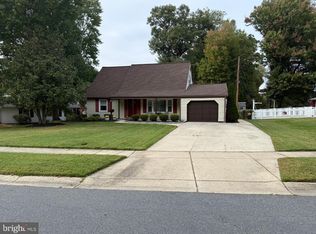 MLS ID #MDPG2222572, Mary Agnes Lilly, Coldwell Banker Premier. Bright MLS
- $460,0004 bd3 ba1.8k sqft15607 Peyton Ct, Bowie, MD 20716For Sale
 MLS ID #MDPG2222508, Will Stein, Compass. Bright MLS
- $534,9004 bd3 ba2.7k sqft10902 Exeter Ct, Upper Marlboro, MD 20774For Sale
 MLS ID #MDPG2206988, Bobby Clark, Smart Realty, LLC. Bright MLS
- $475,0005 bd3 ba2.4k sqft7903 Legation Rd, Hyattsville, MD 20784For SaleMLS ID #MDPG2217560, Manuel Gonzales, First Decision Realty LLC. Bright MLS
- $429,9003 bd2 ba2.1k sqft2420 Keyberry Ln, Bowie, MD 20715For SaleMLS ID #MDPG2219422, Gary Mead, RE/MAX United Real Estate. Bright MLS
- $504,9003 bd3 ba2k sqft4520 Oaklyn Ln, Bowie, MD 20715For SaleMLS ID #MDPG2196240, Mary Saba, Hayden Realty & Development, LLC. Bright MLS
- $550,0004 bd2 ba1.8k sqft2638 Greenbriar Ln, Annapolis, MD 21401For SaleMLS ID #MDAA2159546, Alex Burrell-Hodges, Cottage Street Realty LLC. Bright MLS
- $480,0004 bd2 ba1.7k sqft12504 Saber Ln, Bowie, MD 20715For SaleMLS ID #MDPG2214504, Jacki Gee-Ferko, Straight Source Real Estate Brokers, LLC. Bright MLS
- $475,0004 bd3 ba2.5k sqft12412 Stonehaven Ln, Bowie, MD 20715For SaleMLS ID #MDPG2209952, Richard Iarossi, CENTURY 21 New Millennium. Bright MLS
- $475,0004 bd3 ba1.9k sqft600 Castlewood Pl, Upper Marlboro, MD 20774For SaleMLS ID #MDPG2199502, Babatunde Ogundijo, Haypex Realty Services. Bright MLS
- $449,0004 bd2 ba1.6k sqft606 Pearse Ln, Upper Marlboro, MD 20774For SaleMLS ID #MDPG2220648, David L Norkus, Choice Properties, Inc.. Bright MLS
- $529,9995 bd3 ba2.7k sqft11905 Bizet Ct, Fort Washington, MD 20744For SaleMLS ID #MDPG2223292, Shauntise Harris, Samson Properties. Bright MLS
- $580,0006 bd3 ba2.4k sqft9312 Montpelier Dr, Laurel, MD 20708For SaleMLS ID #MDPG2215306, DIANA CARRASCO, RLAH @properties. Bright MLS
- $499,9005 bd2 ba2k sqft6004 36th Ave, Hyattsville, MD 20782For SaleMLS ID #MDPG2218272, Miguel Ruiz, RE/MAX Realty Services. Bright MLS
- $595,0004 bd3 ba2.6k sqft15451 Thompson Rd, Silver Spring, MD 20905For SaleMLS ID #MDMC2259436, Paul Lee, HomeSmart. Bright MLS
