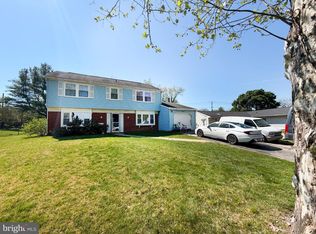
IMMACULATE! "Move-in condition" is an understatement. Desirable O-section. Roof is a couple of years old. Most Everything Redone. Take advantage of additional living space with the finished TV room, and Office/4th-Bdrm that are now located within the 2-car garage footprint Don't miss it. MOTIVATED SELLER has already already moved out. House is now unfurnished. Buyers to present all offers. Listing agent is related to seller. Buyer's Agent welcome to participate, show, and sell.
For sale
Price cut: $16K (8/5)
$508,900
4520 Oaklyn Ln, Bowie, MD 20715
3beds
2,040sqft
Single Family Residence
Built in 1966
0.28 Acres Lot
$507,200 Zestimate®
$249/sqft
$-- HOA
What's special
Finished tv room
- 166 days
- 287
- 7
Zillow last checked:
Listing updated:
Listed by:
Mary Saba 240-486-6494,
Hayden Realty & Development, LLC 240-994-8117
Source: Bright MLS,MLS#: MDPG2196240
Facts & features
Interior
Bedrooms & bathrooms
- Bedrooms: 3
- Bathrooms: 3
- Full bathrooms: 2
- 1/2 bathrooms: 1
- Main level bathrooms: 3
- Main level bedrooms: 3
Rooms
- Room types: Living Room, Kitchen, Foyer, Great Room, Office
Foyer
- Level: Main
Great room
- Level: Main
Kitchen
- Level: Main
Living room
- Level: Main
Office
- Level: Main
Heating
- Central, Natural Gas
Cooling
- Central Air, Natural Gas
Appliances
- Included: Gas Water Heater
- Laundry: Main Level
Features
- Has basement: No
- Has fireplace: No
Interior area
- Total structure area: 2,040
- Total interior livable area: 2,040 sqft
- Finished area above ground: 2,040
- Finished area below ground: 0
Property
Parking
- Parking features: Driveway
- Has uncovered spaces: Yes
Accessibility
- Accessibility features: None
Features
- Levels: Two
- Stories: 2
- Pool features: None
Lot
- Size: 0.28 Acres
Details
- Additional structures: Above Grade, Below Grade
- Parcel number: 17141666890
- Zoning: RSF95
- Special conditions: Standard
Construction
Type & style
- Home type: SingleFamily
- Architectural style: Colonial
- Property subtype: Single Family Residence
Materials
- Frame
- Foundation: Concrete Perimeter
Condition
- New construction: No
- Year built: 1966
Utilities & green energy
- Sewer: Public Sewer
- Water: Public
Community & HOA
Community
- Subdivision: Bowie
HOA
- Has HOA: No
Location
- Region: Bowie
- Municipality: Bowie
Financial & listing details
- Price per square foot: $249/sqft
- Tax assessed value: $386,000
- Annual tax amount: $6,291
- Date on market: 3/24/2026
- Listing agreement: Exclusive Right To Sell
- Ownership: Fee Simple
Estimated market value
$507,200
$482,000 - $533,000
$3,302/mo
Price history
| Date | Event | Price |
|---|---|---|
| 8/5/2026 | Price change | $508,900-3%$249/sqft |
Source:  Bright MLS #MDPG2196240 Report a problem Bright MLS #MDPG2196240 Report a problem | ||
| 6/4/2026 | Price change | $524,900-0.9%$257/sqft |
Source: Bright MLS #MDPG2196240 Report a problem | ||
| 3/24/2026 | Listed for sale | $529,900-3.5%$260/sqft |
Source: Bright MLS #MDPG2196240 Report a problem | ||
| 12/5/2025 | Listing removed | $549,000$269/sqft |
Source: Bright MLS #MDPG2179420 Report a problem | ||
| 10/27/2025 | Price change | $549,000-1.8%$269/sqft |
Source: Bright MLS #MDPG2179420 Report a problem | ||
| 10/12/2025 | Listed for sale | $559,000+437.5%$274/sqft |
Source: Bright MLS #MDPG2179420 Report a problem | ||
| 5/28/1986 | Sold | $104,000$51/sqft |
Source: Agent Provided Report a problem | ||
Public tax history
| Year | Property taxes | Tax assessment |
|---|---|---|
| 2025 | $5,433 +6.3% | $386,000 +4.4% |
| 2024 | $5,109 +5.1% | $369,667 +4.6% |
| 2023 | $4,862 +5.6% | $353,333 +4.8% |
| 2022 | $4,603 +4.5% | $337,000 +4% |
| 2021 | $4,405 +4.5% | $323,933 +4.2% |
| 2020 | $4,215 +3.3% | $310,867 +9.1% |
| 2019 | $4,079 | $284,867 |
| 2018 | -- | $284,867 +4.8% |
| 2017 | $4,041 +22.5% | $271,933 +5% |
| 2016 | $3,299 | $259,000 +2.2% |
| 2015 | $3,299 | $253,533 +2.2% |
| 2014 | $3,299 | $248,067 +2.3% |
| 2013 | -- | $242,600 |
| 2012 | -- | $242,600 |
| 2011 | -- | $242,600 -33% |
| 2010 | -- | $361,950 +12.2% |
| 2009 | -- | $322,710 +13.8% |
| 2008 | -- | $283,470 +16.1% |
| 2007 | -- | $244,230 +11.6% |
| 2006 | -- | $218,850 +13.1% |
| 2005 | -- | $193,470 +15.1% |
| 2004 | -- | $168,090 |
| 2003 | -- | $168,090 +6.3% |
| 2002 | -- | $158,130 +14.4% |
| 2001 | -- | $138,210 |
Find assessor info on the county website
Monthly payment
Est. payment
Payment breakdown
Explore the cost of this home by adjusting the details. Changes won't be saved.Climate risks
Neighborhood: 20715
Nearby schools
Schools provided by the listing agent
- District: Prince George's County Public Schools
Source: Bright MLS. This data may not be complete. We recommend contacting the local school district to confirm school assignments for this home.

Similar homes
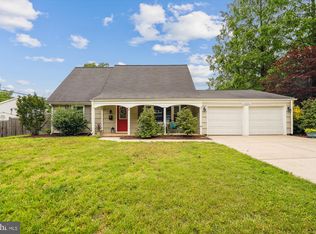
- $469,0005 bd2 ba1.5k sqft12319 Manvel Ln, Bowie, MD 20715For Sale
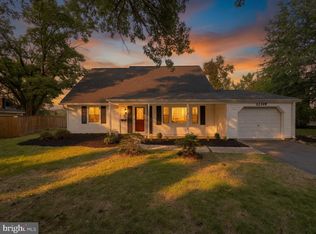
 MLS ID #MDPG2210370, NWABUEZE OKWODU, Samson Properties. Bright MLS
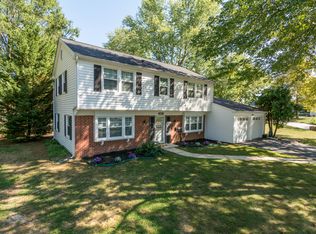
 - $460,0004 bd2 ba1.7k sqft3512 Majestic Ln, Bowie, MD 20715For Sale
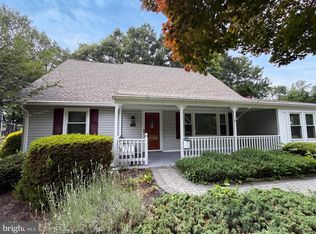 MLS ID #MDPG2191780, Verria Hairston, Open Door Brokerage, LLC. Bright MLS
 - $425,0004 bd2 ba1.8k sqft4717 Ramsgate Ln, Bowie, MD 20715For Sale
 MLS ID #MDPG2199470, Dendry Aguilar, Fairfax Realty Premier. Bright MLS
 - $429,0004 bd2 ba1.4k sqft2605 Kenhill Dr, Bowie, MD 20715For Sale
 MLS ID #MDPG2213106, Summerlea Lee, Berkshire Hathaway HomeServices PenFed Realty. Bright MLS
 - $499,9004 bd4 ba2.5k sqft10508 Meadowridge Ln, Bowie, MD 20721For SaleMLS ID #MDPG2212624, Patrick Joy, Bennett Realty Solutions. Bright MLS
- $545,0005 bd2 ba1k sqft15006 Nebraska Ln, Bowie, MD 20716For SaleMLS ID #MDPG2201832, Larry Pendleton, Rory S. Coakley Realty, Inc.. Bright MLS
- $560,0005 bd4 ba2.5k sqft9613 Bald Hill Rd, Bowie, MD 20721For SaleMLS ID #MDPG2217002, Vah Coulibaly, HomeSmart. Bright MLS
- $479,9995 bd2 ba1k sqft9805 Walnut Ave, Lanham, MD 20706For SaleMLS ID #MDPG2192202, Boris Manzur, First Decision Realty LLC. Bright MLS
- $494,9005 bd2 ba2.1k sqft6902 Vallery St, Riverdale, MD 20737For SaleMLS ID #MDPG2210460, JOHNNIE SMITH, Long & Foster Real Estate, Inc.. Bright MLS
- $580,0006 bd3 ba2.4k sqft9312 Montpelier Dr, Laurel, MD 20708For SaleMLS ID #MDPG2215306, DIANA CARRASCO, RLAH @properties. Bright MLS
- $565,0005 bd3 ba2.4k sqft9203 Twin Hill Ln, Laurel, MD 20708For SaleMLS ID #MDPG2207508, Philip Shamim, Long & Foster Real Estate, Inc.. Bright MLS
- $579,0004 bd3 ba2.2k sqft8904 Ballard Ln, Clinton, MD 20735For SaleMLS ID #MDPG2213816, Pamela Debnam, Houwzer, LLC. Bright MLS
- $495,0003 bd3 ba1.1k sqft6907 Westchester Ct, Temple Hills, MD 20748For SaleMLS ID #MDPG2212320, Gloria Farrar, Samson Properties. Bright MLS
- $400,0003 bd2 ba1.3k sqft9309 Tuckerman St, Lanham, MD 20706For SaleMLS ID #MDPG2214850, Ray Werking, CENTURY 21 New Millennium. Bright MLS
- $554,5004 bd3 ba2.7k sqft10902 Exeter Ct, Upper Marlboro, MD 20774For SaleMLS ID #MDPG2206988, Bobby Clark, Smart Realty, LLC. Bright MLS
- $548,0004 bd3 ba1.9k sqft9334 Farewell Rd, Columbia, MD 21045For SaleMLS ID #MDHW2071334, Han Liu, Samson Properties. Bright MLS
- $560,0005 bd4 ba2.1k sqft6812 Asset Dr, Landover, MD 20785For SaleMLS ID #MDPG2209950, Jacqueline Jackson, Keller Williams Preferred Properties. Bright MLS
- $405,0003 bd4 ba1.6k sqft16420 Eider St, Bowie, MD 20716For SaleMLS ID #MDPG2208772, Anthony Dozier, All Homes Realty LLC. Bright MLS
- $545,0004 bd3 ba1.5k sqft452 Lincoln Dr, Glen Burnie, MD 21060For SaleMLS ID #MDAA2146778, Stephanie Smith, Select Premium Properties, Inc. Bright MLS
- $525,0004 bd3 ba1.9k sqft1183 Cedar Ave, Shady Side, MD 20764For SaleMLS ID #MDAA2148368, John Tarpley, Schwartz Realty, Inc.. Bright MLS
