NEW PRICE IMPROVEMENT – NOW $674,900! Welcome to 14434 Twig Road, a move-in-ready 4-bedroom, 3.5-bath home with NO HOA in Silver Spring’s desirable Oak Springs community. Offering approximately 2,486 square feet of combined above- and below-grade living space, a private backyard, extensive recent improvements, and a one-year home warranty, this home provides comfort, flexibility, and added peace of mind from day one. The main level features wood and engineered wood flooring and an inviting layout that flows from the updated kitchen with granite countertops and appliances into the family room and sunroom, creating comfortable spaces for everyday living and entertaining. Upstairs, the spacious primary suite features a private full bath and walk-in closet. Three additional bedrooms provide flexibility for family, guests, or a home office. The finished basement with a full bathroom adds even more versatility, with space for a recreation room, fitness area, home office, or guest space, along with abundant storage. Outside, enjoy a large, private backyard with a patio, gazebo, fenced and manicured garden area, established fruit trees, and a 2021 shed—an inviting setting for relaxing, gardening, and entertaining. Major improvements include the roof, siding, HVAC, and shed in 2021, driveway in 2023, refrigerator in 2024, and washer in 2026. A two-car garage provides additional parking and storage. The home is also conveniently located near Good Hope Neighborhood Recreation Center and Good Hope Park, as well as Route 29, New Hampshire Avenue, and the ICC, providing convenient access throughout Montgomery County and toward Washington, DC, Baltimore, Columbia, and Laurel. With approximately 2,486 square feet of combined above- and below-grade living space, 4 bedrooms, 3.5 baths, a finished basement, private backyard, two-car garage, major recent improvements, a one-year home warranty, and NO HOA, 14434 Twig Road delivers the space, updates, outdoor living, and convenience today’s buyers are looking for.
For sale
Price cut: $12.1K (9/29)
$674,900
14434 Twig Rd, Silver Spring, MD 20905
4beds
2,486sqft
Single Family Residence
Built in 1986
0.27 Acres Lot
$670,600 Zestimate®
$271/sqft
$-- HOA
What's special
Private backyardEstablished fruit treesAbundant storageTwo-car garageFamily roomInviting layout
- 46 days
- 1,735
- 189
Zillow last checked:
Listing updated:
Listed by:
Chan Khoun 240-793-6414,
EXP Realty, LLC 8333357433
Source: Bright MLS,MLS#: MDMC2251618
Facts & features
Interior
Bedrooms & bathrooms
- Bedrooms: 4
- Bathrooms: 4
- Full bathrooms: 3
- 1/2 bathrooms: 1
- Main level bathrooms: 1
Rooms
- Room types: Living Room, Dining Room, Primary Bedroom, Bedroom 2, Bedroom 3, Bedroom 4, Family Room, Den, Office, Recreation Room, Storage Room, Bathroom 2, Bathroom 3, Primary Bathroom, Half Bath
Primary bedroom
- Level: Upper
Bedroom 2
- Level: Upper
Bedroom 3
- Level: Upper
Bedroom 4
- Level: Upper
Primary bathroom
- Level: Upper
Bathroom 2
- Level: Upper
Bathroom 3
- Level: Lower
Den
- Level: Main
Dining room
- Level: Main
Family room
- Level: Main
Half bath
- Level: Main
Living room
- Level: Main
Office
- Level: Lower
Recreation room
- Level: Lower
Storage room
- Level: Lower
Heating
- Programmable Thermostat, Heat Pump, ENERGY STAR Qualified Equipment, Electric
Cooling
- Other, Electric
Appliances
- Included: Electric Water Heater
Features
- Dry Wall
- Flooring: Hardwood, Vinyl, Carpet, Engineered Wood
- Basement: Connecting Stairway,Partial,Finished,Improved
- Number of fireplaces: 1
Interior area
- Total structure area: 2,643
- Total interior livable area: 2,486 sqft
- Finished area above ground: 2,013
- Finished area below ground: 473
Video & virtual tour
Property
Parking
- Total spaces: 2
- Parking features: Garage Faces Front, Asphalt, Attached
- Attached garage spaces: 2
- Has uncovered spaces: Yes
Accessibility
- Accessibility features: None
Features
- Levels: Three
- Stories: 3
- Pool features: None
Lot
- Size: 0.27 Acres
Details
- Additional structures: Above Grade, Below Grade
- Parcel number: 160502181620
- Zoning: R200
- Special conditions: Standard
Construction
Type & style
- Home type: SingleFamily
- Architectural style: Colonial
- Property subtype: Single Family Residence
Materials
- Frame
- Foundation: Slab
Condition
- Very Good
- New construction: No
- Year built: 1986
Utilities & green energy
- Sewer: Public Sewer
- Water: Public
- Utilities for property: Cable Available, Phone Available, Fiber Optic, Cable, DSL
Community & HOA
Community
- Subdivision: Oak Springs
HOA
- Has HOA: No
Location
- Region: Silver Spring
Financial & listing details
- Price per square foot: $271/sqft
- Tax assessed value: $490,500
- Annual tax amount: $5,872
- Date on market: 8/17/2026
- Listing agreement: Exclusive Right To Sell
- Listing terms: Conventional,FHA,VA Loan,Cash
- Ownership: Fee Simple
Estimated market value
$670,600
$637,000 - $704,000
$3,816/mo
Price history
| Date | Event | Price |
|---|---|---|
| 9/29/2026 | Price change | $674,900-1.8%$271/sqft |
Source:  Bright MLS #MDMC2251618 Report a problem Bright MLS #MDMC2251618 Report a problem | ||
| 8/17/2026 | Listed for sale | $687,000+76.2%$276/sqft |
Source: Bright MLS #MDMC2251618 Report a problem | ||
| 8/19/2015 | Sold | $390,000-2.5%$157/sqft |
Source: Public Record Report a problem | ||
| 4/1/2015 | Listed for sale | $399,999$161/sqft |
Source: Urbana Real Estate Report a problem | ||
| 2/26/2015 | Listing removed | $399,999$161/sqft |
Source: Urbana Real Estate Report a problem | ||
| 2/9/2015 | Listed for sale | $399,999$161/sqft |
Source: Urbana Real Estate Report a problem | ||
Public tax history
| Year | Property taxes | Tax assessment |
|---|---|---|
| 2026 | $6,217 +5.9% | $490,500 +5.8% |
| 2025 | $5,872 +16.8% | $463,600 +6.2% |
| 2024 | $5,027 +6.5% | $436,700 +6.6% |
| 2023 | $4,722 +6% | $409,800 +1.5% |
| 2022 | $4,454 +1.7% | $403,600 +1.6% |
| 2021 | $4,381 +1.5% | $397,400 +1.6% |
| 2020 | $4,316 +1.2% | $391,200 |
| 2019 | $4,265 -0.2% | $391,200 +1.2% |
| 2018 | $4,272 -2.6% | $386,733 +0.6% |
| 2017 | $4,385 +21.7% | $384,500 +7% |
| 2016 | $3,604 | $359,267 +7.6% |
| 2015 | $3,604 | $334,033 +8.2% |
| 2014 | $3,604 | $308,800 |
| 2013 | -- | $308,800 |
| 2012 | -- | $308,800 -17.6% |
| 2011 | -- | $374,620 |
| 2010 | -- | $374,620 |
| 2009 | -- | $374,620 -24.1% |
| 2008 | -- | $493,830 +15.1% |
| 2007 | -- | $429,080 +17.8% |
| 2006 | -- | $364,330 +21.6% |
| 2005 | -- | $299,580 +13% |
| 2004 | -- | $265,160 |
| 2003 | -- | $265,160 +35.1% |
| 2002 | -- | $196,320 0% |
| 2001 | -- | $196,330 |
Find assessor info on the county website
Monthly payment
Est. payment
Payment breakdown
Explore the cost of this home by adjusting the details. Changes won't be saved.Climate risks
Neighborhood: 20905
Nearby schools
Schools provided by the listing agent
- Elementary: Dr. Charles R. Drew
- Middle: Francis Scott Key
- High: Springbrook
- District: Montgomery County Public Schools
Source: Bright MLS. This data may not be complete. We recommend contacting the local school district to confirm school assignments for this home.
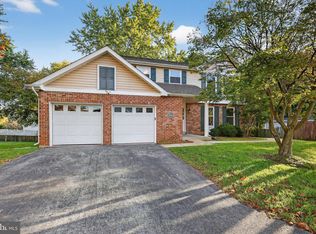
Similar homes
- $777,0005 bd4 ba3k sqft14705 Notley Rd, Silver Spring, MD 20905For Sale
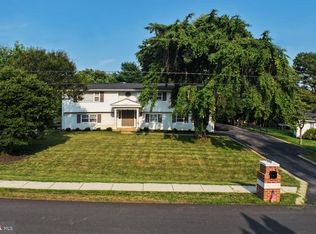
 MLS ID #MDMC2250506, Gloria Martinez, Smart Realty, LLC. Bright MLS
 - $565,0004 bd2 ba1.4k sqft2326 Fairland Rd, Silver Spring, MD 20904For Sale
 MLS ID #MDMC2257656, Donna Paton, Paton Real Estate LLC. Bright MLS
 - $695,0004 bd4 ba1.9k sqft2212 Cherry Leaf Ln, Silver Spring, MD 20906For Sale
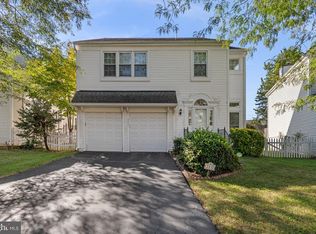 MLS ID #MDMC2250720, Diane Rioux, Samson Properties. Bright MLS
 - $549,0003 bd2 ba1.4k sqft1530 Murphy Ln, Silver Spring, MD 20905For Sale
 MLS ID #MDMC2238172, Joyce Meyerdirk-McKenzie, Urban Brokers, LLC. Bright MLS
 - $670,0006 bd3 ba2.6k sqft1201 Schindler Dr, Silver Spring, MD 20903For SaleMLS ID #MDMC2243472, Jenny Molina, Aragon Real Estate LLC. Bright MLS
- $665,0003 bd3 ba2.2k sqft11400 Cloverhill Dr, Silver Spring, MD 20902For SaleMLS ID #MDMC2243366, Keith Sharp, Northrop Realty. Bright MLS
- $699,0004 bd2 ba2.3k sqft9210 Worth Ave, Silver Spring, MD 20901For SaleMLS ID #MDMC2241680, Rhonda Mortensen, Compass. Bright MLS
- $640,0005 bd3 ba1.3k sqft1906 Forest Dale Dr, Silver Spring, MD 20903For SaleMLS ID #MDMC2255934, Gloria Martinez, Smart Realty, LLC. Bright MLS
- $625,0004 bd3 ba2.7k sqft10708 Woodsdale Dr, Silver Spring, MD 20901For SaleMLS ID #MDMC2213522, Carter Wise, RE/MAX Distinctive Real Estate, Inc.. Bright MLS
- $659,9003 bd3 ba1.8k sqft3820 Ingleside St, Olney, MD 20832For SaleMLS ID #MDMC2244478, Jerry Rotter, Coldwell Banker Realty. Bright MLS
- $639,0004 bd4 ba2.5k sqft17316 Amity Dr, Gaithersburg, MD 20877For SaleMLS ID #MDMC2252538, Hector Lopez Reyes, Spring Hill Real Estate, LLC.. Bright MLS
- $699,9004 bd3 ba1.9k sqft13083 Williamfield Dr, Ellicott City, MD 21042For SaleMLS ID #MDHW2070342, Biao Luo, DMV United Realty LLC. Bright MLS
- $699,9995 bd3 ba1.6k sqft11404 Soward Dr, Kensington, MD 20895For SaleMLS ID #MDMC2249322, Chan Khoun, EXP Realty, LLC. Bright MLS
- $645,0003 bd3 ba2.1k sqft1908 Ridgewood Rd, Hanover, MD 21076For SaleMLS ID #MDAA2154500, Ryan Briggs, Anne Arundel Properties, Inc.. Bright MLS
- $650,0004 bd4 ba2k sqft12705 Quarterhorse Dr, Bowie, MD 20720For SaleMLS ID #MDPG2215040, Sonya Dalton, Keller Williams Preferred Properties. Bright MLS
- $797,0005 bd5 ba2.5k sqft17616 Prince David Dr, Olney, MD 20832For SaleMLS ID #MDMC2255752, Victor Llewellyn, Long & Foster Real Estate, Inc.. Bright MLS
- $575,0004 bd3 ba1.9k sqft14840 Silver Ash Ct, Burtonsville, MD 20866For SaleMLS ID #MDMC2246854, Patty Smallwood, Maryland Real Estate Network. Bright MLS
- $774,9004 bd3 ba2.6k sqft17105 Macduff Ave, Olney, MD 20832For SaleMLS ID #MDMC2239578, Mike Altobelli, RE/MAX Realty Services. Bright MLS
- $650,0004 bd3 ba1.8k sqft7792 Kawshek Path, Hanover, MD 21076For SaleMLS ID #MDAA2145302, Shelley Baden, Berkshire Hathaway HomeServices PenFed Realty. Bright MLS
- $580,0006 bd3 ba2.4k sqft9312 Montpelier Dr, Laurel, MD 20708For SaleMLS ID #MDPG2215306, DIANA CARRASCO, RLAH @properties. Bright MLS
