Nestled in the serene enclave of Hillandale Forest, this exquisite ranch-style residence embodies the perfect blend of comfort and sophistication. Built in 1956, this charming brick home has been thoughtfully designed to cater to a luxurious lifestyle while maintaining a warm and inviting atmosphere. Step inside to discover a spacious layout that seamlessly connects the living areas, perfect for both entertaining and everyday living. The heart of the home features a cozy brick fireplace, creating an inviting focal point for gatherings during cooler evenings. The rich hardwood flooring throughout adds a touch of elegance, while ceramic tile in the bathrooms ensures both style and practicality. The kitchen is equipped with high-end appliances, including a sleek refrigerator and a modern microwave, making meal preparation a delight. The convenience of a washer and dryer in the fully finished basement enhances the home's functionality, allowing for effortless laundry days. With ample storage and an outside entrance, the basement offers versatility for hobbies or additional living space. This residence boasts five generously sized bedrooms and three full bathrooms, providing ample space for relaxation and privacy. Each room is designed to be a personal retreat, with large windows inviting natural light to fill the spaces. The thoughtful layout ensures that every corner of the home feels open and airy. Outside, the property features a well-maintained lot of 0.3 acres, providing a perfect canvas for outdoor activities or gardening. The attached carport and driveway offer convenient parking options, accommodating multiple vehicles with ease. Safety and comfort are paramount, with features such as carbon monoxide and smoke detectors ensuring peace of mind. This home is not just a place to live; it's a sanctuary where cherished memories are made. Experience the exclusive lifestyle that Hillandale Forest has to offer, where luxury meets comfort in a beautifully crafted home. This property is more than just a residence; it's a place to create lasting memories and enjoy the finer things in life.
For sale
Price cut: $19K (10/2)
$640,000
1906 Forest Dale Dr, Silver Spring, MD 20903
5beds
1,328sqft
Single Family Residence
Built in 1956
0.3 Acres Lot
$-- Zestimate®
$482/sqft
$-- HOA
What's special
Cozy brick fireplaceCharming brick homeModern microwaveRich hardwood flooring throughoutSpacious layoutSleek refrigeratorFive generously sized bedrooms
- 22 days
- 215
- 6
Zillow last checked:
Listing updated:
Listed by:
Gloria Martinez 240-645-6171,
Smart Realty, LLC 3012525515
Source: Bright MLS,MLS#: MDMC2255934
Facts & features
Interior
Bedrooms & bathrooms
- Bedrooms: 5
- Bathrooms: 3
- Full bathrooms: 3
- Main level bathrooms: 2
- Main level bedrooms: 3
Heating
- Central, Natural Gas
Cooling
- Central Air, Electric
Appliances
- Included: Dryer, Washer, Water Heater, Refrigerator, Microwave, Gas Water Heater
- Laundry: In Basement, Has Laundry
Features
- Flooring: Hardwood, Ceramic Tile
- Basement: Connecting Stairway,Finished,Exterior Entry,Walk-Out Access
- Number of fireplaces: 1
- Fireplace features: Brick
Interior area
- Total structure area: 1,328
- Total interior livable area: 1,328 sqft
- Finished area above ground: 1,328
Property
Parking
- Total spaces: 6
- Parking features: Attached Carport, Driveway, On Street, Other
- Carport spaces: 2
- Uncovered spaces: 4
Accessibility
- Accessibility features: None
Features
- Levels: Two
- Stories: 2
- Pool features: None
- Fencing: Full,Back Yard,Other
Lot
- Size: 0.3 Acres
Details
- Additional structures: Above Grade
- Parcel number: 160500309116
- Zoning: 0012
- Special conditions: Standard
Construction
Type & style
- Home type: SingleFamily
- Architectural style: Ranch/Rambler
- Property subtype: Single Family Residence
Materials
- Brick, Brick Front
- Foundation: Block, Brick/Mortar
- Roof: Asphalt
Condition
- New construction: No
- Year built: 1956
Utilities & green energy
- Sewer: Public Sewer
- Water: Public
- Utilities for property: Natural Gas Available
Community & HOA
Community
- Security: Carbon Monoxide Detector(s), Smoke Detector(s)
- Subdivision: Hillandale Forest
HOA
- Has HOA: No
Location
- Region: Silver Spring
Financial & listing details
- Price per square foot: $482/sqft
- Tax assessed value: $420,900
- Annual tax amount: $5,698
- Date on market: 9/14/2026
- Listing agreement: Exclusive Right To Sell
- Listing terms: Cash,Conventional,FHA,Private Financing Available,Other
- Ownership: Fee Simple
Estimated market value
Not available
Estimated sales range
Not available
Not available
Price history
| Date | Event | Price |
|---|---|---|
| 10/2/2026 | Price change | $640,000-2.9%$482/sqft |
Source:  Bright MLS #MDMC2255934 Report a problem Bright MLS #MDMC2255934 Report a problem | ||
| 9/14/2026 | Listed for sale | $659,000+106%$496/sqft |
Source: Bright MLS #MDMC2255934 Report a problem | ||
| 1/1/2015 | Sold | $319,900$241/sqft |
Source:  Long & Foster Broker Feed #MDMC289516_100 Report a problem Long & Foster Broker Feed #MDMC289516_100 Report a problem | ||
| 7/8/2003 | Sold | $319,900$241/sqft |
Source: Public Record Report a problem | ||
Public tax history
| Year | Property taxes | Tax assessment |
|---|---|---|
| 2026 | $5,699 +0.9% | $420,900 +0.3% |
| 2025 | $5,649 +17.3% | $419,600 +0.3% |
| 2024 | $4,815 +0.2% | $418,300 +0.3% |
| 2023 | $4,805 +8.9% | $417,000 +4.3% |
| 2022 | $4,412 +4.6% | $399,833 +4.5% |
| 2021 | $4,219 +4.6% | $382,667 +4.7% |
| 2020 | $4,032 +1% | $365,500 |
| 2019 | $3,992 -0.2% | $365,500 +1% |
| 2018 | $3,999 -2.8% | $362,033 +0.5% |
| 2017 | $4,113 +21% | $360,300 +8.6% |
| 2016 | $3,398 | $331,667 +9.4% |
| 2015 | $3,398 | $303,033 +10.4% |
| 2014 | $3,398 | $274,400 |
| 2013 | -- | $274,400 |
| 2012 | -- | $274,400 -19.4% |
| 2011 | -- | $340,550 |
| 2010 | -- | $340,550 |
| 2009 | -- | $340,550 -23.3% |
| 2008 | -- | $444,070 +16.9% |
| 2007 | -- | $379,942 +20.3% |
| 2006 | -- | $315,816 +25.5% |
| 2005 | -- | $251,690 +13.2% |
| 2004 | -- | $222,302 |
| 2003 | -- | $222,302 +35.9% |
| 2002 | -- | $163,530 |
| 2001 | -- | $163,530 |
Find assessor info on the county website
Monthly payment
Est. payment
Payment breakdown
Explore the cost of this home by adjusting the details. Changes won't be saved.Climate risks
Neighborhood: Hillandale
Nearby schools
Schools provided by the listing agent
- District: Montgomery County Public Schools
Source: Bright MLS. This data may not be complete. We recommend contacting the local school district to confirm school assignments for this home.
- $576,900-- bd2 ba1.4k sqft1908 Forest Dale Dr, Silver Spring, MD 20903Off Market
- $574,7003 bd3 ba2.2k sqft1904 Forest Dale Dr, Silver Spring, MD 20903Off Market
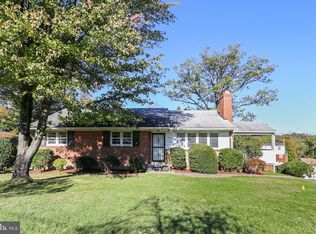
- $530,100-- bd2 ba1.7k sqft1829 Powder Mill Rd, Silver Spring, MD 20903Off Market
- $552,400-- bd2 ba1.6k sqft1833 Powder Mill Rd, Silver Spring, MD 20903Off Market
Similar homes
- $589,9004 bd3 ba1.9k sqft13229 Glenhill Rd, Silver Spring, MD 20904For Sale

 MLS ID #MDMC2250102, Mark McNeill, Long & Foster Real Estate, Inc.. Bright MLS
 - $695,0004 bd4 ba1.9k sqft2212 Cherry Leaf Ln, Silver Spring, MD 20906For Sale
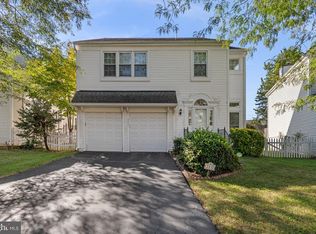 MLS ID #MDMC2250720, Diane Rioux, Samson Properties. Bright MLS
 - $475,0004 bd2 ba1.5k sqft3307 Rutgers St, Hyattsville, MD 20783For Sale
 MLS ID #MDPG2214728, Pamela Alcantara, Impact Real Estate, LLC. Bright MLS
 - $579,9994 bd3 ba1.3k sqft13620 Grenoble Dr, Rockville, MD 20853For Sale
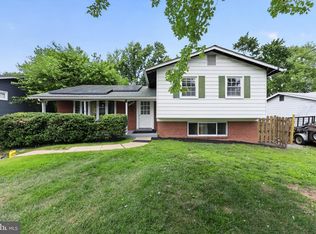 MLS ID #MDMC2248956, Natalie Ramirez, Serhant. Bright MLS
 - $499,9003 bd2 ba1.6k sqft4514 Banner St, Brentwood, MD 20722For SaleMLS ID #MDPG2220912, ROSE VENTURA VENTURA, Smart Realty, LLC. Bright MLS
- $475,0003 bd2 ba1.4k sqft12215 Judson Rd, Silver Spring, MD 20902For SaleMLS ID #MDMC2256584, Frank Snodgrass, TTR Sotheby's International Realty. Bright MLS
- $490,0004 bd3 ba1.5k sqft4416 Mahan Rd, Silver Spring, MD 20906For SaleMLS ID #MDMC2240336, Angelo Cooper, Keller Williams Legacy. Bright MLS
- $625,0003 bd2 ba1.4k sqft649 Coleman Ln, Millersville, MD 21108For SaleMLS ID #MDAA2146276, Brandon Lindsey, Long & Foster Real Estate, Inc.. Bright MLS
- $349,9004 bd2 ba1.5k sqft6105 Kolb St, Capitol Heights, MD 20743For SaleMLS ID #MDPG2221736, Steve Belinky, RE/MAX United Real Estate. Bright MLS
- $520,0006 bd4 ba1.4k sqft9406 Sheridan St, Lanham, MD 20706For SaleMLS ID #MDPG2196446, Patricia Salgado, Metas Realty Group, LLC. Bright MLS
- $459,0006 bd3 ba1.2k sqft6412 Jodie St, Hyattsville, MD 20784For SaleMLS ID #MDPG2216256, David Fulton, LPT Realty, LLC. Bright MLS
- $800,0006 bd3 ba1k sqft4701 Norwich Rd, College Park, MD 20740For SaleMLS ID #MDPG2111698, JT Triandafilou, Rory S. Coakley Realty, Inc.. Bright MLS
- $675,0004 bd1 ba1.7k sqft7300 Wayne Dr, Annandale, VA 22003For SaleMLS ID #VAFX2339466, Rachel Rajala, EXP Realty, LLC. Bright MLS
- $569,9004 bd2 ba1.5k sqft818 E Jefferson St, Rockville, MD 20852For SaleMLS ID #MDMC2250000, Rigoberto Ramirez, Samson Properties. Bright MLS
- $650,0002 bd4 ba1.4k sqft509 Montana Ave NE, Washington, DC 20017For SaleMLS ID #DCDC2283372, Blake Price, Keller Williams Capital Properties. Bright MLS
- $390,0004 bd3 ba1.2k sqft4227 23rd Pkwy, Temple Hills, MD 20748For SaleMLS ID #MDPG2220114, Keri Shull, EXP Realty, LLC. Bright MLS
- $449,9002 bd3 ba1.9k sqft3027 Mozart Dr, Silver Spring, MD 20904For SaleMLS ID #MDMC2257420, Bob Chew, Samson Properties. Bright MLS
- $425,0005 bd2 ba957 sqft6509 Osborn Rd, Hyattsville, MD 20784For SaleMLS ID #MDPG2218240, Eduardo Martinez Daboud, Homeview Real Estate. Bright MLS
- $439,9004 bd2 ba1.8k sqft4705 Lincoln Ave, Beltsville, MD 20705For SaleMLS ID #MDPG2206944, Aum Patel, Northrop Realty. Bright MLS
- $490,0004 bd3 ba1.5k sqft5905 Kirby Rd, Clinton, MD 20735For SaleMLS ID #MDPG2216686, Paloma Holmes, Real Broker, LLC. Bright MLS
