SAVE APPROXIMATELY $328.00/MONTH ON YOUR MORTGAGE FOR THE FIRST YEAR! Take advantage of an exclusive 1% temporary interest rate buydown, paid for by EmpowerHome Mortgage! That’s approximately $3,936.03 in first-year savings! No cost to the buyer or seller for the buydown. PLUS, ask about our complimentary refinance opportunity! Available to qualified buyers financing through EmpowerHome Mortgage, LLC NMLS# 2018277. Terms and conditions apply. Buyers are free to use any lender. Welcome to this inviting ranch-style home in Hynesboro Park, where warm hardwood floors, flexible living spaces, and thoughtful details create a place that feels comfortable from the moment you arrive. The main level offers gleaming hardwood floors and a sleek galley kitchen featuring granite countertops, a single-basin sink, gas cooking, and stainless steel appliances. Just beyond, the living room is anchored by a built-in stone electric fireplace feature that adds warmth and character to the space. The primary suite includes multiple closets and a private full bath, while two additional bedrooms and a full hall bath complete this level. Downstairs, the fully finished walk-up lower level adds remarkable flexibility with recreation and entertainment space, three additional bedrooms, a full bath, and a separate entrance. Whether used for guests, hobbies, work-from-home needs, or additional living space, this level offers room to adapt as your needs change. Outside, step onto the rear deck overlooking a level, fully fenced backyard with a storage shed. Driveway and street parking add everyday convenience. Shopping, dining, entertainment, public transportation, the Capital Beltway, and additional commuter routes are all nearby, with Washington, DC less than 30 minutes away as provided by the seller. No HOA adds another welcome benefit. Come experience the space, flexibility, and possibilities this Hynesboro Park home has to offer. **Photos may be virtually staged**
For sale
$550,000
9217 3rd St, Lanham, MD 20706
6beds
2,016sqft
Single Family Residence
Built in 1964
7,500 Square Feet Lot
$-- Zestimate®
$273/sqft
$-- HOA
What's special
Inviting ranch-style homeRear deckFull hall bathGleaming hardwood floorsWarm hardwood floorsStainless steel appliancesStorage shed
- 39 days
- 149
- 11
Zillow last checked:
Listing updated:
Listed by:
Joel Wagner 301-679-1710,
Keller Williams Realty (703) 679-1700,
Listing Team: Reynolds Empowerhome Team
Source: Bright MLS,MLS#: MDPG2221134
Facts & features
Interior
Bedrooms & bathrooms
- Bedrooms: 6
- Bathrooms: 3
- Full bathrooms: 3
- Main level bathrooms: 2
- Main level bedrooms: 3
Basement
- Area: 1008
Heating
- Central, Natural Gas
Cooling
- Central Air, Electric
Appliances
- Included: Gas Water Heater
Features
- Flooring: Hardwood, Luxury Vinyl
- Basement: Finished,Walk-Out Access
- Has fireplace: No
Interior area
- Total structure area: 2,016
- Total interior livable area: 2,016 sqft
- Finished area above ground: 1,008
- Finished area below ground: 1,008
Video & virtual tour
Property
Parking
- Parking features: Alley Access, Driveway, On Street
- Has uncovered spaces: Yes
Accessibility
- Accessibility features: 2+ Access Exits, Accessible Entrance
Features
- Levels: Two
- Stories: 2
- Pool features: None
Lot
- Size: 7,500 Square Feet
Details
- Additional structures: Above Grade, Below Grade
- Parcel number: 17202193563
- Zoning: RSF65
- Special conditions: Standard
Construction
Type & style
- Home type: SingleFamily
- Architectural style: Raised Ranch/Rambler
- Property subtype: Single Family Residence
Materials
- Frame
- Foundation: Brick/Mortar
Condition
- New construction: No
- Year built: 1964
Utilities & green energy
- Sewer: Public Sewer
- Water: Public
Community & HOA
Community
- Subdivision: Hynesboro Park
HOA
- Has HOA: No
Location
- Region: Lanham
Financial & listing details
- Price per square foot: $273/sqft
- Tax assessed value: $369,500
- Annual tax amount: $5,160
- Date on market: 10/14/2026
- Listing agreement: Exclusive Right To Sell
- Ownership: Fee Simple
Estimated market value
Not available
Estimated sales range
Not available
Not available
Price history
| Date | Event | Price |
|---|---|---|
| 10/14/2026 | Listed for sale | $550,000-2.7%$273/sqft |
Source:  Bright MLS #MDPG2221134 Report a problem | ||
| 7/17/2026 | Listing removed | $565,000$280/sqft |
Source: Bright MLS #MDPG2204604 Report a problem | ||
| 6/24/2026 | Listed for sale | $565,000-1.7%$280/sqft |
Source: Bright MLS #MDPG2204604 Report a problem | ||
| 6/16/2026 | Listing removed | $575,000$285/sqft |
Source: Bright MLS #MDPG2204604 Report a problem | ||
| 5/30/2026 | Listed for sale | $575,000+15%$285/sqft |
Source: Bright MLS #MDPG2204604 Report a problem | ||
| 6/11/2024 | Sold | $500,000+4.4%$248/sqft |
Source: Bright MLS #MDPG2113078 Report a problem | ||
| 5/18/2024 | Listed for sale | $479,000+36.2%$238/sqft |
Source: Bright MLS #MDPG2113078 Report a problem | ||
| 1/5/2024 | Sold | $351,750$174/sqft |
Source: Bright MLS #MDPG2096182 Report a problem | ||
Public tax history
| Year | Property taxes | Tax assessment |
|---|---|---|
| 2026 | $5,560 | $369,500 +6.4% |
| 2025 | $5,560 +53.8% | $347,267 +6.8% |
| 2024 | $3,614 +7.3% | $325,033 +7.3% |
| 2023 | $3,367 | $302,800 |
| 2022 | $3,367 +3.3% | $302,800 +3.3% |
| 2021 | $3,258 +1.7% | $293,000 +1.7% |
| 2020 | $3,204 -8.4% | $288,100 +22.5% |
| 2019 | $3,496 | $235,233 |
| 2018 | $3,496 +12.7% | $235,233 +12.7% |
| 2017 | $3,103 -0.1% | $208,800 +5.5% |
| 2016 | $3,106 | $198,000 +5.8% |
| 2015 | $3,106 | $187,200 +6.1% |
| 2014 | $3,106 | $176,400 |
| 2013 | -- | $176,400 |
| 2012 | -- | $176,400 -37.1% |
| 2011 | -- | $280,330 |
| 2010 | -- | $280,330 |
| 2009 | -- | $280,330 -4.7% |
| 2008 | -- | $294,250 +18% |
| 2007 | -- | $249,400 +21.9% |
| 2006 | -- | $204,550 +28.1% |
| 2005 | -- | $159,700 +8.9% |
| 2004 | -- | $146,706 |
| 2003 | -- | $146,706 +21.5% |
| 2002 | -- | $120,720 |
| 2001 | -- | $120,720 |
Find assessor info on the county website
Monthly payment
Est. payment
Payment breakdown
Explore the cost of this home by adjusting the details. Changes won't be saved.Climate risks
Neighborhood: 20706
Nearby schools
Schools provided by the listing agent
- Elementary: Gaywood
- Middle: Thomas Johnson
- High: Duval
- District: Prince George's County Public Schools
Source: Bright MLS. This data may not be complete. We recommend contacting the local school district to confirm school assignments for this home.
Similar homes
- $475,0006 bd2 ba1k sqft9414 Wyatt Dr, Lanham, MD 20706For Sale
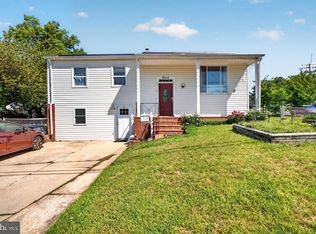
 MLS ID #MDPG2214376, Keisha Benford, Samson Properties. Bright MLS
- $450,0005 bd3 ba2.3k sqft4520 Kinmount Rd, Lanham, MD 20706For Sale
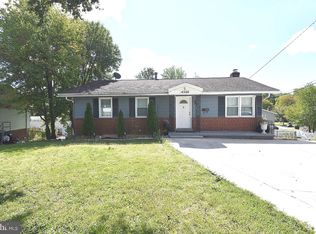 MLS ID #MDPG2219690, Alfonso Flores, Samson Properties. Bright MLS
- $449,9905 bd2 ba1.2k sqft7409 Finns Ln, Lanham, MD 20706For Sale
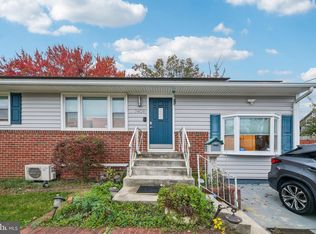 MLS ID #MDPG2223536, Corey Lancaster, Samson Properties. Bright MLS
- $550,0005 bd4 ba2.4k sqft11306 Sherrington Ct, Upper Marlboro, MD 20774For Sale
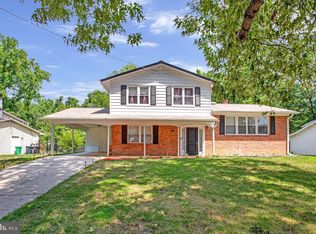 MLS ID #MDPG2221704, Seth Shapero, Redfin Corp. Bright MLS
- $595,0005 bd2 ba2k sqft4819 Osage St, College Park, MD 20740For SaleMLS ID #MDPG2213684, Nick Anderson-Mcintosh, Hyatt & Company Real Estate, LLC. Bright MLS
- $555,0005 bd3 ba2.3k sqft7009 Dower House Rd, Upper Marlboro, MD 20772For SaleMLS ID #MDPG2225494, reanna robinson, KW Metro Center. Bright MLS
- $489,9004 bd2 ba1.7k sqft9516 51st Ave, College Park, MD 20740For SaleMLS ID #MDPG2226136, Dalila Zamorano, Samson Properties. Bright MLS
- $565,0004 bd3 ba1.8k sqft3112 Calverton Blvd, Beltsville, MD 20705For SaleMLS ID #MDPG2219632, Seema Rodriguez, RE/MAX Realty Centre, Inc.. Bright MLS
- $549,9004 bd3 ba1.5k sqft2712 Newton St, Silver Spring, MD 20902For SaleMLS ID #MDMC2264538, Ryan McKevitt, Real Broker, LLC - Gaithersburg. Bright MLS
- $499,9995 bd3 ba1.6k sqft10513 Pinewood Ct, Hyattsville, MD 20783For SaleMLS ID #MDPG2224658, Dominique Smith, Compass. Bright MLS
- $549,9005 bd4 ba2.1k sqft16201 Pond Meadow Ln, Bowie, MD 20716For SaleMLS ID #MDPG2216294, Luis F Moreno, Cummings & Co. Realtors. Bright MLS
- $550,0005 bd4 ba2.5k sqft7934 Crownsway, Glen Burnie, MD 21061For SaleMLS ID #MDAA2161328, Cristina Lopez, Aragon Real Estate LLC. Bright MLS
- $530,0003 bd3 ba2.2k sqft320 Pemberton St, Upper Marlboro, MD 20774For SaleMLS ID #MDPG2225568, Matthew Brown, Keller Williams Capital Properties. Bright MLS
- $515,0003 bd3 ba1.8k sqft12413 Kinship Turn, Bowie, MD 20715For SaleMLS ID #MDPG2218494, Kimberlee Randall, EXP Realty, LLC. Bright MLS
- $475,0005 bd3 ba2k sqft1709 Langley Way, Hyattsville, MD 20783For SaleMLS ID #MDPG2223178, Amira Ali, Keller Williams Realty. Bright MLS
- $430,0005 bd2 ba1.4k sqft3113 Brightseat Rd, Landover, MD 20785For SaleMLS ID #MDPG2222954, India Pope, Samson Properties. Bright MLS
- $549,5007 bd3 ba2.8k sqft8304 Allentown Rd, Fort Washington, MD 20744For SaleMLS ID #MDPG2218450, Carlos Contreras, Caprika Realty. Bright MLS
- $615,0006 bd4 ba2.5k sqft1304 Quebec St, Hyattsville, MD 20783For SaleMLS ID #MDPG2224106, Christopher Flores, Flores Realty. Bright MLS
- $505,0004 bd3 ba2.1k sqft4411 Briggs Chaney Rd, Beltsville, MD 20705For SaleMLS ID #MDPG2222810, Randee Coleman, Samson Properties. Bright MLS
- $470,0004 bd3 ba2.4k sqft5203 Redd Ln, Temple Hills, MD 20748For SaleMLS ID #MDPG2225562, Joseph Harrison, Samson Properties. Bright MLS
