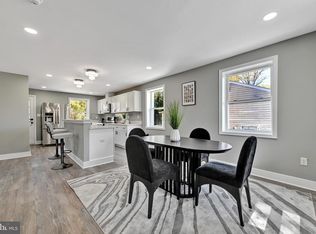
Discover an exceptional investment opportunity in the heart of the urban landscape with this beautifully renovated raised ranch in the coveted Berwyn Addition. Set to shine with a major renovation completed in 2024, this property boasts a fresh, modern aesthetic while retaining its classic charm. The fully finished basement, complete with a walkout level, adds significant value and versatility, perfect for creating additional living space or a rental suite. Imagine the potential returns as you capitalize on the growing demand for urban living, where convenience meets comfort. The property sits on a generous 0.24-acre lot, providing outdoor space that is often hard to find in city settings. With a fireplace that adds warmth and character, and a layout designed for both relaxation and entertainment, this home is not just a property; it's a lifestyle investment. The urban location ensures easy access to amenities, public transport, and vibrant community life, making it an attractive option for future tenants. Investors will appreciate the potential for appreciation in this thriving area, coupled with the benefits of a well-maintained property that is ready to generate income. Don't miss out on this chance to secure a prime piece of real estate that promises both immediate and long-term rewards. Act now and make this investment your next success story!
For sale
Price cut: $15K (8/19)
$595,000
4819 Osage St, College Park, MD 20740
5beds
2,040sqft
Single Family Residence
Built in 1968
0.25 Acres Lot
$-- Zestimate®
$292/sqft
$-- HOA
What's special
Beautifully renovated raised ranch
- 38 days
- 223
- 14
Zillow last checked:
Listing updated:
Listed by:
Nick Anderson-Mcintosh 973-393-0180,
Hyatt & Company Real Estate, LLC 410-705-6295
Source: Bright MLS,MLS#: MDPG2213684
Facts & features
Interior
Bedrooms & bathrooms
- Bedrooms: 5
- Bathrooms: 2
- Full bathrooms: 2
- Main level bathrooms: 2
- Main level bedrooms: 5
Basement
- Area: 1020
Heating
- Forced Air, Natural Gas
Cooling
- Central Air, Electric
Appliances
- Included: Gas Water Heater
Features
- Basement: Connecting Stairway,Full,Finished,Exterior Entry,Rear Entrance,Sump Pump,Walk-Out Access,Windows
- Number of fireplaces: 1
Interior area
- Total structure area: 2,040
- Total interior livable area: 2,040 sqft
- Finished area above ground: 1,020
- Finished area below ground: 1,020
Property
Parking
- Parking features: Concrete, Driveway, On Street
- Has uncovered spaces: Yes
Accessibility
- Accessibility features: None
Features
- Levels: Two
- Stories: 2
- Pool features: None
Lot
- Size: 0.25 Acres
- Features: Urban
Details
- Additional structures: Above Grade, Below Grade
- Parcel number: 17212388700
- Zoning: RSF65
- Special conditions: Standard
Construction
Type & style
- Home type: SingleFamily
- Architectural style: Raised Ranch/Rambler
- Property subtype: Single Family Residence
Materials
- Frame
- Foundation: Slab
Condition
- Very Good
- New construction: No
- Year built: 1968
- Major remodel year: 2024
Utilities & green energy
- Sewer: Public Sewer
- Water: Public
Community & HOA
Community
- Subdivision: Berwyn Addn
HOA
- Has HOA: No
Location
- Region: College Park
- Municipality: College Park
Financial & listing details
- Price per square foot: $292/sqft
- Tax assessed value: $426,600
- Annual tax amount: $7,518
- Date on market: 8/2/2026
- Listing agreement: Exclusive Right To Sell
- Listing terms: Cash,Conventional,FHA,VA Loan
- Ownership: Fee Simple
Estimated market value
Not available
Estimated sales range
Not available
$4,104/mo
Price history
| Date | Event | Price |
|---|---|---|
| 8/19/2026 | Price change | $595,000-2.5%$292/sqft |
Source:  Bright MLS #MDPG2213684 Report a problem Bright MLS #MDPG2213684 Report a problem | ||
| 8/2/2026 | Listed for sale | $610,000+6.1%$299/sqft |
Source: Bright MLS #MDPG2213684 Report a problem | ||
| 6/18/2025 | Sold | $575,000-2.5%$282/sqft |
Source: Bright MLS #MDPG2146966 Report a problem | ||
| 5/17/2025 | Pending sale | $590,000$289/sqft |
Source: Bright MLS #MDPG2146966 Report a problem | ||
| 4/10/2025 | Listed for sale | $590,000+44.8%$289/sqft |
Source: Bright MLS #MDPG2146966 Report a problem | ||
| 5/9/2019 | Sold | $407,500+1.9%$200/sqft |
Source: Public Record Report a problem | ||
| 4/1/2019 | Pending sale | $399,900$196/sqft |
Source: EXIT PREMIER REALTY #MDPG505078 Report a problem | ||
| 3/30/2019 | Listed for sale | $399,900+433.2%$196/sqft |
Source: EXIT Premier Realty #MDPG505078 Report a problem | ||
| 2/28/2019 | Sold | $75,000+275%$37/sqft |
Source: Public Record Report a problem | ||
| 3/20/2018 | Sold | $20,000$10/sqft |
Source: Public Record Report a problem | ||
Public tax history
| Year | Property taxes | Tax assessment |
|---|---|---|
| 2025 | $7,596 +25.3% | $421,200 +1.3% |
| 2024 | $6,062 +11.9% | $415,800 +8% |
| 2023 | $5,418 -5.6% | $385,100 -7.4% |
| 2022 | $5,741 +27.6% | $415,800 +28.5% |
| 2021 | $4,500 +6.5% | $323,700 +7.4% |
| 2020 | $4,226 +10.7% | $301,433 +17.3% |
| 2019 | $3,818 | $256,900 |
| 2018 | -- | $256,900 +7.9% |
| 2017 | $4,258 +39.6% | $238,033 +8.6% |
| 2016 | $3,051 | $219,167 +9.4% |
| 2015 | $3,051 | $200,300 |
| 2014 | $3,051 | $200,300 |
| 2013 | -- | $200,300 -8.8% |
| 2012 | -- | $219,600 |
| 2011 | -- | $219,600 |
| 2010 | -- | $219,600 -37.2% |
| 2009 | -- | $349,810 +24% |
| 2008 | -- | $282,146 +31.5% |
| 2007 | -- | $214,483 +46.1% |
| 2006 | -- | $146,820 +4.9% |
| 2005 | -- | $139,936 +5.2% |
| 2004 | -- | $133,053 +5.5% |
| 2003 | -- | $126,170 |
| 2002 | -- | $126,170 |
| 2001 | -- | $126,170 |
Find assessor info on the county website
Monthly payment
Est. payment
Payment breakdown
Explore the cost of this home by adjusting the details. Changes won't be saved.Climate risks
Neighborhood: 20740
Nearby schools
Schools provided by the listing agent
- Elementary: Paint Branch
- Middle: Greenbelt
- High: Parkdale
- District: Prince George's County Public Schools
Source: Bright MLS. This data may not be complete. We recommend contacting the local school district to confirm school assignments for this home.
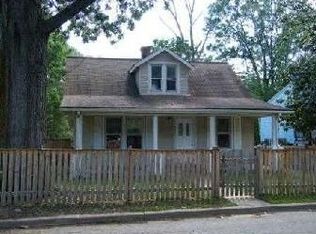
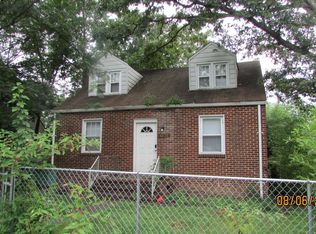
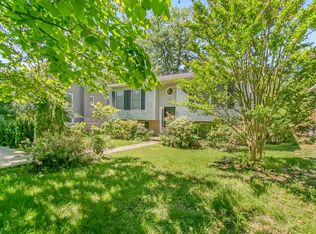
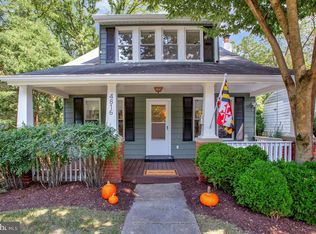
Similar homes
- $549,0005 bd4 ba1.8k sqft5906 Berwyn Rd, College Park, MD 20740For Sale

 MLS ID #MDPG2213268, Leslie Sanchez, Douglas Realty, LLC. Bright MLS
 - $625,0004 bd4 ba1.9k sqft8305 Cunningham Dr, College Park, MD 20740For Sale
 MLS ID #MDPG2216236, Sharon McCraney, Long & Foster Real Estate, Inc.. Bright MLS
 - $658,9005 bd4 ba1.8k sqft5008 Tuckerman St, Riverdale, MD 20737For Sale
 MLS ID #MDPG2215538, Abraham Atansuyi, Doneflows Realty. Bright MLS
 - $575,0004 bd4 ba2.9k sqft8411 Red Wing Ln, Lanham, MD 20706For Sale
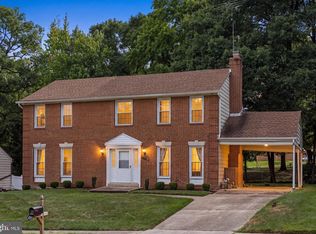 MLS ID #MDPG2214408, Dilyara Daminova, Samson Properties. Bright MLS
 - $595,0005 bd4 ba2.1k sqft16201 Pond Meadow Ln, Bowie, MD 20716For SaleMLS ID #MDPG2216294, Luis F Moreno, Cummings & Co. Realtors. Bright MLS
- $624,9005 bd3 ba2.4k sqft1334 Chilton Dr, Silver Spring, MD 20904For SaleMLS ID #MDMC2245908, Brian Sobotka, Compass. Bright MLS
- $650,0005 bd4 ba2.4k sqft10312 Buena Vista Ave, Lanham, MD 20706For SaleMLS ID #MDPG2213420, Tim Dudley, Dudley Pro Homes. Bright MLS
- $560,0005 bd4 ba2.4k sqft12328 Melody Turn, Bowie, MD 20715For SaleMLS ID #MDPG2211924, Justin Paulhamus, 4J Real Estate, LLC. Bright MLS
- $500,0004 bd2 ba2.1k sqft4005 Woodhaven Ln, Bowie, MD 20715For SaleMLS ID #MDPG2218084, Will Stein, Compass. Bright MLS
- $549,9005 bd3 ba2k sqft9410 Washington Blvd, Lanham, MD 20706For SaleMLS ID #MDPG2209444, Marcie Gatton, Redfin Corp. Bright MLS
- $625,0005 bd3 ba1k sqft1104 Caddington Ave, Silver Spring, MD 20901For SaleMLS ID #MDMC2220608, Marcia Chiva, Argent Realty, LLC. Bright MLS
- $520,0004 bd4 ba1.8k sqft10907 Fruitwood Dr, Bowie, MD 20720For SaleMLS ID #MDPG2215568, Pamela Hayes, Stonegate Realty Group, LLC. Bright MLS
- $649,9994 bd3 ba1.9k sqft130 Whitmoor Ter, Silver Spring, MD 20901For SaleMLS ID #MDMC2253204, Yasseen Elagazy, Compass. Bright MLS
- $479,0004 bd2 ba2.4k sqft5509 Henderson Way, Suitland, MD 20746For SaleMLS ID #MDPG2216340, Iremia Ruth Ocsa- Mamani, Samson Properties. Bright MLS
- $569,9006 bd4 ba2.7k sqft2800 Federal Ln, Bowie, MD 20715For SaleMLS ID #MDPG2206808, Shaina Wright, EXIT Realty Enterprises. Bright MLS
- $555,0005 bd4 ba2.4k sqft11306 Sherrington Ct, Upper Marlboro, MD 20774For SaleMLS ID #MDPG2209294, Seth Shapero, Redfin Corp. Bright MLS
- $699,9903 bd3 ba2.1k sqft704 Devonshire Ave, Takoma Park, MD 20912For SaleMLS ID #MDMC2250846, Corey Lancaster, Samson Properties. Bright MLS
- $445,7003 bd2 ba2k sqft6202 86th Ave, Hyattsville, MD 20784For SaleMLS ID #MDPG2217124, Susan McFarland, RE/MAX Realty Group. Bright MLS
- $720,0004 bd3 ba1.4k sqft1208 Jackson Ave, Takoma Park, MD 20912For SaleMLS ID #MDMC2247384, Matthew Charlesworth, Keller Williams Realty. Bright MLS
- $585,0006 bd4 ba2.3k sqft1402 Norcross Ln, Severn, MD 21144For SaleMLS ID #MDAA2152836, Elmer Ramos, The Agency DC. Bright MLS
