Skip main navigation
Sold for $415,000
  • $415,000

    4823 Osage St, College Park, MD 20740

    5beds
    1,479sqft
    Single Family Residence
    Built in 1939
    10,250 Square Feet Lot
    $414,500 Zestimate®
    $281/sqft
    $4,758 Estimated rent

    Home value

    $414,500

    $369,000 - $464,000

    $4,758/mo

    Zestimate® history
    Loading
    Loading...

    Owner options

    List your home for rent

    $4,758/mo

    Rent Zestimate®

    Find your next renter with Zillow Rental Manager. Plus, with online applications, you can quickly screen prospective tenants – for free.

    Learn more

    $4,758/mo

    Rent Zestimate®

    Refinance and save

    $2,620/mo

    Est. payment

    Refinancing to a lower rate could help reduce your monthly payments and save thousands over the life of the loan.

    See today's rates

    $2,620/mo

    Est. payment

    Explore your selling options

    Work with a Zillow partner agent

    Leverage their expertise and Zillow's premium Showcase listings to get your home seen by more buyers.

    Get started

    List with your own agent

    Get your home in front of millions of buyers by listing it on Zillow.

    Learn how to do it

    Sell it yourself

    Take full control of how buyers see your home on Zillow by listing For Sale by Owner (FSBO).

    List your home

    What's special

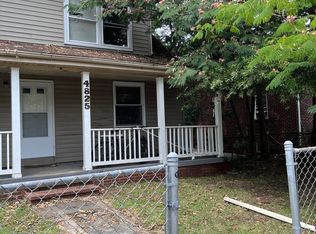
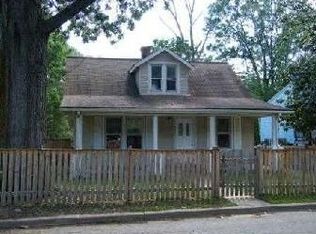
    Single Family Detached, bursting with potential. Fix and finish as you see fit. Prime Location, minutes from UMD, with easy access for a smooth commute. Sold AS-IS. Schedule your showing today and envision the possibilities! 2nd kitchen in the lower level!

    Zillow last checked:

    Listing updated:

    Listed by:

    Steve Belinky 240-304-6254,

    RE/MAX United Real Estate,

    Co-Listing Agent: Ida Belinky 240-216-6904,

    RE/MAX United Real Estate

    Bought with:

    Michael Heinen, 0225231699

    TTR Sotheby's International Realty

    Source: Bright MLS,MLS#: MDPG2161766MLS Logo

    Facts & features

    Interior

    Bedrooms & bathrooms
    • Bedrooms: 5
    • Bathrooms: 3
    • Full bathrooms: 3
    • Main level bathrooms: 1
    • Main level bedrooms: 2
    Rooms
    • Room types: Living Room, Dining Room, Bedroom 2, Bedroom 3, Bedroom 4, Bedroom 5, Kitchen, Bedroom 1, Laundry, Bathroom 1, Bathroom 2, Bathroom 3
    Bedroom 1
    • Level: Main
    Bedroom 2
    • Level: Main
    Bedroom 3
    • Level: Upper
    Bedroom 4
    • Level: Upper
    Bedroom 5
    • Level: Lower
    Bathroom 1
    • Level: Main
    Bathroom 2
    • Level: Upper
    Bathroom 3
    • Level: Lower
    Dining room
    • Level: Main
    Kitchen
    • Level: Main
    Kitchen
    • Level: Lower
    Laundry
    • Level: Lower
    Living room
    • Level: Main
    Heating
    • Hot Water, Natural Gas
    Cooling
    • Ceiling Fan(s), Window Unit(s), Electric
    Appliances
    • Included: Gas Water Heater
    • Laundry: In Basement, Laundry Room
    Features
    • 2nd Kitchen, Floor Plan - Traditional, Formal/Separate Dining Room
    • Flooring: Wood
    • Basement: Full,Heated,Improved
    • Has fireplace: No
    Interior area
    • Total structure area: 2,465
    • Total interior livable area: 1,479 sqft
    • Finished area above ground: 1,479
    • Finished area below ground: 0

    Property

    Parking
    • Total spaces: 3
    • Parking features: Basement, Garage Faces Rear, Under Home Parking, Driveway, Attached, Off Street
    • Attached garage spaces: 1
    • Uncovered spaces: 2
    Accessibility
    • Accessibility features: None
    Features
    • Levels: Three
    • Stories: 3
    • Patio & porch: Porch
    • Pool features: None
    • Fencing: Chain Link
    Lot
    • Size: 10,250 Square Feet
    • Features: Private, Rear Yard
    Details
    • Additional structures: Above Grade, Below Grade
    • Parcel number: 17212404176
    • Zoning: RSF65
    • Zoning description: Residential
    • Special conditions: Standard

    Construction

    Type & style
    • Home type: SingleFamily
    • Architectural style: Cape Cod
    • Property subtype: Single Family Residence
    Materials
    • Brick
    • Foundation: Permanent
    Condition
    • Below Average
    • New construction: No
    • Year built: 1939

    Utilities & green energy

    • Sewer: Public Sewer
    • Water: Public

    Community & HOA

    Community
    • Subdivision: Berwyn Addn
    HOA
    • Has HOA: No
    Location
    • Region: College Park
    • Municipality: College Park

    Financial & listing details

    • Price per square foot: $281/sqft
    • Tax assessed value: $565,967
    • Annual tax amount: $9,461
    • Date on market: 8/14/2025
    • Listing agreement: Exclusive Agency
    • Ownership: Fee Simple
    • Road surface type: Black Top

    Price history

    DateEventPrice
    3/6/2026Sold$415,000-7.8%$281/sqft
    Source: Bright MLS #MDPG2161766 Report a problem
    2/24/2026Pending sale$450,000$304/sqft
    Source: Bright MLS #MDPG2161766 Report a problem
    8/14/2025Listed for sale$450,000$304/sqft
    Source: Bright MLS #MDPG2161766 Report a problem
    9/13/2024Listing removed$3,000$2/sqft
    Source: Zillow Rentals Report a problem
    8/2/2024Listed for rent$3,000$2/sqft
    Source: Zillow Rentals Report a problem
    7/12/2022Sold$450,000$304/sqft
    Source: Public Record Report a problem
    10/4/2021Listing removed--
    Source: Long & Foster Broker Feed Report a problem
    7/4/2021Price change$450,000-9.1%$304/sqft
    Source: Long & Foster Broker Feed #MDPG609590 Report a problem
    6/10/2021Listed for sale$495,000+148.7%$335/sqft
    Source: Long & Foster Broker Feed #MDPG609590 Report a problem
    5/13/2010Sold$199,000+33.6%$135/sqft
    Source: Public Record Report a problem
    10/30/2001Sold$148,900$101/sqft
    Source: Public Record Report a problem

    Public tax history

    YearProperty taxesTax assessment
    2025$10,180 +31.5%$565,967 +6.6%
    2024$7,742 +6.5%$531,000 +2.8%
    2023$7,268 -0.9%$516,667 -2.7%
    2022$7,332 +8.1%$531,000 +8.8%
    2021$6,784 +4.1%$488,000 +5%
    2020$6,514 +4.9%$464,633 +11.2%
    2019$6,210 $417,900
    2018-- $417,900 +8.6%
    2017$6,886 +50.4%$384,900 +9.4%
    2016$4,579 $351,900 +10.3%
    2015$4,579 $318,900 +6.4%
    2014$4,579 $299,733 +6.8%
    2013-- $280,567 +7.3%
    2012-- $261,400
    2011-- $261,400 -2.3%
    2010-- $267,500 -33.5%
    2009-- $402,200 +19.2%
    2008-- $337,482 +23.7%
    2007-- $272,766 +31.1%
    2006-- $208,050 +11.8%
    2005-- $186,120 +13.4%
    2004-- $164,190 +15.4%
    2003-- $142,260
    2002-- $142,260 +7.6%
    2001-- $132,206
    Find assessor info on the county website

    Neighborhood: 20740

    Nearby schools

    GreatSchools rating
    Schools provided by the listing agent
    • Elementary: Paint Branch
    • Middle: Greenbelt
    • High: Parkdale
    • District: Prince George's County Public Schools

    Source: Bright MLS. This data may not be complete. We recommend contacting the local school district to confirm school assignments for this home.

    Get a cash offer in 3 minutes
    Find out how much your home could sell for in as little as 3 minutes with a no-obligation cash offer.
    Estimated market value
    $414,500
    Get a cash offer in 3 minutes
    Find out how much your home could sell for in as little as 3 minutes with a no-obligation cash offer.
    Estimated market value
    $414,500