Skip main navigation
For sale
  • Price cut: $11.1K (8/25)
    $658,900

    5008 Tuckerman St, Riverdale, MD 20737

    5beds
    1,800sqft
    : 
    $4,413/mo
    Get pre-qualified
    Single Family Residence
    Built in 1947
    7,500 Square Feet Lot
    $649,200 Zestimate®
    $366/sqft
    $-- HOA

    What's special

    Thoughtful updates throughoutBrand-new roofNew exterior hvac unitSeamless indoor-outdoor flow
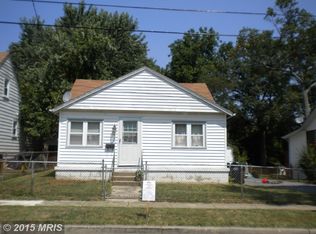
    Price reduced. Recently upgraded, this move-in-ready property features a brand-new roof, new exterior HVAC unit, and thoughtful updates throughout. Step inside to discover a flexible layout designed for today’s lifestyle, including two laundry areas (upper level and basement), a spacious kitchen that opens to a large deck, and seamless indoor-outdoor flow into a huge fenced backyard that is perfect for entertaining, gardening, or future expansion ideas. The long private driveway offers ample off-street parking. Location is where this home truly shines. Just minutes from Riversdale House Museum, you’re surrounded by history, charm, and community. Enjoy easy access to the vibrant Riverdale Park Station featuring Whole Foods Market, dining, and retail options, as well as the popular Riverdale Park Farmers Market held weekly near the MARC station. Commuters will appreciate proximity to MARC train service, Metro access, and the nearby University of Maryland, College Park. Plus, the highly anticipated Purple Line with a station in Riverdale Park—adds long-term value and connectivity, with service expected to begin around 2027. Bring your best offer.
    9 days
    |
    242
    |
    15
    |

    Zillow last checked:

    Listing updated:

    Listed by:

    Abraham Atansuyi 914-564-6071,

    Doneflows Realty 9145646071

    Source: Bright MLS,MLS#: MDPG2215538MLS Logo

      Facts & features

      Interior

      Bedrooms & bathrooms
      • Bedrooms: 5
      • Bathrooms: 4
      • Full bathrooms: 4
      • Main level bathrooms: 1
      • Main level bedrooms: 1
      Basement
      • Description: Percent Finished: 100.0
      • Area: 840
      Heating
      • Central, Natural Gas
      Cooling
      • Central Air, Natural Gas
      Appliances
      • Included: Gas Water Heater
      Features
      • Flooring: Carpet, Ceramic Tile, Hardwood, Vinyl, Other
      • Doors: French Doors
      • Basement: Finished
      • Has fireplace: No
      Interior area
      • Total structure area: 2,640
      • Total interior livable area: 1,800 sqft
      • Finished area above ground: 1,800
      • Finished area below ground: 0
      Video & virtual tour

      Property

      Parking
      • Total spaces: 4
      • Parking features: Other, Driveway, Garage
      • Garage spaces: 4
      • Has uncovered spaces: Yes
      Accessibility
      • Accessibility features: None
      Features
      • Levels: Three
      • Stories: 3
      • Exterior features: Lighting, Sidewalks, Other
      • Pool features: None
      Lot
      • Size: 7,500 Square Feet
      • Features: Front Yard, Rear Yard
      Details
      • Additional structures: Above Grade, Below Grade
      • Parcel number: 17192136372
      • Zoning: RSF65
      • Special conditions: Standard

      Construction

      Type & style
      • Home type: SingleFamily
      • Architectural style: Traditional,Colonial
      • Property subtype: Single Family Residence
      Materials
      • Vinyl Siding
      • Foundation: Brick/Mortar
      • Roof: Asphalt
      Condition
      • Excellent,Very Good,Good
      • New construction: No
      • Year built: 1947

      Utilities & green energy

      • Sewer: Public Sewer
      • Water: Public
      • Utilities for property: Natural Gas Available

      Community & HOA

      Community
      • Security: Main Entrance Lock
      • Subdivision: Riverdale Park
      HOA
      • Has HOA: No
      Location
      • Region: Riverdale
      • Municipality: Riverdale

      Financial & listing details

      • Price per square foot: $366/sqft
      • Tax assessed value: $670,000
      • Annual tax amount: $8,000
      • Date on market: 8/17/2026
      • Listing agreement: Exclusive Agency
      • Listing terms: Cash,Conventional,FHA
      • Ownership: Fee Simple

        Estimated market value

        $649,200

        $617,000 - $682,000

        $4,375/mo

        Price history

        DateEventPrice
        8/25/2026Price change$658,900-1.7%$366/sqft
        Source: Bright MLS #MDPG2215538 Report a problem
        8/17/2026Listed for sale$670,000-6.9%$372/sqft
        Source: Bright MLS #MDPG2215538 Report a problem
        7/26/2026Listed for rent$4,598$3/sqft
        Source: Zillow Rentals Report a problem
        7/5/2026Listing removed$4,598$3/sqft
        Source: Zillow Rentals Report a problem
        6/26/2026Price change$4,598-8%$3/sqft
        Source: Zillow Rentals Report a problem
        6/18/2026Listed for rent$4,998-9.1%$3/sqft
        Source: Zillow Rentals Report a problem
        6/9/2026Listing removed$5,500$3/sqft
        Source: Zillow Rentals Report a problem
        5/19/2026Listed for rent$5,500$3/sqft
        Source: Zillow Rentals Report a problem
        5/13/2026Listing removed$719,998$400/sqft
        Source: Bright MLS #MDPG2198810 Report a problem
        5/11/2026Price change$719,998-4%$400/sqft
        Source: Bright MLS #MDPG2198810 Report a problem
        4/19/2026Price change$750,000-6.2%$417/sqft
        Source: Bright MLS #MDPG2198810 Report a problem
        4/18/2026Price change$799,998+0%$444/sqft
        Source: Bright MLS #MDPG2198810 Report a problem
        4/15/2026Price change$799,900-3%$444/sqft
        Source: Bright MLS #MDPG2198810 Report a problem
        4/12/2026Listed for sale$825,000+106.3%$458/sqft
        Source: Bright MLS #MDPG2198810 Report a problem
        5/22/2025Sold$400,000-8%$222/sqft
        Source: Bright MLS #MDPG2151100 Report a problem
        5/11/2025Contingent$435,000$242/sqft
        Source: Bright MLS #MDPG2151100 Report a problem
        5/4/2025Listed for sale$435,000$242/sqft
        Source: Bright MLS #MDPG2151100 Report a problem

        Public tax history

        YearProperty taxesTax assessment
        2025$6,848 +10.6%$407,800 +10.9%
        2024$6,194 +6.8%$367,600 +4.8%
        2023$5,802 -4.4%$350,800 -4.6%
        2022$6,069 +17%$367,600 +15.9%
        2021$5,189 +2.2%$317,200 +1.5%
        2020$5,079 +12.7%$312,567 +3.1%
        2019$4,507 $303,300
        2018-- $303,300 +10.7%
        2017$5,508 +32.4%$274,033 +12%
        2016$4,159 $244,767 +13.6%
        2015$4,159 $215,500
        2014$4,159 $215,500
        2013-- $215,500 -14.3%
        2012-- $251,500
        2011-- $251,500
        2010-- $251,500 -11.4%
        2009-- $283,740 +13.2%
        2008-- $250,546 +15.3%
        2007-- $217,353 +18%
        2006-- $184,160 +6.8%
        2005-- $172,370 +7.3%
        2004-- $160,580 +7.9%
        2003-- $148,790
        2002-- $148,790 +5.8%
        2001-- $140,596
        Find assessor info on the county website

        Monthly payment

        Est. payment

        Payment breakdown

        Explore the cost of this home by adjusting the details. Changes won't be saved.
        All calculations are estimates and provided by Zillow, Inc. for informational purposes only. Actual amounts may vary.
        HOA fees may include property taxes on listings classified as Co-Ops. Contact the listing agent and/or owner for fee details.
        See how much you could borrow to make a competitive offer.

        Climate risks

        Neighborhood: 20737

        Getting around

        30 / 100
        Car-Dependent
        80 / 100
        Very Bikeable

        Nearby schools

        GreatSchools rating
        Schools provided by the listing agent
        • District: Prince George's County Public Schools

        Source: Bright MLS. This data may not be complete. We recommend contacting the local school district to confirm school assignments for this home.

        A local agent can set up tours, give advice and negotiate with sellers.

        Browse local experts

        Similar homes