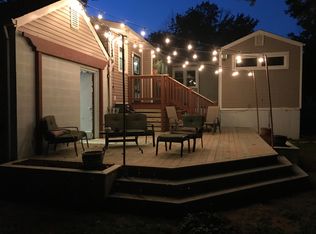
This 1955 Rambler, located in the sought-after City of Riverdale Park, has the main living area on one level, but there is a bonus walkout basement below if you need it. The main level has a living room with a huge picture window overlooking the front yard with the dogwood tree - soon to bloom. Shiny hardwood floors are on the main level. There are 3 proper bedrooms with closets here and a delightful bathroom with original colored tile from when the house was built in 1955. The kitchen has been updated and has an ample amount of storage cabinets and hard countertop. The white appliances comprise a gas stove, refrigerator, and dishwasher. There's a side entrance that goes to the driveway for easy unloading of groceries. Continuing to the basement, you'll enjoy the very expansive Recreation Room - great for holiday gatherings. Continue to the laundry/utility room with the washer/dryer. and a recent gas forced air furnace and water heater. A bonus room, too, will make a great office, guest bedroom, or hobby room. There's a sump pump in the rear of the basement. The 2/3 car concrete driveway is a comfort to have. If you like big yards, you will love this fenced rear garden - it's hard to see the end of it, and it is flat, south-facing, and ideal for all types of garden projects. There's even a shed to store your garden tools in! The rear yard will be ideal for summer parties, and you have a convenient exit from the basement for bringing guests and food and a side entrance off the kitchen. The lot size is 12,671 square feet or 0.29 of an acre. The location is ideal, being very close to College Park Metro Station (1.1 miles to walk there). There is the Whole Foods Shopping Center a 1/2 mile away with a Post Office, Denizens Brew Pub, Hair cuttery, Nail Salon, Deli, and several other restaurants and fast food locations! At the end of the block is the Riverdale Community Park with playing fields and courts, and it backs up to the Northeast Branch of the Anacostia River with miles of hiking/biking on tarmacked trails running north and south and connecting into Washington D.C. for commuting by bicycle. It is very close to the main University of Maryland campus. There's easy access to Route 410, the Baltimore/Washington Parkway, 295, and the Beltway, as well as Route 50/New York Avenue. Washington, DC is a short commute away by Metrorail, bus, or car, and there is even a commuter train option with a Train Station in Riverdale Park that takes you to Baltimore in one direction and Union Station, Washington, D.C. in the other direction. The Riverdale Park town center of this incorporated City has several fine restaurants and stores. This is an Estate Sale, but the condition is move-in ready. It's a great opportunity to move right in and improve as you go. Don't wait on this one!
Sold for $385,000
$385,000
5011 Tuckerman St, Riverdale, MD 20737
3beds
1,581sqft
Single Family Residence
Built in 1955
0.29 Acres Lot
$384,300 Zestimate®
$244/sqft
$2,610 Estimated rent
Home value
$384,300
$346,000 - $427,000
$2,610/mo
Zestimate® history
Owner options
List your home for rent
$2,610/mo
Rent Zestimate®
Find your next renter with Zillow Rental Manager. Plus, with online applications, you can quickly screen prospective tenants – for free.
$2,610/mo
Rent Zestimate®
Refinance and save
$2,625/mo
Est. payment
Refinancing to a lower rate could help reduce your monthly payments and save thousands over the life of the loan.
$2,625/mo
Est. payment
Explore your selling options
Work with a Zillow partner agent
Leverage their expertise and Zillow's premium Showcase listings to get your home seen by more buyers.
Get startedList with your own agent
Get your home in front of millions of buyers by listing it on Zillow.
Learn how to do itSell it yourself
Take full control of how buyers see your home on Zillow by listing For Sale by Owner (FSBO).
List your homeWhat's special
Ideal for summer partiesGas forced air furnaceFenced rear gardenSide entranceShiny hardwood floorsBonus roomWater heater
Zillow last checked:
Listing updated:
Listed by:
David Maplesden 202-270-7253,
Long & Foster Real Estate, Inc.,
Listing Team: The Maplesden Group, Co-Listing Team: The Maplesden Group,Co-Listing Agent: Elliot C Barber 240-603-8401,
Long & Foster Real Estate, Inc.
Bought with:
Nahum Guevara, 532118
Long & Foster Real Estate, Inc.
Source: Bright MLS,MLS#: MDPG2142568
Facts & features
Interior
Bedrooms & bathrooms
- Bedrooms: 3
- Bathrooms: 1
- Full bathrooms: 1
- Main level bathrooms: 1
- Main level bedrooms: 3
Rooms
- Room types: Living Room, Bedroom 2, Bedroom 3, Kitchen, Bedroom 1, Recreation Room, Workshop, Bathroom 1, Bonus Room
Bedroom 1
- Features: Flooring - HardWood
- Level: Main
- Area: 130 Square Feet
- Dimensions: 13 x 10
Bedroom 2
- Features: Flooring - HardWood
- Level: Main
- Area: 100 Square Feet
- Dimensions: 10 x 10
Bedroom 3
- Features: Flooring - HardWood
- Level: Main
- Area: 99 Square Feet
- Dimensions: 11 x 9
Bathroom 1
- Features: Flooring - Ceramic Tile
- Level: Main
Bonus room
- Features: Flooring - Vinyl
- Level: Lower
- Area: 132 Square Feet
- Dimensions: 12 x 11
Kitchen
- Features: Countertop(s) - Solid Surface, Dining Area
- Level: Main
- Area: 110 Square Feet
- Dimensions: 11 x 10
Living room
- Features: Flooring - HardWood, Window Treatments
- Level: Main
- Area: 224 Square Feet
- Dimensions: 16 x 14
Recreation room
- Features: Basement - Partially Finished, Flooring - Vinyl
- Level: Lower
- Area: 336 Square Feet
- Dimensions: 28 x 12
Workshop
- Features: Flooring - Vinyl
- Level: Lower
- Area: 209 Square Feet
- Dimensions: 19 x 11
Heating
- Central, Forced Air, Natural Gas
Cooling
- Window Unit(s), Electric
Appliances
- Included: Dryer, Washer, Dishwasher, Refrigerator, Cooktop, Gas Water Heater
Features
- Breakfast Area, Combination Kitchen/Dining, Floor Plan - Traditional, Eat-in Kitchen, Kitchen - Table Space, Dry Wall
- Flooring: Hardwood, Wood
- Windows: Double Pane Windows, Window Treatments
- Basement: Full,Heated,Rear Entrance,Shelving,Space For Rooms,Partially Finished,Walk-Out Access,Windows,Workshop,Connecting Stairway,Partial
- Has fireplace: No
Interior area
- Total structure area: 1,790
- Total interior livable area: 1,581 sqft
- Finished area above ground: 906
- Finished area below ground: 675
Property
Parking
- Total spaces: 2
- Parking features: Concrete, Driveway
- Uncovered spaces: 2
Accessibility
- Accessibility features: Other
Features
- Levels: Two
- Stories: 2
- Pool features: None
- Fencing: Chain Link
- Has view: Yes
- View description: Trees/Woods, Garden, Street
Lot
- Size: 0.29 Acres
- Features: Cleared, Rear Yard, Private, Vegetation Planting, Suburban
Details
- Additional structures: Above Grade, Below Grade
- Parcel number: 17192162394
- Zoning: RSF65
- Zoning description: Residential Single Family
- Special conditions: Standard
Construction
Type & style
- Home type: SingleFamily
- Architectural style: Ranch/Rambler
- Property subtype: Single Family Residence
Materials
- Frame, Block, Vinyl Siding
- Foundation: Block, Concrete Perimeter
- Roof: Asphalt
Condition
- Very Good
- New construction: No
- Year built: 1955
Utilities & green energy
- Sewer: Public Sewer
- Water: Public
- Utilities for property: Electricity Available, Natural Gas Available, Fiber Optic, DSL, Other Internet Service
Community & HOA
Community
- Subdivision: Riverdale Park
HOA
- Has HOA: No
Location
- Region: Riverdale
- Municipality: Riverdale
Financial & listing details
- Price per square foot: $244/sqft
- Tax assessed value: $309,500
- Annual tax amount: $6,372
- Date on market: 3/6/2025
- Listing agreement: Exclusive Right To Sell
- Listing terms: Bank Portfolio,Cash,Conventional,FHA,VA Loan
- Ownership: Fee Simple
- Road surface type: Black Top
Price history
| Date | Event | Price |
|---|---|---|
| 3/28/2025 | Sold | $385,000+5.5%$244/sqft |
Source:  Bright MLS #MDPG2142568 Report a problem Bright MLS #MDPG2142568 Report a problem | ||
| 3/10/2025 | Contingent | $365,000$231/sqft |
Source: Bright MLS #MDPG2142568 Report a problem | ||
| 3/6/2025 | Listed for sale | $365,000$231/sqft |
Source: Bright MLS #MDPG2142568 Report a problem | ||
Public tax history
| Year | Property taxes | Tax assessment |
|---|---|---|
| 2026 | $6,854 | $345,033 +5.4% |
| 2025 | $6,854 +31.4% | $327,267 +5.7% |
| 2024 | $5,215 +7.5% | $309,500 +5.5% |
| 2023 | $4,852 -5.1% | $293,333 -5.2% |
| 2022 | $5,110 +19.7% | $309,500 +18.6% |
| 2021 | $4,270 +3.7% | $261,000 +3% |
| 2020 | $4,117 +16.4% | $253,333 +6.4% |
| 2019 | $3,537 | $238,000 |
| 2018 | -- | $238,000 +15.3% |
| 2017 | $4,147 +36% | $206,333 +18.1% |
| 2016 | $3,050 | $174,667 +22.1% |
| 2015 | $3,050 | $143,000 |
| 2014 | $3,050 | $143,000 |
| 2013 | -- | $143,000 -16.1% |
| 2012 | -- | $170,400 |
| 2011 | -- | $170,400 |
| 2010 | -- | $170,400 -40.3% |
| 2009 | -- | $285,210 +17.1% |
| 2008 | -- | $243,620 +20.6% |
| 2007 | -- | $202,030 +25.9% |
| 2006 | -- | $160,440 +10.7% |
| 2005 | -- | $144,956 +12% |
| 2004 | -- | $129,473 +13.6% |
| 2003 | -- | $113,990 |
| 2002 | -- | $113,990 +8.6% |
| 2001 | -- | $104,916 |
Find assessor info on the county website
Neighborhood: 20737
Nearby homes
- $430,9005 bd2 ba906 sqft5013 Tuckerman St, Riverdale, MD 20737Off Market
- $369,1003 bd1 ba1.1k sqft5007 Tuckerman St, Riverdale, MD 20737Off Market
- $477,9004 bd2 ba1.3k sqft5015 Tuckerman St, Riverdale, MD 20737Off Market
- $--3 bd1 ba1.1k sqft5015 Tuckerman St #1, Riverdale, MD 20737Off Market

- $--1 bd1 ba750 sqft5015 Tuckerman St #2, Riverdale, MD 20737Off Market
- $336,000-- bd1 ba872 sqft5005 Tuckerman St, Riverdale, MD 20737Off Market
- $347,000-- bd1 ba906 sqft5012 Tuckerman St, Riverdale, MD 20737Off Market
- $400,0006 bd2 ba1.8k sqft5008 Tuckerman St, Riverdale, MD 20737Sold
Nearby schools
GreatSchools rating
- 4/10Riverdale Elementary SchoolGrades: PK-5Distance: 0.3 mi
- 4/10Hyattsville Middle SchoolGrades: 6-8Distance: 1 mi
- 2/10Parkdale High SchoolGrades: 9-12Distance: 1.3 mi
Schools provided by the listing agent
- Elementary: Riverdale
- Middle: Hyattsville
- High: Parkdale
- District: Prince George's County Public Schools
Source: Bright MLS. This data may not be complete. We recommend contacting the local school district to confirm school assignments for this home.
Get a cash offer in 3 minutes
Find out how much your home could sell for in as little as 3 minutes with a no-obligation cash offer.
Estimated market value
$384,300
Get a cash offer in 3 minutes
Find out how much your home could sell for in as little as 3 minutes with a no-obligation cash offer.
Estimated market value
$384,300
- Maryland
- Prince Georges County
- Riverdale
- 20737
- 5011 Tuckerman St
