Spacious, private and comfortable suburban living with a big lot for all your needs. This beautifully updated and modern property has all the amenities you can ask for. Open kitchen with stainless steel appliance and granite countertops in the tiled kitchen with neutral cabinets. Well lit open-floor plan living room connects to the skylit dining room with a beautiful view of the backyard. Each of the two bedrooms upstairs includes a ceiling fan and ample natural lighting with tastefully painted walls and laminate flooring. Open loft area upstairs leaves plenty of room for a home office, second living area or anything your imagination can come up with. Two additional upstairs bathrooms, including ensuite. Ground level includes tiled floors, ceiling fan, three additional bedrooms and one full and one half bathroom with an additional backyard entrance. The spacious, fenced backyard with a concrete path allows plenty of room for backyard gatherings, a playground or any other type of outdoor entertainment. Partially shaded concrete patio opens up possibilities for grilling and outdoor dining and leisure accessories. Large driveway fits all your vehicles. This property will not last long so schedule a showing today!
For sale
$595,000
16201 Pond Meadow Ln, Bowie, MD 20716
5beds
2,196sqft
Single Family Residence
Built in 1970
0.38 Acres Lot
$-- Zestimate®
$271/sqft
$-- HOA
What's special
Open loft area upstairsSpacious fenced backyardAmple natural lightingTastefully painted wallsLarge drivewaySkylit dining roomNeutral cabinets
- 13 days
- 729
- 36
Zillow last checked:
Listing updated:
Listed by:
Luis F Moreno 301-254-0414,
Cummings & Co. Realtors 410-823-0033
Source: Bright MLS,MLS#: MDPG2216294
Facts & features
Interior
Bedrooms & bathrooms
- Bedrooms: 5
- Bathrooms: 4
- Full bathrooms: 3
- 1/2 bathrooms: 1
- Main level bathrooms: 2
- Main level bedrooms: 3
Basement
- Area: 0
Heating
- Forced Air, Natural Gas
Cooling
- Other, Electric
Appliances
- Included: Gas Water Heater
- Laundry: Has Laundry
Features
- Has basement: No
- Has fireplace: No
Interior area
- Total structure area: 2,196
- Total interior livable area: 2,196 sqft
- Finished area above ground: 2,196
- Finished area below ground: 0
Property
Parking
- Total spaces: 5
- Parking features: Driveway, On Street
- Uncovered spaces: 5
Accessibility
- Accessibility features: None
Features
- Levels: Two
- Stories: 2
- Pool features: None
- Fencing: Wood
Lot
- Size: 0.38 Acres
Details
- Additional structures: Above Grade, Below Grade
- Parcel number: 17070816850
- Zoning: RR
- Special conditions: Standard
Construction
Type & style
- Home type: SingleFamily
- Architectural style: A-Frame,Cape Cod
- Property subtype: Single Family Residence
Materials
- Frame
- Foundation: Other
Condition
- New construction: No
- Year built: 1970
Utilities & green energy
- Sewer: Public Sewer
- Water: Public
Community & HOA
Community
- Subdivision: Pointer Ridge
HOA
- Has HOA: No
Location
- Region: Bowie
- Municipality: Bowie
Financial & listing details
- Price per square foot: $271/sqft
- Tax assessed value: $468,467
- Annual tax amount: $7,913
- Date on market: 8/28/2026
- Listing agreement: Exclusive Right To Sell
- Listing terms: Cash,Conventional,FHA,VA Loan
- Ownership: Fee Simple
Estimated market value
Not available
Estimated sales range
Not available
$3,742/mo
Price history
| Date | Event | Price |
|---|---|---|
| 8/28/2026 | Listed for sale | $595,000+120%$271/sqft |
Source:  Bright MLS #MDPG2216294 Report a problem Bright MLS #MDPG2216294 Report a problem | ||
| 10/6/2020 | Listing removed | $270,400$123/sqft |
Source: ExecuHome Realty #MDPG570898 Report a problem | ||
| 9/29/2020 | Pending sale | $270,400$123/sqft |
Source: ExecuHome Realty #MDPG570898 Report a problem | ||
| 9/29/2020 | Listed for sale | $270,400-14.3%$123/sqft |
Source: ExecuHome Realty #MDPG570898 Report a problem | ||
| 9/23/2020 | Sold | $315,500+16.7%$144/sqft |
Source: Public Record Report a problem | ||
| 6/10/2020 | Listed for sale | $270,400-7%$123/sqft |
Source: ExecuHome Realty #MDPG570898 Report a problem | ||
| 3/4/2020 | Sold | $290,700+9.7%$132/sqft |
Source: Public Record Report a problem | ||
| 8/29/2003 | Sold | $265,000$121/sqft |
Source: Public Record Report a problem | ||
Public tax history
| Year | Property taxes | Tax assessment |
|---|---|---|
| 2025 | $7,950 +35.2% | $463,300 +8.9% |
| 2024 | $5,880 +10.2% | $425,500 +9.7% |
| 2023 | $5,335 +11.6% | $387,700 +10.8% |
| 2022 | $4,780 +4% | $349,900 +3.6% |
| 2021 | $4,594 +4% | $337,800 +3.7% |
| 2020 | $4,416 +3.1% | $325,700 +8.9% |
| 2019 | $4,282 | $299,000 |
| 2018 | -- | $299,000 +5.1% |
| 2017 | $4,812 +7.1% | $284,400 +5.4% |
| 2016 | $4,493 | $269,800 |
| 2015 | $4,493 | $269,800 |
| 2014 | $4,493 | $269,800 -7.8% |
| 2013 | -- | $292,500 |
| 2012 | -- | $292,500 |
| 2011 | -- | $292,500 -29.2% |
| 2010 | -- | $413,230 +14.6% |
| 2009 | -- | $360,736 +17% |
| 2008 | -- | $308,243 +20.5% |
| 2007 | -- | $255,750 +12.8% |
| 2006 | -- | $226,796 +14.6% |
| 2005 | -- | $197,843 +17.1% |
| 2004 | -- | $168,890 |
| 2003 | -- | $168,890 +4.4% |
| 2002 | -- | $161,762 +9.7% |
| 2001 | -- | $147,510 |
Find assessor info on the county website
Monthly payment
Est. payment
Payment breakdown
Explore the cost of this home by adjusting the details. Changes won't be saved.Climate risks
Neighborhood: 20716
Nearby schools
Schools provided by the listing agent
- District: Prince George's County Public Schools
Source: Bright MLS. This data may not be complete. We recommend contacting the local school district to confirm school assignments for this home.

Similar homes
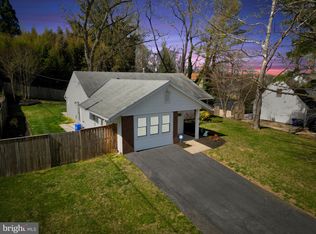
- $509,9994 bd3 ba2.1k sqft1405 Peachwood Ln, Bowie, MD 20716For Sale

 MLS ID #MDPG2203374, Rachel Barnes, Keller Williams Preferred Properties. Bright MLS
 - $529,9994 bd3 ba1.7k sqft15746 Pointer Ridge Dr, Bowie, MD 20716For Sale
 MLS ID #MDPG2214552, Chris Carranza, Berkshire Hathaway HomeServices PenFed Realty. Bright MLS
 - $599,9004 bd4 ba2.7k sqft16114 Eckhart Rd, Bowie, MD 20716For Sale
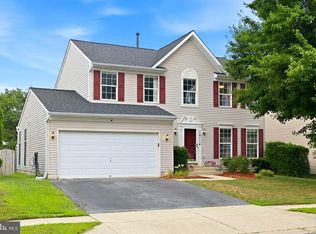 MLS ID #MDPG2209628, SAEED MOHEBBI, Hyatt & Company Real Estate, LLC. Bright MLS
 - $490,0004 bd2 ba1.8k sqft15751 Pointer Ridge Dr, Bowie, MD 20716For Sale
 MLS ID #MDPG2209168, JIMMY OKUNOLA, EXP Realty, LLC. Bright MLS
 - $560,0005 bd4 ba2.4k sqft12328 Melody Turn, Bowie, MD 20715For SaleMLS ID #MDPG2211924, Justin Paulhamus, 4J Real Estate, LLC. Bright MLS
- $534,9984 bd4 ba2.3k sqft12703 Kincaid Ln, Bowie, MD 20715For SaleMLS ID #MDPG2211800, Dawn Long, Samson Properties. Bright MLS
- $569,9006 bd4 ba2.7k sqft2800 Federal Ln, Bowie, MD 20715For SaleMLS ID #MDPG2206808, Shaina Wright, EXIT Realty Enterprises. Bright MLS
- $500,0004 bd2 ba2.1k sqft4005 Woodhaven Ln, Bowie, MD 20715For SaleMLS ID #MDPG2218084, Will Stein, Compass. Bright MLS
- $540,0003 bd3 ba2.3k sqft12719 Kembridge Dr, Bowie, MD 20715For SaleMLS ID #MDPG2209334, Cassandra DeLeon, Compass. Bright MLS
- $499,0004 bd3 ba2.3k sqft2406 Kenly Pl, Bowie, MD 20715For SaleMLS ID #MDPG2204374, Bruno Tarquinii, Fairfax Realty Premier. Bright MLS
- $499,9003 bd3 ba1.8k sqft2727 Keystone Ln, Bowie, MD 20715For SaleMLS ID #MDPG2217938, Dawn Kane, Redfin Corp. Bright MLS
- $505,0003 bd3 ba2.2k sqft2922 Barrister Ln, Bowie, MD 20715For SaleMLS ID #MDPG2215608, Jamaal Carey, Weichert, REALTORS. Bright MLS
- $520,0004 bd4 ba1.8k sqft10907 Fruitwood Dr, Bowie, MD 20720For SaleMLS ID #MDPG2215568, Pamela Hayes, Stonegate Realty Group, LLC. Bright MLS
- $555,0005 bd4 ba2.4k sqft11306 Sherrington Ct, Upper Marlboro, MD 20774For SaleMLS ID #MDPG2209294, Seth Shapero, Redfin Corp. Bright MLS
- $474,9994 bd2 ba1.7k sqft12413 Seabury Ln, Bowie, MD 20715For SaleMLS ID #MDPG2213122, Amanda France, Douglas Realty, LLC. Bright MLS
- $595,0005 bd2 ba2k sqft4819 Osage St, College Park, MD 20740For SaleMLS ID #MDPG2213684, Nick Anderson-Mcintosh, Hyatt & Company Real Estate, LLC. Bright MLS
- $599,0004 bd3 ba1.8k sqft402 S Cherry Grove Ave, Annapolis, MD 21401For SaleMLS ID #MDAA2153664, Michelle Triolo, Compass. Bright MLS
- $580,0004 bd3 ba2.2k sqft12607 Ivystone Ln, Laurel, MD 20708For SaleMLS ID #MDPG2207830, Nick Bogardus, Compass. Bright MLS
- $678,0005 bd4 ba1.9k sqft13805 Gullivers Trl, Bowie, MD 20720For SaleMLS ID #MDPG2209188, Angela Warren, Real Broker, LLC. Bright MLS
