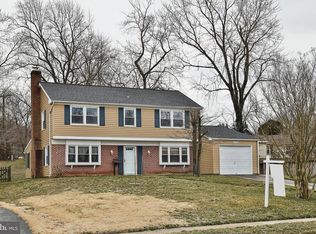
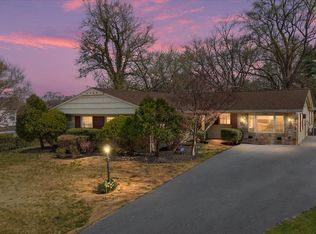
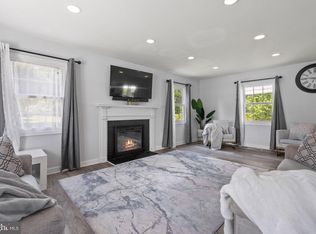
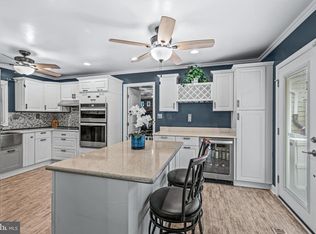
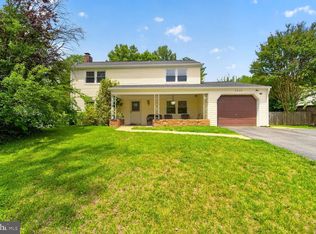
Welcome to your one-of-a-kind Colonial oasis! Priced to sell! Offering over 2,300 square feet of beautifully appointed living space, this exceptional 3-bedroom + Den, 2.5-bathroom home is situated on a large, meticulously landscaped corner lot that seamlessly blends indoor comfort with the ultimate outdoor living experience. As you step inside, you are greeted by gleaming hardwood floors that flow throughout both the main and upper levels. The layout features elegant entertaining spaces, including a separate formal dining room and a bright living room updated with recessed lighting. The modern, eat-in kitchen is fully equipped with stainless steel appliances and opens to a stunning bonus room addition that leads directly to a spacious rear deck, fantastic for outdoor entertaining. This home offers incredible flexibility, featuring a versatile first-floor spare room that is perfect for a home office, den, recreation area, or a convenient 4th guest bedroom. Upstairs, a thoughtful second-story addition expands the owner’s suite, providing a larger en-suite bathroom and a unique, oversized walk-in closet offering incredible storage rarely found in this traditional floor plan. If you love the outdoors, you will adore the amazing wrap-around porch equipped with ceiling fans for shaded relaxation, while a large detached rear shed easily handles all your outdoor storage needs. With mounted TVs and select furniture available for sale to make your move a breeze, this property boasts custom upgrades you simply won't find anywhere else in the neighborhood. Water heater replaced 2025 and Kitchen and owners suite fully remodeled 3 years ago. Don't miss out!
For sale
Price cut: $30K (7/20)
$550,000
12719 Kembridge Dr, Bowie, MD 20715
3beds
2,340sqft
:
Get pre-qualifiedN/A
Single Family Residence
Built in 1964
0.29 Acres Lot
$549,700 Zestimate®
$235/sqft
$-- HOA
What's special
Separate formal dining roomElegant entertaining spaces
- 15 days |
- 1,052 |
- 106 |
Likely to sell faster than
Zillow last checked:
Listing updated:
Listed by:
Cassandra DeLeon 917-272-3520,
Compass (410) 220-5745
Source: Bright MLS,MLS#: MDPG2209334
Facts & features
Interior
Bedrooms & bathrooms
- Bedrooms: 3
- Bathrooms: 3
- Full bathrooms: 2
- 1/2 bathrooms: 1
- Main level bathrooms: 1
Basement
- Area: 0
Heating
- Forced Air, Natural Gas
Cooling
- Central Air, Electric
Appliances
- Included: Dishwasher, Microwave, Refrigerator, Stainless Steel Appliance(s), Oven/Range - Gas, Dryer, Washer, Gas Water Heater
- Laundry: Has Laundry, Main Level
Features
- Bathroom - Walk-In Shower, Breakfast Area, Combination Kitchen/Dining, Crown Molding, Dining Area, Open Floorplan, Formal/Separate Dining Room, Eat-in Kitchen, Primary Bath(s), Upgraded Countertops, Walk-In Closet(s), Kitchen - Table Space, Ceiling Fan(s)
- Doors: Double Entry
- Has basement: No
- Number of fireplaces: 1
Interior area
- Total structure area: 2,340
- Total interior livable area: 2,340 sqft
- Finished area above ground: 2,340
- Finished area below ground: 0
Video & virtual tour
Property
Parking
- Parking features: Driveway, Off Street
- Has uncovered spaces: Yes
Accessibility
- Accessibility features: None
Features
- Levels: Two
- Stories: 2
- Patio & porch: Patio, Porch, Wrap Around
- Pool features: None
Lot
- Size: 0.29 Acres
- Features: Corner Lot, Corner Lot/Unit
Details
- Additional structures: Above Grade, Below Grade
- Parcel number: 17070711713
- Zoning: RSF65
- Special conditions: Standard
Construction
Type & style
- Home type: SingleFamily
- Architectural style: Colonial
- Property subtype: Single Family Residence
Materials
- Frame
- Foundation: Other, Slab
Condition
- Very Good
- New construction: No
- Year built: 1964
Utilities & green energy
- Sewer: Public Sewer
- Water: Public
Community & HOA
Community
- Subdivision: Kenilworth At Belair
HOA
- Has HOA: No
Location
- Region: Bowie
- Municipality: Bowie
Financial & listing details
- Price per square foot: $235/sqft
- Tax assessed value: $536,867
- Annual tax amount: $8,666
- Date on market: 7/16/2026
- Listing agreement: Exclusive Right To Sell
- Ownership: Fee Simple
Estimated market value
$549,700
$522,000 - $577,000
$3,376/mo
Price history
| Date | Event | Price |
|---|---|---|
| 7/20/2026 | Price change | $550,000-5.2%$235/sqft |
Source:  Bright MLS #MDPG2209334 Report a problem Bright MLS #MDPG2209334 Report a problem | ||
| 7/16/2026 | Listed for sale | $580,000+11.5%$248/sqft |
Source: Bright MLS #MDPG2209334 Report a problem | ||
| 9/23/2022 | Sold | $520,000+2%$222/sqft |
Source: Bright MLS #MDPG2048544 Report a problem | ||
| 8/23/2022 | Pending sale | $509,900$218/sqft |
Source: Bright MLS #MDPG2048544 Report a problem | ||
| 8/15/2022 | Price change | $509,900-1%$218/sqft |
Source: Bright MLS #MDPG2048544 Report a problem | ||
| 8/4/2022 | Listed for sale | $515,000$220/sqft |
Source: Bright MLS #MDPG2048544 Report a problem | ||
| 7/29/2022 | Pending sale | $515,000$220/sqft |
Source: Bright MLS #MDPG2048544 Report a problem | ||
| 7/23/2022 | Listed for sale | $515,000+47.1%$220/sqft |
Source: Bright MLS #MDPG2048544 Report a problem | ||
| 3/20/2015 | Sold | $350,000$150/sqft |
Source: Public Record Report a problem | ||
Public tax history
| Year | Property taxes | Tax assessment |
|---|---|---|
| 2025 | $8,703 +33% | $507,400 +7.1% |
| 2024 | $6,545 +8.2% | $473,567 +7.7% |
| 2023 | $6,051 +9.1% | $439,733 +8.3% |
| 2022 | $5,545 +6.4% | $405,900 +6% |
| 2021 | $5,209 +6.7% | $383,033 +6.3% |
| 2020 | $4,884 +7.9% | $360,167 +13.9% |
| 2019 | $4,528 | $316,200 |
| 2018 | -- | $316,200 +7.2% |
| 2017 | $4,993 +45.9% | $295,100 +7.7% |
| 2016 | $3,422 | $274,000 +0.8% |
| 2015 | $3,422 | $271,933 +0.8% |
| 2014 | $3,422 | $269,867 +0.8% |
| 2013 | -- | $267,800 |
| 2012 | -- | $267,800 |
| 2011 | -- | $267,800 -30.9% |
| 2010 | -- | $387,440 +11.9% |
| 2009 | -- | $346,256 +13.5% |
| 2008 | -- | $305,073 +15.6% |
| 2007 | -- | $263,890 +13.4% |
| 2006 | -- | $232,732 +15.5% |
| 2005 | -- | $201,576 +18.3% |
| 2004 | -- | $170,420 |
| 2003 | -- | $170,420 +6.5% |
| 2002 | -- | $160,046 +14.9% |
| 2001 | -- | $139,300 |
Find assessor info on the county website
Monthly payment
Est. payment
Payment breakdown
Explore the cost of this home by adjusting the details. Changes won't be saved.Climate risks
Neighborhood: 20715
Nearby schools
GreatSchools rating
- 6/10Kenilworth Elementary SchoolGrades: K-5Distance: 0.4 mi
- 4/10Benjamin Tasker Middle SchoolGrades: 6-8Distance: 1 mi
- 4/10Bowie High SchoolGrades: 9-12Distance: 1.5 mi
Schools provided by the listing agent
- District: Prince George's County Public Schools
Source: Bright MLS. This data may not be complete. We recommend contacting the local school district to confirm school assignments for this home.
- $514,4004 bd3 ba2k sqft12721 Kembridge Dr, Bowie, MD 20715Off Market
- $495,4004 bd2 ba2k sqft12722 Kembridge Dr, Bowie, MD 20715Off Market

- $479,0004 bd3 ba2.3k sqft12802 Kemper Ln, Bowie, MD 20715Sold
- $427,600-- bd2 ba1.5k sqft12717 Kembridge Dr, Bowie, MD 20715Off Market
- $420,8003 bd2 ba1.5k sqft12720 Kembridge Dr, Bowie, MD 20715Off Market
- $462,500-- bd2 ba2.2k sqft12724 Kembridge Dr, Bowie, MD 20715Off Market
- $488,900-- bd2 ba1.8k sqft12803 Kemper Ln, Bowie, MD 20715Off Market
- $459,6004 bd2 ba1.4k sqft12723 Kembridge Dr, Bowie, MD 20715Off Market
A local agent can set up tours, give advice and negotiate with sellers.
Similar homes
- $539,9004 bd4 ba2.3k sqft12703 Kincaid Ln, Bowie, MD 20715For Sale

 MLS ID #MDPG2211800, Dawn Long, Samson Properties. Bright MLS
 - $560,0005 bd4 ba2.4k sqft12328 Melody Turn, Bowie, MD 20715For Sale
 MLS ID #MDPG2211924, Justin Paulhamus, 4J Real Estate, LLC. Bright MLS
 - $539,0003 bd3 ba2k sqft3416 Medina Ln, Bowie, MD 20715For Sale
 MLS ID #MDPG2211764, Misty Mints, Samson Properties. Bright MLS
 - $520,0003 bd3 ba2.2k sqft2922 Barrister Ln, Bowie, MD 20715For Sale
 MLS ID #MDPG2202212, Jamaal Carey, Weichert, REALTORS. Bright MLS
 - $517,5004 bd3 ba1.8k sqft12602 Killian Ln, Bowie, MD 20715For SaleMLS ID #MDPG2193684, Sarah Horwath, Long & Foster Real Estate, Inc.. Bright MLS
- $509,9003 bd3 ba1.8k sqft2727 Keystone Ln, Bowie, MD 20715For SaleMLS ID #MDPG2206204, Dawn Kane, Redfin Corp. Bright MLS
- $579,9006 bd4 ba2.7k sqft2800 Federal Ln, Bowie, MD 20715For SaleMLS ID #MDPG2206808, Shaina Wright, EXIT Realty Enterprises. Bright MLS
- $565,0005 bd4 ba2.5k sqft12100 Maycheck Ln, Bowie, MD 20715For SaleMLS ID #MDPG2207908, Sheena Kurian, Keller Williams Flagship. Bright MLS
- $509,0004 bd2 ba1.8k sqft15751 Pointer Ridge Dr, Bowie, MD 20716For SaleMLS ID #MDPG2209168, JIMMY OKUNOLA, EXP Realty, LLC. Bright MLS
- $524,0004 bd3 ba2.1k sqft1226 Port Echo Ln, Bowie, MD 20716For SaleMLS ID #MDPG2199110, Amber Verdadero, Samson Properties. Bright MLS
- $599,9004 bd3 ba2.7k sqft6211 Gilbralter Ln, Bowie, MD 20720For SaleMLS ID #MDPG2210922, Carliss Adams, Adcore Realty. Bright MLS
- $525,0004 bd3 ba2.1k sqft1405 Peachwood Ln, Bowie, MD 20716For SaleMLS ID #MDPG2203374, Rachel Barnes, Keller Williams Preferred Properties. Bright MLS
- $629,5004 bd4 ba2.1k sqft11400 Dundee Dr, Bowie, MD 20721For SaleMLS ID #MDPG2209958, Saneva Zayas, Keller Williams Fairfax Gateway. Bright MLS
- $540,0003 bd3 ba2.2k sqft320 Pemberton St, Upper Marlboro, MD 20774For SaleMLS ID #MDPG2209820, Matthew Brown, Keller Williams Capital Properties. Bright MLS
- $515,0003 bd3 ba2.1k sqft9404 Fairview Ave, Laurel, MD 20723For SaleMLS ID #MDHW2071212, Shannon Lowey, Rise Real Estate, LLC. Bright MLS
- $539,9004 bd3 ba2.2k sqft108 Dauntly St, Upper Marlboro, MD 20774For SaleMLS ID #MDPG2203388, John Casey, Taylor Properties. Bright MLS
- $515,0004 bd3 ba1.8k sqft5923 Bryn Mawr Rd, College Park, MD 20740For SaleMLS ID #MDPG2212300, Peter Boscas, Red Cedar Real Estate, LLC. Bright MLS
- $555,0005 bd4 ba2.4k sqft11306 Sherrington Ct, Upper Marlboro, MD 20774For SaleMLS ID #MDPG2209294, Seth Shapero, Redfin Corp. Bright MLS
- $515,0003 bd2 ba2k sqft788 Paul Birch Dr, Crownsville, MD 21032For SaleMLS ID #MDAA2148966, Chris Craddock, EXP Realty, LLC. Bright MLS
- $600,0004 bd3 ba2.8k sqft1718 Severn Rd, Severn, MD 21144For SaleMLS ID #MDAA2148212, Sarah Reynolds, Keller Williams Realty. Bright MLS
