Welcome to 6211 Gilbralter Lane! Perfectly situated on a desirable corner lot, this spacious single family home offers comfortable living space in one of Bowie's established neighborhoods. This home features generous room sizes, 2.5 bathrooms and a functional layout ready for its next owner. The corner lot provides added curb appeal, extra outdoor space, and additional privacy. Conveniently located near shopping, dining, parks, schools, and major commuter routes with easy access to Washington, D.C., Annapolis, and Baltimore. Don't miss this opportunity to own a well-positioned home in the heart of Bowie!
For sale
Price cut: $15K (8/21)
$574,900
6211 Gilbralter Ln, Bowie, MD 20720
4beds
3,002sqft
Single Family Residence
Built in 1990
0.25 Acres Lot
$573,900 Zestimate®
$192/sqft
$50/mo HOA
What's special
Spacious single family homeExtra outdoor spaceAdditional privacyDesirable corner lotGenerous room sizesFunctional layoutAdded curb appeal
- 45 days
- 1,533
- 123
Likely to sell faster than
Zillow last checked:
Listing updated:
Listed by:
Carliss Adams 410-630-4181,
Adcore Realty 4106304181
Source: Bright MLS,MLS#: MDPG2210922
Facts & features
Interior
Bedrooms & bathrooms
- Bedrooms: 4
- Bathrooms: 3
- Full bathrooms: 2
- 1/2 bathrooms: 1
- Main level bathrooms: 1
- Main level bedrooms: 1
Basement
- Area: 0
Heating
- Forced Air, Natural Gas
Cooling
- Central Air
Appliances
- Included: Gas Water Heater
Features
- Has basement: No
- Number of fireplaces: 2
Interior area
- Total structure area: 3,002
- Total interior livable area: 3,002 sqft
- Finished area above ground: 3,002
- Finished area below ground: 0
Property
Parking
- Parking features: Driveway
- Has uncovered spaces: Yes
Accessibility
- Accessibility features: None
Features
- Levels: Two
- Stories: 2
- Pool features: None
Lot
- Size: 0.25 Acres
Details
- Additional structures: Above Grade, Below Grade
- Parcel number: 17141638055
- Zoning: LCD
- Special conditions: Standard
Construction
Type & style
- Home type: SingleFamily
- Architectural style: Colonial,Traditional
- Property subtype: Single Family Residence
Materials
- Frame
- Foundation: Crawl Space
Condition
- New construction: No
- Year built: 1990
Utilities & green energy
- Sewer: Public Sewer
- Water: Public
Community & HOA
Community
- Subdivision: Highbridge Plat 9
HOA
- Has HOA: Yes
- HOA fee: $50 monthly
Location
- Region: Bowie
Financial & listing details
- Price per square foot: $192/sqft
- Tax assessed value: $528,267
- Annual tax amount: $8,415
- Date on market: 7/26/2026
- Listing agreement: Exclusive Right To Sell
- Ownership: Fee Simple
Estimated market value
$573,900
$545,000 - $603,000
$3,628/mo
Price history
| Date | Event | Price |
|---|---|---|
| 8/21/2026 | Price change | $574,900-2.5%$192/sqft |
Source:  Bright MLS #MDPG2210922 Report a problem Bright MLS #MDPG2210922 Report a problem | ||
| 8/9/2026 | Price change | $589,900-1.7%$197/sqft |
Source: Bright MLS #MDPG2210922 Report a problem | ||
| 7/26/2026 | Listed for sale | $599,900+150%$200/sqft |
Source: Bright MLS #MDPG2210922 Report a problem | ||
| 12/4/2001 | Sold | $240,000+21.8%$80/sqft |
Source: Public Record Report a problem | ||
| 8/3/1999 | Sold | $197,000$66/sqft |
Source: Public Record Report a problem | ||
Public tax history
| Year | Property taxes | Tax assessment |
|---|---|---|
| 2025 | $5,850 -10% | $492,700 +4.8% |
| 2024 | $6,500 +5.5% | $470,333 +5% |
| 2023 | $6,164 +6% | $447,967 +5.3% |
| 2022 | $5,814 +4.9% | $425,600 +4.5% |
| 2021 | $5,541 +5% | $407,433 +4.7% |
| 2020 | $5,278 +5% | $389,267 +10.9% |
| 2019 | $5,025 | $350,900 |
| 2018 | -- | $350,900 +6.1% |
| 2017 | $4,914 +5.6% | $330,700 +6.5% |
| 2016 | $4,655 | $310,500 +2.8% |
| 2015 | $4,655 | $302,100 +2.9% |
| 2014 | $4,655 | $293,700 +2.9% |
| 2013 | -- | $285,300 |
| 2012 | -- | $285,300 |
| 2011 | -- | $285,300 -42.2% |
| 2010 | -- | $493,400 +12.5% |
| 2009 | -- | $438,512 +14.3% |
| 2008 | -- | $383,626 +16.7% |
| 2007 | -- | $328,740 +14.5% |
| 2006 | -- | $287,042 +17% |
| 2005 | -- | $245,346 +20.5% |
| 2004 | -- | $203,650 |
| 2003 | -- | $203,650 +5.9% |
| 2002 | -- | $192,226 +13.5% |
| 2001 | -- | $169,380 |
Find assessor info on the county website
Monthly payment
Est. payment
Payment breakdown
Explore the cost of this home by adjusting the details. Changes won't be saved.Climate risks
Neighborhood: 20720
Nearby schools
Schools provided by the listing agent
- District: Prince George's County Public Schools
Source: Bright MLS. This data may not be complete. We recommend contacting the local school district to confirm school assignments for this home.
Similar homes
- $678,0005 bd4 ba1.9k sqft13805 Gullivers Trl, Bowie, MD 20720For Sale
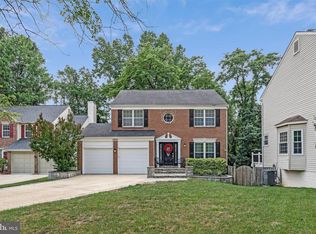
 MLS ID #MDPG2209188, Angela Warren, Real Broker, LLC. Bright MLS
 - $650,0004 bd4 ba2.7k sqft12007 Quarum Pl, Bowie, MD 20720For Sale
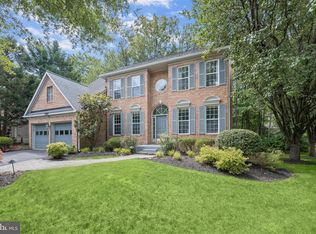 MLS ID #MDPG2205568, Martin Willigan, Northrop Realty. Bright MLS
 - $544,9003 bd3 ba2.4k sqft3416 Medina Ln, Bowie, MD 20715For Sale
 MLS ID #MDPG2216370, Larry Doyle, Long & Foster Real Estate, Inc.. Bright MLS
 - $560,0005 bd4 ba2.4k sqft12328 Melody Turn, Bowie, MD 20715For Sale
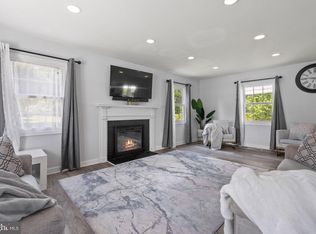 MLS ID #MDPG2211924, Justin Paulhamus, 4J Real Estate, LLC. Bright MLS
 - $500,0004 bd2 ba2.1k sqft4005 Woodhaven Ln, Bowie, MD 20715For SaleMLS ID #MDPG2218084, Will Stein, Compass. Bright MLS
- $729,0005 bd4 ba3k sqft6300 Galaxy Ct, Bowie, MD 20715For SaleMLS ID #MDPG2214750, Jaime Watt, Compass. Bright MLS
- $540,0003 bd3 ba2.3k sqft12719 Kembridge Dr, Bowie, MD 20715For SaleMLS ID #MDPG2209334, Cassandra DeLeon, Compass. Bright MLS
- $575,0004 bd4 ba2.9k sqft8411 Red Wing Ln, Lanham, MD 20706For SaleMLS ID #MDPG2214408, Dilyara Daminova, Samson Properties. Bright MLS
- $599,9004 bd4 ba2.7k sqft16114 Eckhart Rd, Bowie, MD 20716For SaleMLS ID #MDPG2209628, SAEED MOHEBBI, Hyatt & Company Real Estate, LLC. Bright MLS
- $595,0005 bd4 ba2.1k sqft16201 Pond Meadow Ln, Bowie, MD 20716For SaleMLS ID #MDPG2216294, Luis F Moreno, Cummings & Co. Realtors. Bright MLS
- $675,0004 bd4 ba3.1k sqft7905 Oxfarm Ct, Bowie, MD 20715For SaleMLS ID #MDPG2199218, Scott Smolen, RE/MAX Leading Edge. Bright MLS
- $529,9994 bd3 ba1.7k sqft15746 Pointer Ridge Dr, Bowie, MD 20716For SaleMLS ID #MDPG2214552, Chris Carranza, Berkshire Hathaway HomeServices PenFed Realty. Bright MLS
- $675,0004 bd4 ba2.8k sqft15105 Jerimiah Ln, Bowie, MD 20721For SaleMLS ID #MDPG2205798, April Brasher, RLAH @properties. Bright MLS
- $679,9004 bd4 ba2.5k sqft16408 Edgepark Ct, Bowie, MD 20716For SaleMLS ID #MDPG2215046, Mr. Robert Ratliff, Samson Properties. Bright MLS
- $575,0004 bd3 ba2.8k sqft9202 Southmoor Ct, Upper Marlboro, MD 20772For SaleMLS ID #MDPG2208744, Jonathan Benya, EXP Realty, LLC. Bright MLS
- $504,9003 bd3 ba1.8k sqft2727 Keystone Ln, Bowie, MD 20715For SaleMLS ID #MDPG2206204, Dawn Kane, Redfin Corp. Bright MLS
- $580,0004 bd3 ba2.7k sqft15515 Straughn Dr, Laurel, MD 20707For SaleMLS ID #MDPG2216698, Kevin Toston, Fairfax Realty Premier. Bright MLS
- $549,9004 bd3 ba2.8k sqft796 Evergreen Rd, Severn, MD 21144For SaleMLS ID #MDAA2155390, Eric Lisica, Keller Williams Flagship. Bright MLS
- $509,9994 bd3 ba2.1k sqft1405 Peachwood Ln, Bowie, MD 20716For SaleMLS ID #MDPG2203374, Rachel Barnes, Keller Williams Preferred Properties. Bright MLS
- $530,0003 bd3 ba2.2k sqft320 Pemberton St, Upper Marlboro, MD 20774For SaleMLS ID #MDPG2209820, Matthew Brown, Keller Williams Capital Properties. Bright MLS
