Welcome to 9202 Southmoor Court, a beautifully maintained home tucked away on a quiet cul-de-sac. The main level offers a spacious living room, separate dining room, and an updated kitchen featuring stainless steel appliances, ample cabinet space, and gorgeous stone countertops with a matching backsplash. The primary suite includes a private bathroom, a large closet, an adjoining office, and direct access to the backyard and pool. If desired, this space could easily be converted back into a smaller primary suite and add an additional bedroom to the home. An additional bedroom and a full bathroom complete this level. The fully finished lower level provides even more living space with a large recreation room featuring a cozy fireplace, two additional bedrooms, a full bathroom, and a dedicated laundry area. Step outside to enjoy your own private backyard retreat. The fenced yard features an in-ground pool, patio, and plenty of space to relax, entertain, or enjoy warm summer days with family and friends. A storage shed and a spacious driveway provide added convenience. Additional updates include a whole-house generator, custom mailbox, a mini-split system in the lower level, new windows, a new roof, newer appliances, new flooring, fresh paint, and a pool that was redone just last year. Best of all, this home is not part of an HOA! Conveniently located near shopping, dining, parks, and major commuter routes, this home also offers easy access to Joint Base Andrews, Washington, D.C., and the surrounding areas. Don't miss your chance to make this wonderful property your next home. Schedule your tour today!
For sale
$575,000
9202 Southmoor Ct, Upper Marlboro, MD 20772
4beds
2,800sqft
Single Family Residence
Built in 1977
0.4 Acres Lot
$572,900 Zestimate®
$205/sqft
$-- HOA
What's special
Cozy fireplaceFenced yardPrivate backyard retreatLarge closetSpacious drivewayIn-ground poolFresh paint
- 54 days |
- 746 |
- 70 |
Zillow last checked:
Listing updated:
Listed by:
Jonathan Benya 301-653-8113,
EXP Realty, LLC 8888607369
Source: Bright MLS,MLS#: MDPG2208744
Facts & features
Interior
Bedrooms & bathrooms
- Bedrooms: 4
- Bathrooms: 3
- Full bathrooms: 3
- Main level bathrooms: 2
- Main level bedrooms: 2
Rooms
- Room types: Dining Room, Primary Bedroom, Bedroom 2, Bedroom 3, Bedroom 4, Kitchen, Family Room, Laundry, Office, Recreation Room, Bathroom 2, Bathroom 3, Primary Bathroom
Primary bedroom
- Level: Main
Bedroom 2
- Features: Flooring - Carpet
- Level: Main
Bedroom 3
- Features: Flooring - Carpet
- Level: Lower
Bedroom 4
- Level: Lower
Primary bathroom
- Level: Main
Bathroom 2
- Level: Main
Bathroom 3
- Level: Lower
Dining room
- Features: Flooring - Carpet
- Level: Main
Family room
- Level: Main
Kitchen
- Features: Flooring - Vinyl
- Level: Main
Laundry
- Level: Lower
Office
- Level: Main
Recreation room
- Level: Lower
Heating
- Forced Air, Natural Gas
Cooling
- Ceiling Fan(s), Central Air, Electric
Appliances
- Included: Microwave, Dishwasher, Dryer, Refrigerator, Stainless Steel Appliance(s), Cooktop, Washer, Electric Water Heater
- Laundry: Lower Level, Laundry Room
Features
- Kitchen - Table Space, Dining Area, Primary Bath(s), Open Floorplan, Ceiling Fan(s), Combination Dining/Living, Curved Staircase, Formal/Separate Dining Room, Kitchen - Gourmet, Upgraded Countertops, Bathroom - Walk-In Shower, Walk-In Closet(s), Dry Wall
- Flooring: Carpet, Laminate, Ceramic Tile
- Basement: Other,Connecting Stairway,Full,Finished,Heated,Interior Entry,Exterior Entry,Walk-Out Access,Windows
- Number of fireplaces: 1
- Fireplace features: Mantel(s), Wood Burning
Interior area
- Total structure area: 2,800
- Total interior livable area: 2,800 sqft
- Finished area above ground: 1,400
- Finished area below ground: 1,400
Property
Parking
- Total spaces: 4
- Parking features: Concrete, Off Street, Driveway
- Uncovered spaces: 4
Accessibility
- Accessibility features: None
Features
- Levels: Split Foyer,Two
- Stories: 2
- Patio & porch: Patio, Porch
- Has private pool: Yes
- Pool features: In Ground, Private
- Fencing: Back Yard
Lot
- Size: 0.4 Acres
- Features: Cleared, Cul-De-Sac
Details
- Additional structures: Above Grade, Below Grade
- Parcel number: 17151748821
- Zoning: RR
- Special conditions: Standard
Construction
Type & style
- Home type: SingleFamily
- Property subtype: Single Family Residence
Materials
- Brick, Vinyl Siding
- Foundation: Slab
Condition
- Excellent
- New construction: No
- Year built: 1977
Utilities & green energy
- Sewer: Public Sewer
- Water: Public
Community & HOA
Community
- Security: Monitored, Motion Detectors
- Subdivision: Marlton
HOA
- Has HOA: No
Location
- Region: Upper Marlboro
Financial & listing details
- Price per square foot: $205/sqft
- Tax assessed value: $416,033
- Annual tax amount: $6,116
- Date on market: 6/26/2026
- Listing agreement: Exclusive Right To Sell
- Ownership: Fee Simple
Estimated market value
$572,900
$544,000 - $602,000
$3,558/mo
Price history
| Date | Event | Price |
|---|---|---|
| 6/26/2026 | Listed for sale | $575,000$205/sqft |
Source:  Bright MLS #MDPG2208744 Report a problem Bright MLS #MDPG2208744 Report a problem | ||
Public tax history
| Year | Property taxes | Tax assessment |
|---|---|---|
| 2025 | $400 -90.5% | $411,600 +8.4% |
| 2024 | $4,223 +9.1% | $379,800 +9.1% |
| 2023 | $3,870 +10.1% | $348,000 +10.1% |
| 2022 | $3,516 +4.1% | $316,200 +4.1% |
| 2021 | $3,376 +4.3% | $303,633 +4.3% |
| 2020 | $3,237 -17.9% | $291,067 +9.7% |
| 2019 | $3,942 | $265,267 |
| 2018 | $3,942 +5.3% | $265,267 +5.3% |
| 2017 | $3,745 +4.7% | $252,033 +5.5% |
| 2016 | $3,577 | $238,800 +1.9% |
| 2015 | $3,577 | $234,433 +1.9% |
| 2014 | $3,577 | $230,067 +1.9% |
| 2013 | -- | $225,700 |
| 2012 | -- | $225,700 |
| 2011 | -- | $225,700 -39.9% |
| 2010 | -- | $375,820 +13.2% |
| 2009 | -- | $331,872 +15.3% |
| 2008 | -- | $287,926 +18% |
| 2007 | -- | $243,980 +9.6% |
| 2006 | -- | $222,552 +10.7% |
| 2005 | -- | $201,126 +11.9% |
| 2004 | -- | $179,700 |
| 2003 | -- | $179,700 +4.8% |
| 2002 | -- | $171,522 +10.5% |
| 2001 | -- | $155,170 |
Find assessor info on the county website
Monthly payment
Est. payment
Payment breakdown
Explore the cost of this home by adjusting the details. Changes won't be saved.Climate risks
Neighborhood: Marlton
Nearby schools
GreatSchools rating
- 5/10Marlton Elementary SchoolGrades: PK-5Distance: 0.8 mi
- 3/10Gwynn Park Middle SchoolGrades: 6-8Distance: 5.6 mi
- 5/10Frederick Douglass High SchoolGrades: 9-12Distance: 1.5 mi
Schools provided by the listing agent
- Elementary: Marlton
- Middle: Gwynn Park
- High: Frederick Douglass
- District: Prince George's County Public Schools
Source: Bright MLS. This data may not be complete. We recommend contacting the local school district to confirm school assignments for this home.
- $400,0003 bd2 ba1.5k sqft9204 Southmoor Ct, Upper Marlboro, MD 20772Sold

- $377,8003 bd1 ba1.7k sqft9314 Midland Turn, Upper Marlboro, MD 20772Off Market
- $409,5003 bd3 ba1.4k sqft9200 Southmoor Ct, Upper Marlboro, MD 20772Off Market
- $443,500-- bd3 ba1.4k sqft9201 Southmoor Ct, Upper Marlboro, MD 20772Off Market
- $477,4004 bd3 ba1.9k sqft9316 Midland Turn, Upper Marlboro, MD 20772Off Market
- $431,900-- bd3 ba1.4k sqft9308 Midland Turn, Upper Marlboro, MD 20772Off Market
- $472,300-- bd2 ba1.1k sqft9318 Midland Turn, Upper Marlboro, MD 20772Off Market
- $425,1004 bd2 ba1.8k sqft9210 Fairhaven Ave, Upper Marlboro, MD 20772Off Market
A local agent can set up tours, give advice and negotiate with sellers.
Similar homes
- $528,3884 bd3 ba2.2k sqft10708 Tyrone Dr, Upper Marlboro, MD 20772For Sale
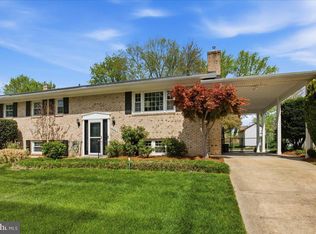
 MLS ID #MDPG2191398, Mrs. ERICKA NORMAN JOHNSON, Keller Williams Preferred Properties. Bright MLS
 - $445,0003 bd3 ba2.8k sqft12208 Westview Dr, Upper Marlboro, MD 20772For Sale
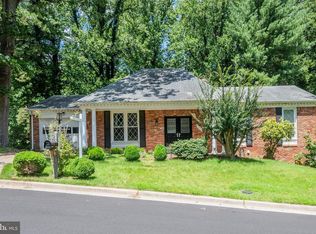 MLS ID #MDPG2210986, Cris Mansai, EXP Realty, LLC. Bright MLS
 - $624,9004 bd4 ba3.9k sqft13707 Carlene Dr, Upper Marlboro, MD 20772For Sale
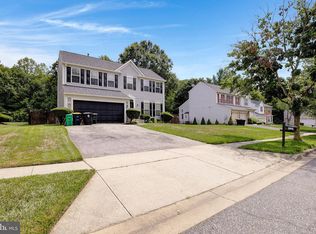 MLS ID #MDPG2210164, Dave Webber, RE/MAX Leading Edge. Bright MLS
 - $555,0005 bd4 ba2.4k sqft11306 Sherrington Ct, Upper Marlboro, MD 20774For Sale
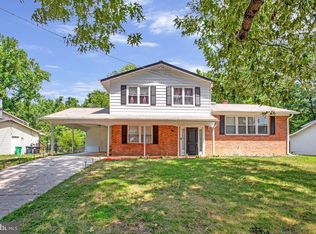 MLS ID #MDPG2209294, Seth Shapero, Redfin Corp. Bright MLS
 - $599,9005 bd3 ba3.2k sqft8651 King George Ct, Pomfret, MD 20675For SaleMLS ID #MDCH2058466, Cheryl Bare, CENTURY 21 New Millennium. Bright MLS
- $725,0004 bd3 ba2.1k sqft6271 Solomons Island Rd, Tracys Landing, MD 20779For SaleMLS ID #MDAA2153416, Joanne Alex McLaughlin, Coldwell Banker Realty. Bright MLS
- $579,5003 bd4 ba2.4k sqft425 Rosier Rd, Fort Washington, MD 20744For SaleMLS ID #MDPG2212294, Dereje Girma, Samson Properties. Bright MLS
- $529,9004 bd3 ba2.2k sqft108 Dauntly St, Upper Marlboro, MD 20774For SaleMLS ID #MDPG2203388, John Casey, Taylor Properties. Bright MLS
- $579,9994 bd3 ba2.5k sqft6157 Trotters Glen Dr, Hughesville, MD 20637For SaleMLS ID #MDCH2058234, Ellwood Reid, iRealty Real Estate Group. Bright MLS
- $520,0004 bd3 ba2.2k sqft12903 Dauphin Ct, Fort Washington, MD 20744For SaleMLS ID #MDPG2212350, Diedra Alexander, Long & Foster Real Estate, Inc.. Bright MLS
- $530,0003 bd3 ba2.2k sqft320 Pemberton St, Upper Marlboro, MD 20774For SaleMLS ID #MDPG2209820, Matthew Brown, Keller Williams Capital Properties. Bright MLS
- $639,9904 bd3 ba3.5k sqft10507 Guy Ct, Cheltenham, MD 20623For SaleMLS ID #MDPG2199060, Ron Hair, RE/MAX Leading Edge. Bright MLS
- $589,9004 bd3 ba3k sqft6211 Gilbralter Ln, Bowie, MD 20720For SaleMLS ID #MDPG2210922, Carliss Adams, Adcore Realty. Bright MLS
- $499,9994 bd3 ba2.4k sqft12305 Birchview Dr, Clinton, MD 20735For SaleMLS ID #MDPG2215114, Tiyawna Duncan, Pearson Smith Realty, LLC. Bright MLS
- $740,0005 bd3 ba3k sqft6310 Westmont Ct, Dunkirk, MD 20754For SaleMLS ID #MDAA2154328, Bridget Fischer, Coastal Realty Maryland. Bright MLS
- $525,0003 bd2 ba2.2k sqft12607 Princeleigh St, Upper Marlboro, MD 20774For SaleMLS ID #MDPG2213572, Theresa Shoptaw, CENTURY 21 New Millennium. Bright MLS
- $575,0004 bd4 ba2.9k sqft8411 Red Wing Ln, Lanham, MD 20706For SaleMLS ID #MDPG2214408, Dilyara Daminova, Samson Properties. Bright MLS
- $599,0005 bd4 ba3.3k sqft8827 Lafayette Dr, Owings, MD 20736For SaleMLS ID #MDCA2027968, Kevin Bobrow, The Cornerstone Agency, LLC. Bright MLS
- $625,0004 bd4 ba2.5k sqft13002 Pine Ct, Bowie, MD 20720For SaleMLS ID #MDPG2208996, Erica Terry, Berkshire Hathaway HomeServices PenFed Realty. Bright MLS
- $599,9955 bd4 ba1.9k sqft9810 Golden Russet Dr, Dunkirk, MD 20754For SaleMLS ID #MDCA2029550, Tina Marie Biggs, EXP Realty, LLC. Bright MLS
