Don't miss this fantastic opportunity to own 12208 Westview Drive, offered at $445,000. Offering the perfect blend of comfort and convenience, this home features an attached garage with inside access—perfect for rainy days or extra storage. Step inside to find a thoughtful layout designed for easy everyday living and entertaining. Situated in the desirable neighborhood of Marlton, in Upper Marlboro., Stay tuned for interior photos and updates. DO NOT WALK ON DECK PATIO
For sale
$445,000
12208 Westview Dr, Upper Marlboro, MD 20772
3beds
2,801sqft
Single Family Residence
Built in 1968
0.27 Acres Lot
$445,600 Zestimate®
$159/sqft
$-- HOA
What's special
- 22 days |
- 1,522 |
- 175 |
Likely to sell faster than
Zillow last checked:
Listing updated:
Listed by:
Cris Mansai 301-728-2386,
EXP Realty, LLC 8333357433,
Co-Listing Agent: Luther Donnell Mansai 301-758-0785,
EXP Realty, LLC
Source: Bright MLS,MLS#: MDPG2210986
Facts & features
Interior
Bedrooms & bathrooms
- Bedrooms: 3
- Bathrooms: 3
- Full bathrooms: 3
- Main level bathrooms: 2
- Main level bedrooms: 2
Rooms
- Room types: Living Room, Dining Room, Kitchen, Family Room, Laundry, Recreation Room, Utility Room
Dining room
- Level: Main
Family room
- Level: Main
Kitchen
- Level: Main
Laundry
- Level: Lower
Living room
- Level: Main
Recreation room
- Level: Lower
Utility room
- Level: Lower
Heating
- Forced Air, Natural Gas
Cooling
- Central Air, Ceiling Fan(s), Other, Electric
Appliances
- Included: Microwave, Dishwasher, Disposal, Dryer, Refrigerator, Stainless Steel Appliance(s), Cooktop, Washer, Gas Water Heater
- Laundry: Laundry Room
Features
- Kitchen - Gourmet, Kitchen - Table Space, Recessed Lighting, Upgraded Countertops, Other
- Basement: Connecting Stairway,Walk-Out Access
- Number of fireplaces: 1
Interior area
- Total structure area: 2,956
- Total interior livable area: 2,801 sqft
- Finished area above ground: 1,478
- Finished area below ground: 1,323
Property
Parking
- Total spaces: 1
- Parking features: Covered, Garage Faces Front, Other, Inside Entrance, Attached
- Attached garage spaces: 1
Accessibility
- Accessibility features: None
Features
- Levels: Split Foyer,Two
- Stories: 2
- Pool features: Community
Lot
- Size: 0.27 Acres
Details
- Additional structures: Above Grade, Below Grade
- Parcel number: 17151768498
- Zoning: RR
- Special conditions: Probate Listing
Construction
Type & style
- Home type: SingleFamily
- Architectural style: Ranch/Rambler
- Property subtype: Single Family Residence
Materials
- Brick
- Foundation: Concrete Perimeter, Permanent, Slab, Other
Condition
- Good
- New construction: No
- Year built: 1968
Utilities & green energy
- Sewer: Public Sewer
- Water: Public
- Utilities for property: Natural Gas Available, Electricity Available
Community & HOA
Community
- Subdivision: Marlton
HOA
- Has HOA: No
Location
- Region: Upper Marlboro
Financial & listing details
- Price per square foot: $159/sqft
- Tax assessed value: $449,033
- Annual tax amount: $6,550
- Date on market: 7/31/2026
- Listing agreement: Exclusive Right To Sell
- Listing terms: Cash,Conventional,FHA,USDA Loan,VA Loan
- Ownership: Fee Simple
Estimated market value
$445,600
$423,000 - $468,000
$3,027/mo
Price history
| Date | Event | Price |
|---|---|---|
| 7/31/2026 | Listed for sale | $445,000+7.2%$159/sqft |
Source:  Bright MLS #MDPG2210986 Report a problem Bright MLS #MDPG2210986 Report a problem | ||
| 11/10/2022 | Sold | $415,000-3%$148/sqft |
Source: Bright MLS #MDPG2054530 Report a problem | ||
| 10/13/2022 | Contingent | $428,000$153/sqft |
Source: Bright MLS #MDPG2054530 Report a problem | ||
| 9/23/2022 | Price change | $428,000-1.6%$153/sqft |
Source: Bright MLS #MDPG2054530 Report a problem | ||
| 6/27/2022 | Price change | $435,000-7.4%$155/sqft |
Source: Bright MLS #MDPG2047248 Report a problem | ||
| 6/21/2022 | Listed for sale | $470,000+54.1%$168/sqft |
Source: Bright MLS #MDPG2047248 Report a problem | ||
| 1/14/2020 | Sold | $305,000$109/sqft |
Source: Public Record Report a problem | ||
| 10/10/2019 | Sold | $305,000-1.6%$109/sqft |
Source: Agent Provided Report a problem | ||
| 9/11/2019 | Pending sale | $309,900$111/sqft |
Source: Le Reve Real Estate #MDPG541210 Report a problem | ||
| 9/3/2019 | Listed for sale | $309,900+20.8%$111/sqft |
Source: Le Reve Real Estate #MDPG541210 Report a problem | ||
| 8/20/2010 | Sold | $256,500-3.2%$92/sqft |
Source: Public Record Report a problem | ||
| 4/20/2010 | Listed for sale | $264,950+64.6%$95/sqft |
Source: Long & Foster Real Estate, Inc. #PG7314666 Report a problem | ||
| 1/4/1995 | Sold | $161,000$57/sqft |
Source: Public Record Report a problem | ||
Public tax history
| Year | Property taxes | Tax assessment |
|---|---|---|
| 2025 | $6,617 +49.8% | $440,800 +11% |
| 2024 | $4,418 +12.3% | $397,267 +12.3% |
| 2023 | $3,934 +14% | $353,733 +14% |
| 2022 | $3,449 +3.6% | $310,200 +3.6% |
| 2021 | $3,330 +3.7% | $299,433 +3.7% |
| 2020 | $3,210 -21.3% | $288,667 +5.2% |
| 2019 | $4,079 | $274,500 |
| 2018 | $4,079 +1.3% | $274,500 +1.3% |
| 2017 | $4,029 +15.9% | $271,100 +1.3% |
| 2016 | $3,477 | $267,700 +6.5% |
| 2015 | $3,477 | $251,367 +6.9% |
| 2014 | $3,477 | $235,033 +7.5% |
| 2013 | -- | $218,700 |
| 2012 | -- | $218,700 |
| 2011 | -- | $218,700 -37.7% |
| 2010 | -- | $351,060 +11.2% |
| 2009 | -- | $315,790 +12.6% |
| 2008 | -- | $280,520 +14.4% |
| 2007 | -- | $245,250 +10.9% |
| 2006 | -- | $221,060 +12.3% |
| 2005 | -- | $196,870 +14% |
| 2004 | -- | $172,680 |
| 2003 | -- | $172,680 +5% |
| 2002 | -- | $164,442 +11.1% |
| 2001 | -- | $147,970 |
Find assessor info on the county website
Monthly payment
Est. payment
Payment breakdown
Explore the cost of this home by adjusting the details. Changes won't be saved.Climate risks
Neighborhood: Marlton
Getting around
12 / 100
Car-DependentNearby schools
GreatSchools rating
- 2/10Marlton Elementary SchoolGrades: PK-5Distance: 0.4 mi
- 4/10Gwynn Park Middle SchoolGrades: 6-8Distance: 6.6 mi
- 5/10Frederick Douglass High SchoolGrades: 9-12Distance: 0.3 mi
Schools provided by the listing agent
- Elementary: Marlton
- High: Frederick Douglass
- District: Prince George's County Public Schools
Source: Bright MLS. This data may not be complete. We recommend contacting the local school district to confirm school assignments for this home.
- $469,7005 bd3 ba1.6k sqft8311 Berwick Rd, Upper Marlboro, MD 20772Off Market
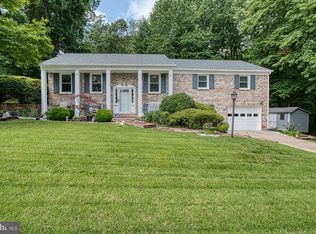
- $435,500-- bd3 ba1.4k sqft12206 Westview Dr, Upper Marlboro, MD 20772Off Market
- $457,1004 bd3 ba1.4k sqft12209 Westview Dr, Upper Marlboro, MD 20772Off Market
- $503,6005 bd3 ba1.6k sqft12207 Westview Dr, Upper Marlboro, MD 20772Off Market
- $446,300-- bd2 ba2.1k sqft12204 Westview Dr, Upper Marlboro, MD 20772Off Market
- $443,700-- bd2 ba1.5k sqft8403 Berwick Rd, Upper Marlboro, MD 20772Off Market
- $451,400-- bd3 ba1.6k sqft12205 Westview Dr, Upper Marlboro, MD 20772Off Market
- $467,5005 bd3 ba1.6k sqft8310 Berwick Rd, Upper Marlboro, MD 20772Off Market
A local agent can set up tours, give advice and negotiate with sellers.
Similar homes
- $520,0004 bd3 ba2.7k sqft12204 Kinloch Ct, Upper Marlboro, MD 20772For Sale

 MLS ID #MDPG2211092, Iris Johnson, RLAH @properties. Bright MLS
 - $475,0005 bd4 ba2.4k sqft9417 Fairhaven Ave, Upper Marlboro, MD 20772For Sale
 MLS ID #MDPG2211922, Jim Schaecher, Keller Williams Flagship. Bright MLS
 - $575,0004 bd3 ba2.8k sqft9202 Southmoor Ct, Upper Marlboro, MD 20772For Sale
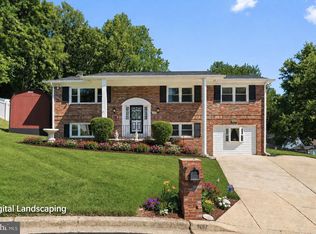 MLS ID #MDPG2208744, Jonathan Benya, EXP Realty, LLC. Bright MLS
 - $449,9504 bd3 ba2.2k sqft9106 Ballard Ln, Clinton, MD 20735For Sale
 MLS ID #MDPG2213946, Candyce Astroth, Samson Properties. Bright MLS
 - $528,3884 bd3 ba2.2k sqft10708 Tyrone Dr, Upper Marlboro, MD 20772For SaleMLS ID #MDPG2191398, Mrs. ERICKA NORMAN JOHNSON, Keller Williams Preferred Properties. Bright MLS
- $475,0006 bd3 ba3.2k sqft12508 Cynthia Ct, Upper Marlboro, MD 20774For SaleMLS ID #MDPG2212212, Brian Wilson, Redfin Corporation. Bright MLS
- $575,0004 bd4 ba1.7k sqft7301 Woodyard Rd, Upper Marlboro, MD 20772For SaleMLS ID #MDPG2209698, Khalida Kay Bajwa, RE/MAX Galaxy. Bright MLS
- $449,9004 bd3 ba2.1k sqft2903 Kingsway Rd, Fort Washington, MD 20744For SaleMLS ID #MDPG2214612, India Hall, HomeSmart. Bright MLS
- $459,9005 bd2 ba2.4k sqft7012 Noah Dr, Fort Washington, MD 20744For SaleMLS ID #MDPG2213528, Alexander Diaz, Weichert, REALTORS. Bright MLS
- $460,0005 bd3 ba1.4k sqft5709 Spruce Dr, Clinton, MD 20735For SaleMLS ID #MDPG2211932, Ashley Frazier, Five Star Real Estate. Bright MLS
- $475,0003 bd4 ba2.6k sqft10215 Terraco Pl, Cheltenham, MD 20623For SaleMLS ID #MDPG2202318, Sarah Reynolds, Keller Williams Realty. Bright MLS
- $470,0004 bd3 ba2.6k sqft3700 Joy Ln, Waldorf, MD 20603For SaleMLS ID #MDCH2057256, Kathy White-Thorne, RE/MAX Realty Group. Bright MLS
- $465,0004 bd3 ba1.8k sqft905 New Orchard Pl, Upper Marlboro, MD 20774For SaleMLS ID #MDPG2205344, L. Kent Fowler, Compass. Bright MLS
- $444,9005 bd2 ba1.7k sqft2406 Timbercrest Dr, District Heights, MD 20747For SaleMLS ID #MDPG2211792, Alexander Lee, Cummings & Co. Realtors. Bright MLS
- $454,9005 bd3 ba1.4k sqft5006 Rayburn Ct, Temple Hills, MD 20748For SaleMLS ID #MDPG2204148, Mr. Jonathan S Lahey, EXP Realty, LLC. Bright MLS
- $530,0003 bd3 ba2.2k sqft320 Pemberton St, Upper Marlboro, MD 20774For SaleMLS ID #MDPG2209820, Matthew Brown, Keller Williams Capital Properties. Bright MLS
- $505,0003 bd3 ba2.2k sqft2922 Barrister Ln, Bowie, MD 20715For SaleMLS ID #MDPG2215608, Jamaal Carey, Weichert, REALTORS. Bright MLS
- $514,9005 bd3 ba2.6k sqft10914 Layton St, Upper Marlboro, MD 20774For SaleMLS ID #MDPG2207616, Michele Michael, CENTURY 21 New Millennium. Bright MLS
- $419,0004 bd2 ba2.3k sqft6402 Gateway Blvd, District Heights, MD 20747For SaleMLS ID #MDPG2203628, CARLTON STEPHENSON, Long & Foster Real Estate, Inc.. Bright MLS
- $449,9003 bd2 ba1.6k sqft5604 Dover St, Churchton, MD 20733For SaleMLS ID #MDAA2151570, Rick Gloekler, RE/MAX Executive. Bright MLS
