Welcome Home to the Space, Comfort, and Flexibility You've Been Looking For! Imagine coming home to a place where everyday living feels effortless and there's room for everyone. Nestled in a well-established Upper Marlboro community, this beautifully maintained all-brick home offers more than 2,100 square feet of thoughtfully designed living space, featuring four spacious bedrooms, three full bathrooms, and the versatility to fit your lifestyle today and for years to come. At the heart of the home is a beautifully renovated chef's kitchen designed for gathering and entertaining. Complete with elegant quartz countertops, soft-close cabinetry, stainless steel appliances, and a touchless faucet, it's the perfect space to prepare weeknight dinners, host holiday celebrations, or enjoy your morning coffee. The flexible floor plan is one of this home's standout features. The separate rear entrance provides endless possibilities—whether you're accommodating multigenerational living, creating a private guest suite, designing a home office, or exploring the potential for rental income. Step outside and discover your own backyard retreat. The expansive composite deck overlooks a generously sized yard, creating the ideal setting for summer barbecues, family gatherings, gardening, or simply relaxing after a long day. You'll also appreciate the peace of mind that comes with major updates already completed, including a new roof (2023), an HVAC system approximately seven years old, and energy-efficient replacement windows that enhance comfort while filling the home with natural light. Location is everything, and this home delivers. Conveniently located just minutes from Joint Base Andrews, major commuter routes, shopping, dining, parks, and everyday conveniences, you'll enjoy an easy commute to Washington, D.C., Northern Virginia, and the rest of the DMV, while still having quick access to Maryland's Eastern Shore for weekend escapes. Whether you're searching for more space, a home that offers flexibility for changing needs, or a property that's truly move-in ready, 10708 Tyrone Drive offers the perfect combination of comfort, convenience, and lasting value. Schedule your private tour today and experience everything this exceptional home has to offer.
For sale
Price cut: $10K (5/22)
$528,388
10708 Tyrone Dr, Upper Marlboro, MD 20772
4beds
2,265sqft
:
Get pre-qualified$3,578/mo
Single Family Residence
Built in 1972
10,000 Square Feet Lot
$527,800 Zestimate®
$233/sqft
$-- HOA
What's special
All-brick homeGenerously sized yardSeparate rear entranceTouchless faucetStainless steel appliancesExpansive composite deckElegant quartz countertops
- 117 days |
- 432 |
- 39 |
Zillow last checked:
Listing updated:
Listed by:
Mrs. ERICKA NORMAN JOHNSON 240-417-5852,
Keller Williams Preferred Properties 240-737-5000
Source: Bright MLS,MLS#: MDPG2191398
Facts & features
Interior
Bedrooms & bathrooms
- Bedrooms: 4
- Bathrooms: 3
- Full bathrooms: 3
- Main level bathrooms: 2
- Main level bedrooms: 3
Basement
- Area: 969
Heating
- Central, Natural Gas
Cooling
- Central Air, Electric
Appliances
- Included: Gas Water Heater
Features
- Basement: Rear Entrance,Walk-Out Access
- Number of fireplaces: 1
Interior area
- Total structure area: 2,265
- Total interior livable area: 2,265 sqft
- Finished area above ground: 1,296
- Finished area below ground: 969
Property
Parking
- Total spaces: 2
- Parking features: Attached Carport, Driveway
- Carport spaces: 2
- Has uncovered spaces: Yes
Accessibility
- Accessibility features: None
Features
- Levels: Split Foyer,Two
- Stories: 2
- Pool features: None
Lot
- Size: 10,000 Square Feet
Details
- Additional structures: Above Grade, Below Grade
- Parcel number: 17111185420
- Zoning: RR
- Special conditions: Standard
Construction
Type & style
- Home type: SingleFamily
- Property subtype: Single Family Residence
Materials
- Brick
- Foundation: Slab
Condition
- New construction: No
- Year built: 1972
Utilities & green energy
- Sewer: Public Sewer
- Water: Public
Community & HOA
Community
- Subdivision: Hollaway Estates
HOA
- Has HOA: No
Location
- Region: Upper Marlboro
Financial & listing details
- Price per square foot: $233/sqft
- Tax assessed value: $379,300
- Annual tax amount: $5,636
- Date on market: 4/12/2026
- Listing agreement: Exclusive Right To Sell
- Ownership: Fee Simple
Estimated market value
$527,800
$501,000 - $554,000
$3,254/mo
Price history
| Date | Event | Price |
|---|---|---|
| 5/22/2026 | Price change | $528,388-1.9%$233/sqft |
Source:  Bright MLS #MDPG2191398 Report a problem Bright MLS #MDPG2191398 Report a problem | ||
| 4/16/2026 | Listed for sale | $538,388+207.7%$238/sqft |
Source: Bright MLS #MDPG2191398 Report a problem | ||
| 7/13/2001 | Sold | $175,000$77/sqft |
Source: Public Record Report a problem | ||
Public tax history
| Year | Property taxes | Tax assessment |
|---|---|---|
| 2025 | $5,297 +36.9% | $379,300 +9% |
| 2024 | $3,870 +9.9% | $348,000 +9.9% |
| 2023 | $3,522 +11% | $316,700 +11% |
| 2022 | $3,174 +1.3% | $285,400 +1.3% |
| 2021 | $3,133 +1.3% | $281,700 +1.3% |
| 2020 | $3,091 -22.2% | $278,000 +3.9% |
| 2019 | $3,975 | $267,467 |
| 2018 | $3,975 +2.6% | $267,467 +2.6% |
| 2017 | $3,873 +6.6% | $260,633 +2.7% |
| 2016 | $3,633 | $253,800 +3.3% |
| 2015 | $3,633 | $245,733 +3.4% |
| 2014 | $3,633 | $237,667 +3.5% |
| 2013 | -- | $229,600 |
| 2012 | -- | $229,600 |
| 2011 | -- | $229,600 -36.6% |
| 2010 | -- | $362,120 +11.5% |
| 2009 | -- | $324,782 +13% |
| 2008 | -- | $287,446 +14.9% |
| 2007 | -- | $250,110 +14.6% |
| 2006 | -- | $218,272 +17.1% |
| 2005 | -- | $186,436 +20.6% |
| 2004 | -- | $154,600 |
| 2003 | -- | $154,600 +3% |
| 2002 | -- | $150,160 +6.3% |
| 2001 | -- | $141,280 |
Find assessor info on the county website
Monthly payment
Est. payment
Payment breakdown
Explore the cost of this home by adjusting the details. Changes won't be saved.Climate risks
Neighborhood: Rosaryville
Nearby schools
GreatSchools rating
- 2/10Rosaryville Elementary SchoolGrades: PK-5Distance: 0.5 mi
- 2/10James Madison Middle SchoolGrades: 6-8Distance: 2 mi
- 5/10Frederick Douglass High SchoolGrades: 9-12Distance: 2.9 mi
Schools provided by the listing agent
- District: Prince George's County Public Schools
Source: Bright MLS. This data may not be complete. We recommend contacting the local school district to confirm school assignments for this home.
- $431,000-- bd3 ba1.2k sqft10706 Tyrone Dr, Upper Marlboro, MD 20772Off Market
- $382,3004 bd3 ba1.2k sqft10710 Tyrone Dr, Upper Marlboro, MD 20772Off Market
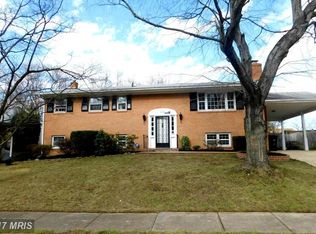
- $430,2005 bd3 ba1.2k sqft9744 Wyman Way, Upper Marlboro, MD 20772Off Market
- $434,5005 bd3 ba1.3k sqft10704 Tyrone Dr, Upper Marlboro, MD 20772Off Market
- $386,3001 bd1 ba1.2k sqft9742 Wyman Way, Upper Marlboro, MD 20772Off Market
- $421,9003 bd2 ba1.2k sqft10712 Tyrone Dr, Upper Marlboro, MD 20772Off Market
- $418,600-- bd3 ba1.1k sqft10709 Tyrone Dr, Upper Marlboro, MD 20772Off Market
- $435,0003 bd3 ba1.2k sqft9746 Wyman Way, Upper Marlboro, MD 20772Off Market
A local agent can set up tours, give advice and negotiate with sellers.
Similar homes
- $525,0004 bd3 ba1.7k sqft3112 Squire Rd, Upper Marlboro, MD 20772For Sale

 MLS ID #MDPG2212746, Linda Hurd, Samson Properties. Bright MLS
 - $575,0004 bd3 ba2.8k sqft9202 Southmoor Ct, Upper Marlboro, MD 20772For Sale
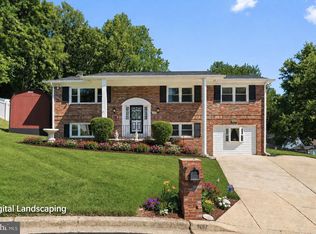 MLS ID #MDPG2208744, Jonathan Benya, EXP Realty, LLC. Bright MLS
 - $445,0003 bd3 ba2.8k sqft12208 Westview Dr, Upper Marlboro, MD 20772For Sale
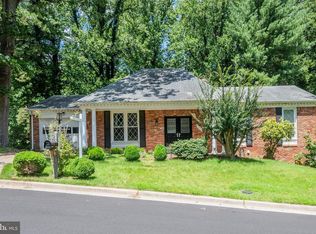 MLS ID #MDPG2210986, Cris Mansai, EXP Realty, LLC. Bright MLS
 - $489,0004 bd3 ba1.1k sqft4815 Woodford Ln, Upper Marlboro, MD 20772For Sale
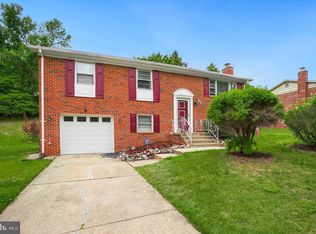 MLS ID #MDPG2203656, Emmanuel Chimijomo, Samson Properties. Bright MLS
 - $475,0003 bd3 ba1.1k sqft4801 Woodford Ln, Upper Marlboro, MD 20772For SaleMLS ID #MDPG2205704, Mr. Jonathan S Lahey, EXP Realty, LLC. Bright MLS
- $529,9004 bd3 ba2.2k sqft108 Dauntly St, Upper Marlboro, MD 20774For SaleMLS ID #MDPG2203388, John Casey, Taylor Properties. Bright MLS
- $555,0005 bd4 ba2.4k sqft11306 Sherrington Ct, Upper Marlboro, MD 20774For SaleMLS ID #MDPG2209294, Seth Shapero, Redfin Corp. Bright MLS
- $519,0004 bd4 ba2.7k sqft2710 Felter Ln, Bowie, MD 20715For SaleMLS ID #MDPG2213228, Sharon Fisher, RE/MAX Advantage Realty. Bright MLS
- $530,0003 bd3 ba2.2k sqft320 Pemberton St, Upper Marlboro, MD 20774For SaleMLS ID #MDPG2209820, Matthew Brown, Keller Williams Capital Properties. Bright MLS
- $465,0004 bd3 ba1.8k sqft905 New Orchard Pl, Upper Marlboro, MD 20774For SaleMLS ID #MDPG2205344, L. Kent Fowler, Compass. Bright MLS
- $450,0004 bd3 ba2.4k sqft7515 Lenham Dr, Fort Washington, MD 20744For SaleMLS ID #MDPG2212870, Mahamed Bushara, Real Broker, LLC. Bright MLS
- $499,9004 bd3 ba1.5k sqft15 Herrington Dr, Upper Marlboro, MD 20774For SaleMLS ID #MDPG2209238, Justin Tungol, TTR Sotheby's International Realty. Bright MLS
- $579,0004 bd3 ba2.1k sqft5316 Old Branch Ave, Temple Hills, MD 20748For SaleMLS ID #MDPG2197354, Rebecca Gray, Keller Williams Legacy. Bright MLS
- $527,0004 bd4 ba1.5k sqft1905 Mitchellville Rd, Bowie, MD 20716For SaleMLS ID #MDPG2210338, Wilson Jean, Samson Properties. Bright MLS
- $539,8984 bd4 ba2.3k sqft12703 Kincaid Ln, Bowie, MD 20715For SaleMLS ID #MDPG2211800, Dawn Long, Samson Properties. Bright MLS
- $525,0004 bd3 ba2.1k sqft1405 Peachwood Ln, Bowie, MD 20716For SaleMLS ID #MDPG2203374, Rachel Barnes, Keller Williams Preferred Properties. Bright MLS
- $534,9905 bd4 ba2.8k sqft12904 Dauphin Ct, Fort Washington, MD 20744For SaleMLS ID #MDPG2207120, Mr. Dag Alemayehu, Samson Properties. Bright MLS
- $525,0004 bd3 ba2.5k sqft5317 Lily Ct, La Plata, MD 20646For SaleMLS ID #MDCH2056376, Laura Peruzzi, RE/MAX One. Bright MLS
- $479,9004 bd3 ba2k sqft1001 Archery Dr, Fort Washington, MD 20744For SaleMLS ID #MDPG2195500, Drew Harmon, Compass. Bright MLS
- $515,0003 bd2 ba1.6k sqft12182 Cavalier Dr, Dunkirk, MD 20754For SaleMLS ID #MDCA2029512, Mary Hyson, Coldwell Banker Realty. Bright MLS
