*NEW IMPROVED PRICE* Stunning 5-bedroom, 3.5-bath brick colonial nestled in a quiet cul-de-sac in the sought-after Forest Knolls community. The main level features a beautifully appointed kitchen with white Bay cabinets, Corian countertops, and pantry closet flowing into a cozy family room with wood-burning fireplace. A bright sunroom with cathedral ceilings opens to a covered porch and deck overlooking a landscaped, fully fenced backyard. Hardwood flooring throughout the foyer, formal living and dining rooms with crown molding. The upper level offers a primary suite with generous closets, hardwood floors, and a ceramic bath with glass-enclosed shower, plus three additional bedrooms with hardwood floors, ceiling fans, and large closets. The fully finished walk-out lower level operates as a private in-law suite currently generating over $1,500/month in supplemental rental income — ideal for extended family or as a long-term income-producing asset. Additional highlights include an oversized 2-car garage, custom-built shed, solar panel and irrigation systems, and public water and sewer. Minutes from shopping, hospital, and commuter routes including Indian Head Highway, the DC/VA Beltway, and Andrews/Bolling AFB.
For sale
Price cut: $20K (9/3)
$514,990
12904 Dauphin Ct, Fort Washington, MD 20744
5beds
2,868sqft
Single Family Residence
Built in 1969
10,226 Square Feet Lot
$514,900 Zestimate®
$180/sqft
$-- HOA
What's special
Wood-burning fireplaceCustom-built shedPantry closetLandscaped fully fenced backyardIrrigation systemCrown moldingCeiling fans
- 102 days
- 342
- 30
Zillow last checked:
Listing updated:
Listed by:
Mr. Dag Alemayehu 202-222-5704,
Samson Properties 3017555613
Source: Bright MLS,MLS#: MDPG2207120
Facts & features
Interior
Bedrooms & bathrooms
- Bedrooms: 5
- Bathrooms: 4
- Full bathrooms: 3
- 1/2 bathrooms: 1
- Main level bathrooms: 1
Rooms
- Room types: Living Room, Dining Room, Primary Bedroom, Bedroom 2, Bedroom 3, Bedroom 4, Kitchen, Family Room, Den, Foyer, Sun/Florida Room, Recreation Room, Utility Room, Bathroom 2, Primary Bathroom, Half Bath
Primary bedroom
- Features: Ceiling Fan(s), Attached Bathroom, Flooring - HardWood, Walk-In Closet(s)
- Level: Upper
- Area: 297 Square Feet
- Dimensions: 11 X 27
Bedroom 2
- Features: Ceiling Fan(s), Fireplace - Wood Burning, Flooring - HardWood
- Level: Upper
- Area: 135 Square Feet
- Dimensions: 9 X 15
Bedroom 3
- Features: Ceiling Fan(s), Flooring - HardWood
- Level: Upper
- Area: 154 Square Feet
- Dimensions: 11 X 14
Bedroom 4
- Features: Ceiling Fan(s), Flooring - HardWood
- Level: Upper
- Area: 126 Square Feet
- Dimensions: 9 X 14
Primary bathroom
- Level: Upper
- Area: 45 Square Feet
- Dimensions: 5 X 9
Bathroom 2
- Level: Upper
- Area: 45 Square Feet
- Dimensions: 5 X 9
Den
- Features: Flooring - Carpet
- Level: Lower
- Area: 110 Square Feet
- Dimensions: 10 X 11
Dining room
- Features: Flooring - HardWood, Formal Dining Room, Crown Molding, Chair Rail
- Level: Main
- Area: 143 Square Feet
- Dimensions: 11 X 13
Family room
- Features: Fireplace - Wood Burning, Flooring - Laminated, Ceiling Fan(s), Crown Molding
- Level: Main
- Area: 165 Square Feet
- Dimensions: 11 X 15
Foyer
- Level: Main
- Area: 78 Square Feet
- Dimensions: 6 X 13
Half bath
- Level: Main
- Area: 15 Square Feet
- Dimensions: 3 X 5
Kitchen
- Features: Ceiling Fan(s), Countertop(s) - Solid Surface, Flooring - Laminated, Eat-in Kitchen, Kitchen - Electric Cooking
- Level: Main
- Area: 210 Square Feet
- Dimensions: 14 X 15
Living room
- Features: Flooring - Carpet, Flooring - HardWood, Window Treatments
- Level: Main
- Area: 221 Square Feet
- Dimensions: 13 X 17
Recreation room
- Features: Flooring - Laminated, Basement - Finished
- Level: Lower
- Area: 432 Square Feet
- Dimensions: 18 X 24
Other
- Features: Ceiling Fan(s), Flooring - Carpet, Window Treatments, Cathedral/Vaulted Ceiling
- Level: Main
- Area: 352 Square Feet
- Dimensions: 16 X 22
Utility room
- Features: Basement - Unfinished, Flooring - Concrete
- Level: Lower
- Area: 192 Square Feet
- Dimensions: 12 X 16
Heating
- Forced Air, Heat Pump, Solar, Natural Gas
Cooling
- Ceiling Fan(s), Central Air, Roof Mounted, Solar On Grid, Electric
Appliances
- Included: Dryer, Washer, Microwave, Refrigerator, Cooktop, Electric Water Heater
- Laundry: In Basement, Dryer In Unit, Hookup, Lower Level, Washer In Unit
Features
- Built-in Features, Ceiling Fan(s), Crown Molding, Dining Area, Formal/Separate Dining Room, Floor Plan - Traditional, Eat-in Kitchen, Kitchen - Gourmet, Kitchen - Table Space, Recessed Lighting, Soaking Tub, Upgraded Countertops, Dry Wall, Paneled Walls
- Flooring: Carpet, Ceramic Tile, Hardwood, Laminate, Vinyl, Wood
- Doors: Six Panel, Insulated, Sliding Glass, Storm Door(s)
- Windows: Bay/Bow, Double Hung, Double Pane Windows, Replacement, Screens, Vinyl Clad, Window Treatments
- Basement: Finished
- Number of fireplaces: 1
- Fireplace features: Brick, Glass Doors, Mantel(s), Wood Burning
Interior area
- Total structure area: 2,868
- Total interior livable area: 2,868 sqft
- Finished area above ground: 1,944
- Finished area below ground: 924
Property
Parking
- Total spaces: 2
- Parking features: Covered, Garage Faces Front, Garage Door Opener, Inside Entrance, Oversized, Concrete, General Common Elements, Lighted, Driveway, Attached, On Street
- Attached garage spaces: 2
- Has uncovered spaces: Yes
Accessibility
- Accessibility features: None
Features
- Levels: Three
- Stories: 3
- Exterior features: Lighting, Sidewalks, Street Lights
- Pool features: None
- Spa features: Bath
- Fencing: Board,Back Yard,Wood
- Has view: Yes
- View description: Street, Trees/Woods
- Frontage length: Road Frontage: 77
Lot
- Size: 10,226 Square Feet
- Features: Cul-De-Sac, Landscaped, No Thru Street, Premium, Rear Yard, Suburban
Details
- Additional structures: Above Grade, Below Grade
- Parcel number: 17050402917
- Zoning: RSF95
- Special conditions: Standard
Construction
Type & style
- Home type: SingleFamily
- Architectural style: Colonial
- Property subtype: Single Family Residence
Materials
- Frame
- Foundation: Concrete Perimeter
- Roof: Architectural Shingle,Asphalt
Condition
- New construction: No
- Year built: 1969
Utilities & green energy
- Electric: 200+ Amp Service
- Sewer: Public Sewer
- Water: Public
Community & HOA
Community
- Security: Electric Alarm, Monitored, Motion Detectors, Security System
- Subdivision: Forest Knolls
HOA
- Has HOA: No
- Amenities included: None
- Services included: None
Location
- Region: Fort Washington
Financial & listing details
- Price per square foot: $180/sqft
- Tax assessed value: $443,300
- Annual tax amount: $5,832
- Date on market: 7/6/2026
- Listing agreement: Exclusive Right To Sell
- Listing terms: Cash,Conventional,FHA,VA Loan,USDA Loan
- Ownership: Fee Simple
- Road surface type: Black Top
Estimated market value
$514,900
$489,000 - $541,000
$3,486/mo
Price history
| Date | Event | Price |
|---|---|---|
| 9/3/2026 | Price change | $514,990-3.7%$180/sqft |
Source:  Bright MLS #MDPG2207120 Report a problem Bright MLS #MDPG2207120 Report a problem | ||
| 8/6/2026 | Price change | $534,990-2.7%$187/sqft |
Source: Bright MLS #MDPG2207120 Report a problem | ||
| 7/14/2026 | Listed for sale | $549,990+20.6%$192/sqft |
Source: Bright MLS #MDPG2207120 Report a problem | ||
| 5/23/2022 | Sold | $456,000+14%$159/sqft |
Source: Bright MLS #MDPG2040610 Report a problem | ||
| 5/3/2022 | Pending sale | $399,900$139/sqft |
Source: Bright MLS #MDPG2040610 Report a problem | ||
| 4/27/2022 | Listed for sale | $399,900$139/sqft |
Source: Bright MLS #MDPG2040610 Report a problem | ||
Public tax history
| Year | Property taxes | Tax assessment |
|---|---|---|
| 2026 | $6,232 | $443,300 +12.9% |
| 2025 | $6,232 +64% | $392,500 +14.9% |
| 2024 | $3,800 +1% | $341,700 +1% |
| 2023 | $3,762 -1% | $338,300 -1% |
| 2022 | $3,800 +3.1% | $341,700 +3.1% |
| 2021 | $3,686 +4% | $331,500 +4% |
| 2020 | $3,545 -18.7% | $318,800 +8.7% |
| 2019 | $4,360 | $293,400 |
| 2018 | $4,360 +9.6% | $293,400 +9.6% |
| 2017 | $3,978 +6.1% | $267,700 +10.6% |
| 2016 | $3,750 | $242,000 +11.9% |
| 2015 | $3,750 | $216,300 |
| 2014 | $3,750 | $216,300 |
| 2013 | -- | $216,300 -23.3% |
| 2012 | -- | $281,900 |
| 2011 | -- | $281,900 -7.5% |
| 2010 | -- | $304,800 -15.1% |
| 2009 | -- | $359,190 +13.3% |
| 2008 | -- | $316,970 +15.4% |
| 2007 | -- | $274,750 +18.2% |
| 2006 | -- | $232,530 +8.8% |
| 2005 | -- | $213,636 +9.7% |
| 2004 | -- | $194,743 +10.7% |
| 2003 | -- | $175,850 |
| 2002 | -- | $175,850 +7.2% |
| 2001 | -- | $164,083 |
Find assessor info on the county website
Monthly payment
Est. payment
Payment breakdown
Explore the cost of this home by adjusting the details. Changes won't be saved.Climate risks
Neighborhood: 20744
Nearby schools
Schools provided by the listing agent
- Middle: Accokeek Academy
- High: Friendly
- District: Prince George's County Public Schools
Source: Bright MLS. This data may not be complete. We recommend contacting the local school district to confirm school assignments for this home.
- $500,1004 bd4 ba2.2k sqft12906 Dauphin Ct, Fort Washington, MD 20744Off Market
- $501,2004 bd4 ba3.4k sqft12902 Dauphin Ct, Fort Washington, MD 20744Off Market
- $453,600-- bd2 ba2.2k sqft1710 Dauphin Dr, Fort Washington, MD 20744Off Market
- $448,800-- bd3 ba1.9k sqft1712 Dauphin Dr, Fort Washington, MD 20744Off Market
Similar homes
- $555,0005 bd3 ba3.3k sqft320 Baron Ct, Fort Washington, MD 20744For Sale
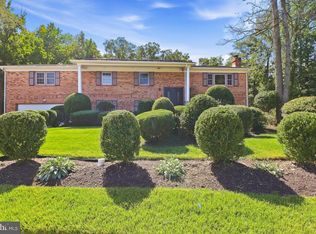
 MLS ID #MDPG2221302, Verria Hairston, Open Door Brokerage, LLC. Bright MLS
 - $457,0004 bd3 ba2.5k sqft13206 Bangor Pl, Fort Washington, MD 20744For Sale
 MLS ID #MDPG2214008, Regina Bassiwa, Samson Properties. Bright MLS
 - $425,0004 bd2 ba3.6k sqft1029 Broadview Rd, Fort Washington, MD 20744For Sale
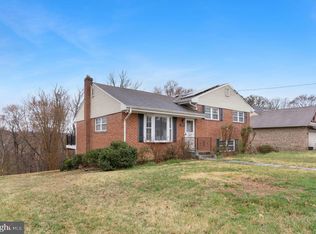 MLS ID #MDPG2194380, Wemmy Collins, Redfin Corp. Bright MLS
 - $514,9004 bd3 ba3.4k sqft2424 Vidalia Ct, Waldorf, MD 20601For Sale
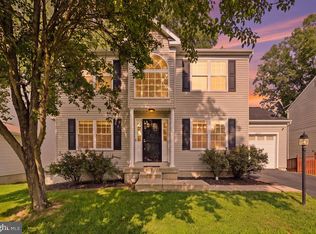 MLS ID #MDCH2060008, Randell Dofat, EXP Realty, LLC. Bright MLS
 - $515,0004 bd4 ba3.4k sqft10166 Hubbard Ct, Waldorf, MD 20603For SaleMLS ID #MDCH2055036, Chris Craddock, EXP Realty, LLC. Bright MLS
- $449,9004 bd3 ba2.5k sqft9618 Randall Dr, White Plains, MD 20695For SaleMLS ID #MDCH2059436, Laura Forbes, CENTURY 21 New Millennium. Bright MLS
- $514,9004 bd4 ba2.8k sqft10325 Cassidy Ct, Waldorf, MD 20601For SaleMLS ID #MDCH2053396, Boyd Grainger, Pearson Smith Realty, LLC. Bright MLS
- $449,0005 bd3 ba2.1k sqft9410 Small Dr, Clinton, MD 20735For SaleMLS ID #MDPG2217294, Mr. Mario Villafan, Spring Hill Real Estate, LLC.. Bright MLS
- $479,0004 bd4 ba2.5k sqft7108 E Clinton St, Clinton, MD 20735For SaleMLS ID #MDPG2221862, Hazel Shakur, Redfin Corp. Bright MLS
- $527,9995 bd4 ba2.6k sqft2700 Tred Avon Ct, Waldorf, MD 20601For SaleMLS ID #MDCH2057602, Tabitha Richardson, NextHome Leaders. Bright MLS
- $450,0004 bd3 ba2.4k sqft5927 E Boniwood Turn, Clinton, MD 20735For SaleMLS ID #MDPG2219220, Jarriel Jordan, The Home Team Realty Group, LLC. Bright MLS
- $499,9003 bd3 ba2.9k sqft7704 Kitteredge Dr, District Heights, MD 20747For SaleMLS ID #MDPG2222570, Simran Dheer, Tesla Realty Group, LLC. Bright MLS
- $475,0003 bd4 ba2.4k sqft7503 Crestwood Ct, Brandywine, MD 20613For SaleMLS ID #MDPG2200418, John Queeney, CENTURY 21 New Millennium. Bright MLS
- $459,0004 bd2 ba2.4k sqft5509 Henderson Way, Suitland, MD 20746For SaleMLS ID #MDPG2216340, Iremia Ruth Ocsa- Mamani, Samson Properties. Bright MLS
- $515,0003 bd3 ba3k sqft6580 Greenhow Marshall Pl, Indian Head, MD 20640For SaleMLS ID #MDCH2057714, Cheryl Abrams Davis, RE/MAX United Real Estate. Bright MLS
- $490,0004 bd3 ba2k sqft4810 Reilly Dr, Clinton, MD 20735For SaleMLS ID #MDPG2209742, Ben Marzette, Marzette Properties, Inc.. Bright MLS
- $519,9005 bd3 ba2.2k sqft6117 Balfour Dr, Hyattsville, MD 20782For SaleMLS ID #MDPG2221190, Kiros Asmamaw, Heymann Realty, LLC. Bright MLS
- $555,0005 bd4 ba2.4k sqft11306 Sherrington Ct, Upper Marlboro, MD 20774For SaleMLS ID #MDPG2221704, Seth Shapero, Redfin Corp. Bright MLS
- $549,9004 bd3 ba2.4k sqft5538 Huckleberry Dr, Bryantown, MD 20617For SaleMLS ID #MDCH2059046, Sandi Denny, CENTURY 21 New Millennium. Bright MLS
- $599,9005 bd4 ba3.3k sqft11624 Cygnet Dr, Waldorf, MD 20601For SaleMLS ID #MDCH2059428, Cheryl Bare, CENTURY 21 New Millennium. Bright MLS
