Welcome to 2424 Vidalia Ct—a beautifully appointed Colonial offering 3,463 sq ft of inviting living space, thoughtful updates, and exceptional versatility. From the moment you enter, charming architectural details including crown molding and arched doorways create a warm, elevated feel throughout the home. The light-filled kitchen serves as the heart of the main level, featuring abundant cabinetry, a welcoming breakfast nook, and French doors opening to the expansive deck. Whether enjoying a quiet morning coffee or hosting dinner under the open sky, the seamless indoor-outdoor connection makes entertaining effortless. The kitchen flows into the cozy family room, while separate living and dining rooms provide elegant spaces for gatherings and everyday living. Upstairs, the spacious primary retreat offers a private escape with a beautifully appointed ensuite featuring a relaxing soaking tub. Two additional bedrooms complete the upper level, while the fully finished lower level provides even more room to live and entertain with a generous recreation room, flexible bonus space ideal for a home office or fourth bedroom, and convenient laundry. Outside, enjoy a peaceful, tree-lined backyard setting and expansive deck designed for relaxing, entertaining, and making the most of outdoor living. Ideally situated near shopping, dining, recreation, and entertainment, with St. Charles Towne Center, Silver Diner, Mission BBQ, Red Robin, Pho d’Lite, AMC St. Charles Town Ctr 9, Stethem Memorial Park, White Plains Regional Park, Capital Clubhouse, AMF Waldorf Lanes, Scary Strokes, and Regency Furniture Stadium all nearby. Spacious, stylish, and designed for the way you live today, 2424 Vidalia Ct offers the perfect blend of comfort, character, and everyday convenience.
For sale
Price cut: $10.1K (10/2)
$514,900
2424 Vidalia Ct, Waldorf, MD 20601
4beds
3,463sqft
Single Family Residence
Built in 2001
6,284 Square Feet Lot
$514,100 Zestimate®
$149/sqft
$57/mo HOA
What's special
- 14 days
- 414
- 29
Likely to sell faster than
Zillow last checked:
Listing updated:
Listed by:
Randell Dofat 301-861-6853,
EXP Realty, LLC 8888607369,
Co-Listing Agent: Robin Sharma 571-286-2249,
EXP Realty, LLC
Source: Bright MLS,MLS#: MDCH2060008
Facts & features
Interior
Bedrooms & bathrooms
- Bedrooms: 4
- Bathrooms: 3
- Full bathrooms: 2
- 1/2 bathrooms: 1
- Main level bathrooms: 3
- Main level bedrooms: 4
Basement
- Area: 1232
Heating
- Heat Pump, Natural Gas
Cooling
- Central Air, Electric
Appliances
- Included: Dishwasher, Disposal, Dryer, Water Heater, Washer, Cooktop, Stainless Steel Appliance(s), Refrigerator, Range Hood, Oven/Range - Gas
- Laundry: Lower Level
Features
- Soaking Tub, Bathroom - Stall Shower, Bathroom - Tub Shower, Bathroom - Walk-In Shower, Ceiling Fan(s), Crown Molding, Dining Area, Open Floorplan, Kitchen - Gourmet, Kitchen - Galley, Primary Bath(s), Upgraded Countertops, Walk-In Closet(s)
- Flooring: Wood, Ceramic Tile, Carpet
- Windows: Atrium
- Basement: Full,Partial
- Has fireplace: No
Interior area
- Total structure area: 3,710
- Total interior livable area: 3,463 sqft
- Finished area above ground: 2,478
- Finished area below ground: 985
Property
Parking
- Total spaces: 1
- Parking features: Garage Faces Front, Garage Door Opener, Attached, Driveway
- Attached garage spaces: 1
- Has uncovered spaces: Yes
Accessibility
- Accessibility features: None
Features
- Levels: Two
- Stories: 2
- Patio & porch: Deck
- Pool features: None
- Has view: Yes
- View description: Garden
Lot
- Size: 6,284 Square Feet
- Features: Front Yard, Landscaped, Rear Yard
Details
- Additional structures: Above Grade, Below Grade
- Parcel number: 0906280730
- Zoning: RM
- Special conditions: Standard
Construction
Type & style
- Home type: SingleFamily
- Architectural style: Colonial
- Property subtype: Single Family Residence
Materials
- Aluminum Siding, Vinyl Siding, Brick Front
- Foundation: Concrete Perimeter
Condition
- New construction: No
- Year built: 2001
Utilities & green energy
- Sewer: Public Sewer
- Water: Public
Community & HOA
Community
- Security: Main Entrance Lock, Smoke Detector(s)
- Subdivision: Somerset
HOA
- Has HOA: Yes
- HOA fee: $170 quarterly
Location
- Region: Waldorf
Financial & listing details
- Price per square foot: $149/sqft
- Tax assessed value: $501,133
- Annual tax amount: $6,452
- Date on market: 10/2/2026
- Listing agreement: Exclusive Right To Sell
- Listing terms: Cash,Conventional,FHA,Other,VA Loan
- Ownership: Fee Simple
Estimated market value
$514,100
$488,000 - $540,000
$3,296/mo
Price history
| Date | Event | Price |
|---|---|---|
| 10/2/2026 | Price change | $514,900-1.9%$149/sqft |
Source:  Bright MLS #MDCH2060008 Report a problem Bright MLS #MDCH2060008 Report a problem | ||
| 9/2/2026 | Price change | $525,000-1.9%$152/sqft |
Source: Bright MLS #MDCH2058236 Report a problem | ||
| 8/12/2026 | Listed for sale | $534,900$154/sqft |
Source: Bright MLS #MDCH2058236 Report a problem | ||
| 8/1/2026 | Listing removed | $534,900$154/sqft |
Source: Bright MLS #MDCH2052536 Report a problem | ||
| 7/1/2026 | Price change | $534,900-0.9%$154/sqft |
Source: Bright MLS #MDCH2052536 Report a problem | ||
| 5/30/2026 | Listed for sale | $539,900+27%$156/sqft |
Source: Bright MLS #MDCH2052536 Report a problem | ||
| 3/16/2007 | Sold | $425,000+33.6%$123/sqft |
Source: Public Record Report a problem | ||
| 8/4/2004 | Sold | $318,000+73.8%$92/sqft |
Source: Public Record Report a problem | ||
| 6/14/2001 | Sold | $182,955$53/sqft |
Source: Public Record Report a problem | ||
Public tax history
| Year | Property taxes | Tax assessment |
|---|---|---|
| 2026 | $7,008 +5.1% | $501,133 +5.2% |
| 2025 | $6,666 +5.6% | $476,267 +5.5% |
| 2024 | $6,311 +22.2% | $451,400 +9.5% |
| 2023 | $5,166 +24.5% | $412,267 -8.7% |
| 2022 | $4,149 -0.9% | $451,400 +35.1% |
| 2021 | $4,185 +8.4% | $334,000 +8.4% |
| 2020 | $3,860 +3.9% | $308,033 -7.8% |
| 2019 | $3,715 +10.1% | $334,000 +30.4% |
| 2018 | $3,373 +1.4% | $256,100 +1.4% |
| 2017 | $3,327 +2.5% | $252,600 +1.4% |
| 2016 | $3,244 | $249,100 +1.4% |
| 2015 | $3,244 | $245,600 |
| 2014 | $3,244 | $245,600 |
| 2013 | -- | $245,600 -8.7% |
| 2012 | -- | $269,000 |
| 2011 | -- | $269,000 |
| 2010 | -- | $269,000 -27.5% |
| 2009 | -- | $371,100 +16.6% |
| 2008 | -- | $318,236 +19.9% |
| 2007 | -- | $265,373 +24.9% |
| 2006 | -- | $212,510 +9.3% |
| 2005 | -- | $194,486 +10.2% |
| 2004 | -- | $176,463 +11.4% |
| 2003 | -- | $158,440 +1.6% |
| 2002 | -- | $155,956 +1.6% |
| 2001 | -- | $153,473 |
Find assessor info on the county website
Monthly payment
Est. payment
Payment breakdown
Explore the cost of this home by adjusting the details. Changes won't be saved.Climate risks
Neighborhood: 20601
Nearby schools
Schools provided by the listing agent
- Elementary: William A. Diggs
- Middle: Theodore G. Davis
- High: North Point
- District: Charles County Public Schools
Source: Bright MLS. This data may not be complete. We recommend contacting the local school district to confirm school assignments for this home.

Similar homes
- $499,9003 bd4 ba2.7k sqft2304 Leyton Ct, Waldorf, MD 20603For Sale

 MLS ID #MDCH2059852, Joe Hawkins, Hawkins Real Estate Services. Bright MLS
 - $515,0004 bd4 ba3.4k sqft10166 Hubbard Ct, Waldorf, MD 20603For Sale
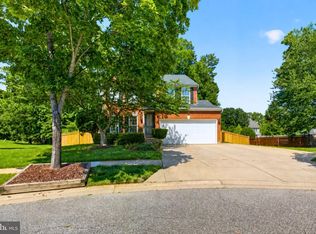 MLS ID #MDCH2055036, Chris Craddock, EXP Realty, LLC. Bright MLS
 - $514,9004 bd4 ba3.4k sqft2406 Berry Thicket Ct, Waldorf, MD 20603For Sale
 MLS ID #MDCH2057396, Shana Osborne, Keller Williams Preferred Properties. Bright MLS
 - $527,9995 bd4 ba2.6k sqft2700 Tred Avon Ct, Waldorf, MD 20601For Sale
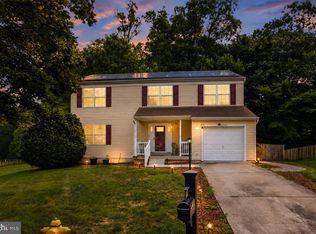 MLS ID #MDCH2057602, Tabitha Richardson, NextHome Leaders. Bright MLS
 - $599,9004 bd4 ba3.6k sqft2518 Goldenrod Ct, Waldorf, MD 20603For SaleMLS ID #MDCH2060106, Rashi Garg, Long & Foster Real Estate, Inc.. Bright MLS
- $563,9004 bd4 ba2.6k sqft10779 Alyssa Ln, Waldorf, MD 20603For SaleMLS ID #MDCH2059070, Stephanie Gormas, CENTURY 21 New Millennium. Bright MLS
- $599,9005 bd4 ba3.3k sqft11624 Cygnet Dr, Waldorf, MD 20601For SaleMLS ID #MDCH2059428, Cheryl Bare, CENTURY 21 New Millennium. Bright MLS
- $512,0004 bd3 ba2.1k sqft3435 Elsa Ave, Waldorf, MD 20603For SaleMLS ID #MDCH2056204, Kiva Addley, Keller Williams Preferred Properties. Bright MLS
- $419,9003 bd2 ba2.3k sqft12256 Wendy Ln, Waldorf, MD 20601For SaleMLS ID #MDCH2058936, Michael Funk, Five Star Real Estate. Bright MLS
- $375,0004 bd3 ba2.3k sqft3009 Sherwood Rd, Waldorf, MD 20601For SaleMLS ID #MDCH2060016, Justin Brewer, Baltimore Realty, LLC. Bright MLS
- $499,9903 bd3 ba1.7k sqft2896 Portobello Ct, Waldorf, MD 20603For SaleMLS ID #MDCH2057722, Bonita King, CENTURY 21 New Millennium. Bright MLS
- $514,9905 bd4 ba2.8k sqft12904 Dauphin Ct, Fort Washington, MD 20744For SaleMLS ID #MDPG2207120, Mr. Dag Alemayehu, Samson Properties. Bright MLS
- $610,0004 bd4 ba3.6k sqft2980 Elsa Ave, Waldorf, MD 20603For SaleMLS ID #MDCH2058892, Janell McIlwain, Samson Properties. Bright MLS
- $425,0003 bd3 ba2k sqft6103 Gray Wolf Ct, Waldorf, MD 20603For SaleMLS ID #MDCH2060080, Arnita Greene, Compass. Bright MLS
- $515,0003 bd3 ba3k sqft6580 Greenhow Marshall Pl, Indian Head, MD 20640For SaleMLS ID #MDCH2057714, Cheryl Abrams Davis, RE/MAX United Real Estate. Bright MLS
- $640,0004 bd4 ba4.2k sqft14013 Wheel Wright Pl, Accokeek, MD 20607For SaleMLS ID #MDPG2220960, Anthony M Humphries, Keller Williams Preferred Properties. Bright MLS
- $430,0003 bd3 ba2.1k sqftSt. Charles Hampshire, Waldorf, MD 20603For SaleMLS ID #MDCH2059026, Tina Marie Biggs, EXP Realty, LLC. Bright MLS
- $595,0005 bd4 ba2.9k sqft15204 Derbyshire Way, Accokeek, MD 20607For SaleMLS ID #MDPG2203800, DaJuan Pitts, Samson Properties. Bright MLS
- $445,0004 bd3 ba2k sqft3609 Osborne Ct, Waldorf, MD 20602For SaleMLS ID #MDCH2058544, Sandi Foraci, RE/MAX One. Bright MLS
- $457,0004 bd3 ba2.5k sqft13206 Bangor Pl, Fort Washington, MD 20744For SaleMLS ID #MDPG2214008, Regina Bassiwa, Samson Properties. Bright MLS
