Discover the perfect blend of comfort, space, and functionality in this beautifully maintained 4-bedroom home designed for everyday living and entertaining. The main level features formal living and dining rooms, an inviting eat-in kitchen with updated appliances, a dedicated office space, and a comfortable family room with a fireplace. Upstairs, the spacious primary suite offers a private ensuite bath with a relaxing soaking tub, double vanity, and separate shower. Three additional bedrooms provide plenty of space for a variety of needs. The fully finished basement adds even more flexible living space and includes a full bathroom—perfect for a recreation room, home gym, media room, or guest space. Step outside to enjoy the patio and fully fenced backyard, offering a great setting for outdoor dining, entertaining, gardening, or simply relaxing at home. An added opportunity—2980 Elsa Avenue is located in a USDA-eligible area, which may allow qualified buyers to take advantage of USDA financing, including the possibility of 100% financing with no down payment. Buyer and property eligibility requirements apply. With generous living space, thoughtful updates, flexible rooms, and multiple financing possibilities, 2980 Elsa Avenue is ready to welcome its next owner.
For sale
$610,000
2980 Elsa Ave, Waldorf, MD 20603
4beds
3,659sqft
Single Family Residence
Built in 2002
0.26 Acres Lot
$-- Zestimate®
$167/sqft
$9/mo HOA
What's special
Dedicated office spaceDouble vanitySeparate showerFully fenced backyardSpacious primary suite
- 33 days
- 457
- 33
Zillow last checked:
Listing updated:
Listed by:
Janell McIlwain 240-882-0366,
Samson Properties 7033788810,
Listing Team: The Mcilwain Group
Source: Bright MLS,MLS#: MDCH2058892
Facts & features
Interior
Bedrooms & bathrooms
- Bedrooms: 4
- Bathrooms: 4
- Full bathrooms: 3
- 1/2 bathrooms: 1
- Main level bathrooms: 1
Rooms
- Room types: Living Room, Dining Room, Primary Bedroom, Bedroom 2, Bedroom 3, Bedroom 4, Kitchen, Family Room, Basement, Foyer, Office, Bathroom 2, Bonus Room, Primary Bathroom, Half Bath
Primary bedroom
- Features: Cathedral/Vaulted Ceiling, Ceiling Fan(s), Primary Bedroom - Sitting Area, Walk-In Closet(s), Flooring - Carpet
- Level: Upper
Bedroom 2
- Features: Flooring - Carpet
- Level: Upper
Bedroom 3
- Features: Flooring - Carpet
- Level: Upper
Bedroom 4
- Features: Flooring - Carpet
- Level: Upper
Primary bathroom
- Features: Soaking Tub, Bathroom - Walk-In Shower, Granite Counters, Double Sink, Flooring - Ceramic Tile
- Level: Upper
Bathroom 2
- Features: Bathroom - Tub Shower, Flooring - Ceramic Tile
- Level: Upper
Basement
- Features: Basement - Finished, Bathroom - Walk-In Shower, Flooring - Ceramic Tile
- Level: Lower
Bonus room
- Features: Flooring - Carpet
- Level: Lower
Dining room
- Features: Crown Molding, Flooring - Carpet, Formal Dining Room
- Level: Main
Family room
- Features: Fireplace - Other, Ceiling Fan(s), Flooring - Carpet
- Level: Main
Foyer
- Features: Flooring - HardWood
- Level: Main
Half bath
- Level: Main
Kitchen
- Features: Pantry, Granite Counters, Eat-in Kitchen, Kitchen - Electric Cooking, Built-in Features, Kitchen Island, Flooring - Ceramic Tile
- Level: Main
Living room
- Features: Flooring - Carpet, Crown Molding
- Level: Main
Office
- Features: Flooring - Carpet
- Level: Main
Heating
- Heat Pump, Natural Gas
Cooling
- Other, Central Air, Electric
Appliances
- Included: Microwave, Dishwasher, Disposal, Dryer, Exhaust Fan, Oven/Range - Electric, Refrigerator, Washer, Water Heater, Gas Water Heater
- Laundry: Main Level
Features
- Attic, Bar, Soaking Tub, Bathroom - Walk-In Shower, Breakfast Area, Built-in Features, Butlers Pantry, Ceiling Fan(s), Chair Railings, Crown Molding, Dining Area, Family Room Off Kitchen, Floor Plan - Traditional, Formal/Separate Dining Room, Eat-in Kitchen, Kitchen Island, Pantry, Primary Bath(s), Upgraded Countertops, Walk-In Closet(s), Other
- Flooring: Carpet, Wood
- Basement: Finished,Exterior Entry,Rear Entrance,Walk-Out Access
- Number of fireplaces: 1
Interior area
- Total structure area: 3,899
- Total interior livable area: 3,659 sqft
- Finished area above ground: 2,703
- Finished area below ground: 956
Property
Parking
- Total spaces: 2
- Parking features: Garage Faces Front, Driveway, Public, Attached, Off Street
- Attached garage spaces: 2
- Has uncovered spaces: Yes
Accessibility
- Accessibility features: None
Features
- Levels: Three
- Stories: 3
- Pool features: None
- Fencing: Back Yard,Wood
Lot
- Size: 0.26 Acres
Details
- Additional structures: Above Grade, Below Grade
- Parcel number: 0906243959
- Zoning: WCD
- Special conditions: Standard
Construction
Type & style
- Home type: SingleFamily
- Architectural style: Colonial
- Property subtype: Single Family Residence
Materials
- Brick Front, Vinyl Siding
- Foundation: Concrete Perimeter
Condition
- New construction: No
- Year built: 2002
Utilities & green energy
- Sewer: Public Septic, Public Sewer
- Water: Public
Community & HOA
Community
- Subdivision: Settle Woods Sub
HOA
- Has HOA: Yes
- HOA fee: $102 annually
- HOA name: SETTLE WOODS
Location
- Region: Waldorf
Financial & listing details
- Price per square foot: $167/sqft
- Tax assessed value: $502,633
- Annual tax amount: $6,546
- Date on market: 9/13/2026
- Listing agreement: Exclusive Right To Sell
- Listing terms: FHA,VA Loan,Conventional,Cash,USDA Loan
- Ownership: Fee Simple
Estimated market value
Not available
Estimated sales range
Not available
$3,978/mo
Price history
| Date | Event | Price |
|---|---|---|
| 9/13/2026 | Listed for sale | $610,000+76.8%$167/sqft |
Source:  Bright MLS #MDCH2058892 Report a problem Bright MLS #MDCH2058892 Report a problem | ||
| 5/5/2017 | Sold | $345,000+0.3%$94/sqft |
Source: Public Record Report a problem | ||
| 3/2/2017 | Pending sale | $343,900$94/sqft |
Source: TRISTAR REALTY INC #CH9817228 Report a problem | ||
| 2/28/2017 | Price change | $343,900-1.4%$94/sqft |
Source: TRISTAR REALTY INC #CH9817228 Report a problem | ||
| 2/23/2017 | Listed for sale | $348,900$95/sqft |
Source: TRISTAR REALTY INC #CH9817228 Report a problem | ||
| 1/15/2017 | Pending sale | $348,900$95/sqft |
Source: TRISTAR REALTY INC #CH9817228 Report a problem | ||
| 1/6/2017 | Price change | $348,900-1.1%$95/sqft |
Source: TRISTAR REALTY INC #CH9817228 Report a problem | ||
| 12/31/2016 | Listed for sale | $352,800+18.8%$96/sqft |
Source: TRISTAR REALTY INC #CH9817228 Report a problem | ||
| 12/27/2016 | Sold | $296,900-17.3%$81/sqft |
Source: Public Record Report a problem | ||
| 12/20/2016 | Price change | $358,900-1.6%$98/sqft |
Source: TRISTAR REALTY INC #CH9817228 Report a problem | ||
| 12/16/2016 | Price change | $364,800-1.1%$100/sqft |
Source: TRISTAR REALTY INC #CH9817228 Report a problem | ||
| 12/12/2016 | Price change | $368,900-2.9%$101/sqft |
Source: TRISTAR REALTY INC #CH9817228 Report a problem | ||
| 12/7/2016 | Price change | $379,800-2.5%$104/sqft |
Source: TRISTAR REALTY INC #CH9817228 Report a problem | ||
| 11/30/2016 | Price change | $389,500-2.3%$106/sqft |
Source: TRISTAR REALTY INC #CH9817228 Report a problem | ||
| 11/29/2016 | Listed for sale | $398,500+32.9%$109/sqft |
Source: TRISTAR REALTY INC #CH9817228 Report a problem | ||
| 10/10/2016 | Listing removed | $299,900$82/sqft |
Source: Keller Williams - Upper Marlboro #CH9703529 Report a problem | ||
| 9/17/2016 | Price change | $299,900-9.1%$82/sqft |
Source: Keller Williams - Upper Marlboro #CH9703529 Report a problem | ||
| 8/3/2016 | Price change | $329,900-4.3%$90/sqft |
Source: Keller Williams - Upper Marlboro #CH9703529 Report a problem | ||
| 7/3/2016 | Listed for sale | $344,900+15.4%$94/sqft |
Source: Keller Williams - Upper Marlboro #CH9703529 Report a problem | ||
| 12/3/2015 | Sold | $299,000-0.3%$82/sqft |
Source: Public Record Report a problem | ||
| 4/24/2015 | Listing removed | $299,900$82/sqft |
Source: RE/MAX United Real Estate #CH7821211 Report a problem | ||
| 2/11/2015 | Price change | $299,900-6.3%$82/sqft |
Source: RE/MAX UNITED REAL ESTATE #CH7821211 Report a problem | ||
| 11/5/2014 | Listed for sale | $320,000+18.6%$87/sqft |
Source: RE/MAX UNITED REAL ESTATE #CH7821211 Report a problem | ||
| 12/2/2013 | Listing removed | $269,900$74/sqft |
Source: RE/MAX UNITED REAL ESTATE #CH7821211 Report a problem | ||
| 11/14/2013 | Price change | $269,900-3.6%$74/sqft |
Source: RE/MAX UNITED REAL ESTATE #CH7821211 Report a problem | ||
| 9/24/2013 | Price change | $279,900-3.4%$76/sqft |
Source: RE/MAX UNITED REAL ESTATE #CH7821211 Report a problem | ||
| 8/9/2013 | Listed for sale | $289,900+24.5%$79/sqft |
Source: RE/MAX UNITED REAL ESTATE #CH7821211 Report a problem | ||
| 4/23/2002 | Sold | $232,765+323.2%$64/sqft |
Source: Public Record Report a problem | ||
| 3/14/2002 | Sold | $55,000$15/sqft |
Source: Public Record Report a problem | ||
Public tax history
| Year | Property taxes | Tax assessment |
|---|---|---|
| 2026 | $206 -96.8% | $502,633 +3.9% |
| 2025 | $6,377 +7.2% | $483,600 +8.6% |
| 2024 | $5,950 +16.7% | $445,333 +9.4% |
| 2023 | $5,101 +24.4% | $407,067 +10.4% |
| 2022 | $4,101 -6.6% | $368,800 +5.2% |
| 2021 | $4,393 +5.5% | $350,567 +5.5% |
| 2020 | $4,164 +0.7% | $332,333 +5.8% |
| 2019 | $4,137 +3.1% | $314,100 +3.1% |
| 2018 | $4,014 +3.2% | $304,767 +3.2% |
| 2017 | $3,891 +12.3% | $295,433 +3.3% |
| 2016 | $3,465 | $286,100 |
| 2015 | $3,465 | $286,100 |
| 2014 | $3,465 | $286,100 -0.6% |
| 2013 | -- | $287,700 |
| 2012 | -- | $287,700 |
| 2011 | -- | $287,700 -27.5% |
| 2010 | -- | $396,920 +2% |
| 2009 | -- | $389,132 +2% |
| 2008 | -- | $381,346 +2.1% |
| 2007 | -- | $373,560 +13.5% |
| 2006 | -- | $329,040 +15.6% |
| 2005 | -- | $284,520 +18.6% |
| 2004 | -- | $240,000 +2.4% |
| 2003 | -- | $234,450 +2.4% |
| 2002 | -- | $228,900 +3357.7% |
| 2001 | -- | $6,620 |
Find assessor info on the county website
Monthly payment
Est. payment
Payment breakdown
Explore the cost of this home by adjusting the details. Changes won't be saved.Climate risks
Neighborhood: 20603
Nearby schools
Schools provided by the listing agent
- District: Charles County Public Schools
Source: Bright MLS. This data may not be complete. We recommend contacting the local school district to confirm school assignments for this home.


Similar homes
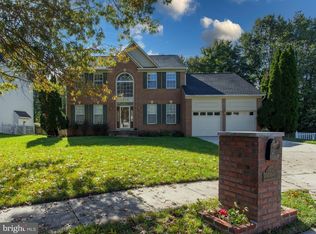
- $599,9004 bd4 ba3.6k sqft2518 Goldenrod Ct, Waldorf, MD 20603For Sale
 MLS ID #MDCH2060106, Rashi Garg, Long & Foster Real Estate, Inc.. Bright MLS
 - $512,0004 bd3 ba2.1k sqft3435 Elsa Ave, Waldorf, MD 20603For Sale
 MLS ID #MDCH2056204, Kiva Addley, Keller Williams Preferred Properties. Bright MLS
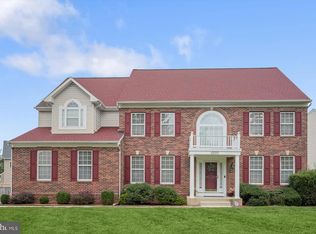
 - $625,0005 bd4 ba4.6k sqft4801 Balmoral St, White Plains, MD 20695For Sale
 MLS ID #MDCH2059042, Miku Mulugeta, HomeSmart. Bright MLS
 - $563,9004 bd4 ba2.6k sqft10779 Alyssa Ln, Waldorf, MD 20603For Sale
 MLS ID #MDCH2059070, Stephanie Gormas, CENTURY 21 New Millennium. Bright MLS
 - $599,0004 bd4 ba3.1k sqft6844 Walkway Ct, Bryans Road, MD 20616For SaleMLS ID #MDCH2058728, Bob Chew, Samson Properties. Bright MLS
- $610,0004 bd3 ba4.2k sqft2741 Euston Ct, Bryans Road, MD 20616For SaleMLS ID #MDCH2058598, Leah Molina, Samson Properties. Bright MLS
- $549,9004 bd4 ba2.7k sqft7753 Picadilly Ct, White Plains, MD 20695For SaleMLS ID #MDCH2055426, Linda Whiting, Real Broker, LLC. Bright MLS
- $669,0005 bd4 ba3.8k sqft703 Yarrow Ct, Accokeek, MD 20607For SaleMLS ID #MDPG2208930, Marcus Young, Elite Realty. Bright MLS
- $595,0004 bd3 ba3.8k sqft6790 Hawthorne Rd, La Plata, MD 20646For SaleMLS ID #MDCH2057368, Joy Camp, KW Metro Center. Bright MLS
- $624,9994 bd3 ba3.4k sqft7975 Deepwater View Dr, Port Tobacco, MD 20677For SaleMLS ID #MDCH2058738, Sharlene Montgomery, KW Metro Center. Bright MLS
- $514,9004 bd3 ba3.4k sqft2424 Vidalia Ct, Waldorf, MD 20601For SaleMLS ID #MDCH2060008, Randell Dofat, EXP Realty, LLC. Bright MLS
- $425,0003 bd3 ba2k sqft6103 Gray Wolf Ct, Waldorf, MD 20603For SaleMLS ID #MDCH2060080, Arnita Greene, Compass. Bright MLS
- $615,0004 bd3 ba2.5k sqft11507 Rest Dr, La Plata, MD 20646For SaleMLS ID #MDCH2059920, Cris Curtis, CENTURY 21 New Millennium. Bright MLS
- $595,0005 bd4 ba2.9k sqft15204 Derbyshire Way, Accokeek, MD 20607For SaleMLS ID #MDPG2203800, DaJuan Pitts, Samson Properties. Bright MLS
- $430,0003 bd3 ba2.1k sqftSt. Charles Hampshire, Waldorf, MD 20603For SaleMLS ID #MDCH2059026, Tina Marie Biggs, EXP Realty, LLC. Bright MLS
- $629,9003 bd3 ba5k sqft1032 Norfolk Dr, La Plata, MD 20646For SaleMLS ID #MDCH2059446, Mark McNeill, Long & Foster Real Estate, Inc.. Bright MLS
- $515,0003 bd3 ba3k sqft6580 Greenhow Marshall Pl, Indian Head, MD 20640For SaleMLS ID #MDCH2057714, Cheryl Abrams Davis, RE/MAX United Real Estate. Bright MLS
- $574,9004 bd3 ba2.2k sqft6740 Shoreham Pl, La Plata, MD 20646For SaleMLS ID #MDCH2058138, Brian Mayer, Real Broker, LLC. Bright MLS
- $560,0005 bd4 ba5.3k sqft6250 Sleepy Hollow Rd, La Plata, MD 20646For SaleMLS ID #MDCH2057200, Jose Rivera, Samson Properties. Bright MLS
- $639,0005 bd3 ba2.5k sqft1313 Leicester Dr, La Plata, MD 20646For SaleMLS ID #MDCH2056860, Tracy Vasquez, Redfin Corp. Bright MLS
