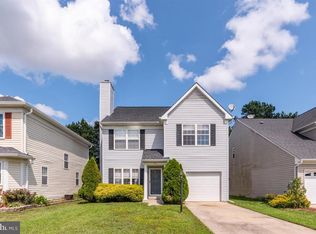
Welcome home to 6103 Gray Wolf Ct, a thoughtfully updated 3-bedroom, 2.5-bath two-story home in Waldorf's Hampshire community. The kitchen was renovated in 2023 with custom cabinetry and smart built-in storage. Just off the kitchen, the dining area has a cozy built-in sitting nook with storage and opens straight out to the backyard. Upstairs, the primary suite has a walk-in closet, two additional closets, and a private ensuite bath. The other two bedrooms share a Jack-and-Jill bath with private access from each room. Step out onto the deck overlooking a beautifully landscaped yard, made for weekend cookouts, playtime, and quiet evenings. A storage shed conveys, and the one-car garage adds even more room for gear. The HVAC and water heater were replaced in 2022. You're within walking distance of Mammal Park and scenic trails, and minutes from shopping and dining. The community offers a neighborhood center, outdoor pool, tennis court, and playgrounds. This is home ready for YOU.
For sale
$425,000
6103 Gray Wolf Ct, Waldorf, MD 20603
3beds
2,008sqft
Single Family Residence
Built in 1990
5,128 Square Feet Lot
$424,500 Zestimate®
$212/sqft
$51/mo HOA
What's special
Storage shed conveys
- 14 days
- 452
- 68
Likely to sell faster than
Zillow last checked:
Listing updated:
Listed by:
Arnita Greene 240-997-0198,
Compass (202) 386-6330
Source: Bright MLS,MLS#: MDCH2060080
Facts & features
Interior
Bedrooms & bathrooms
- Bedrooms: 3
- Bathrooms: 3
- Full bathrooms: 2
- 1/2 bathrooms: 1
- Main level bathrooms: 1
Basement
- Area: 0
Heating
- Heat Pump, Electric
Cooling
- Heat Pump, Electric
Appliances
- Included: Electric Water Heater
Features
- Has basement: No
- Number of fireplaces: 1
Interior area
- Total structure area: 2,008
- Total interior livable area: 2,008 sqft
- Finished area above ground: 2,008
- Finished area below ground: 0
Property
Parking
- Total spaces: 1
- Parking features: Garage Faces Front, Garage Door Opener, Driveway, Attached
- Attached garage spaces: 1
- Has uncovered spaces: Yes
Accessibility
- Accessibility features: Accessible Entrance
Features
- Levels: Two
- Stories: 2
- Pool features: Community
Lot
- Size: 5,128 Square Feet
Details
- Additional structures: Above Grade, Below Grade
- Parcel number: 0906185657
- Zoning: PUD
- Special conditions: Standard
Construction
Type & style
- Home type: SingleFamily
- Architectural style: Colonial
- Property subtype: Single Family Residence
Materials
- Vinyl Siding
- Foundation: Slab
Condition
- New construction: No
- Year built: 1990
Utilities & green energy
- Sewer: Public Sewer
- Water: Public
Community & HOA
Community
- Subdivision: St Charles Hampshire
HOA
- Has HOA: Yes
- Amenities included: Tennis Court(s), Volleyball Courts, Pool
- Services included: Pool(s), Common Area Maintenance
- HOA fee: $607 annually
- HOA name: CLEMENTS BAY MANAGEMENT GROUP LLC
Location
- Region: Waldorf
Financial & listing details
- Price per square foot: $212/sqft
- Tax assessed value: $377,533
- Annual tax amount: $5,182
- Date on market: 10/5/2026
- Listing agreement: Exclusive Right To Sell
- Listing terms: Cash,Conventional,FHA,VA Loan
- Ownership: Fee Simple
Estimated market value
$424,500
$403,000 - $446,000
$2,944/mo
Price history
| Date | Event | Price |
|---|---|---|
| 10/5/2026 | Listed for sale | $425,000$212/sqft |
Source:  Bright MLS #MDCH2060080 Report a problem Bright MLS #MDCH2060080 Report a problem | ||
| 8/20/2026 | Listing removed | $425,000$212/sqft |
Source: Bright MLS #MDCH2056862 Report a problem | ||
| 7/31/2026 | Listed for sale | $425,000+51.8%$212/sqft |
Source: Bright MLS #MDCH2056862 Report a problem | ||
| 2/9/2016 | Sold | $280,000$139/sqft |
Source: Public Record Report a problem | ||
| 7/29/2015 | Listing removed | $280,000$139/sqft |
Source: Long & Foster Real Estate, Inc. #CH8691896 Report a problem | ||
| 7/12/2015 | Listed for sale | $280,000-21.2%$139/sqft |
Source: Long & Foster Real Estate, Inc. #CH8691896 Report a problem | ||
| 10/24/2006 | Sold | $355,500+72.7%$177/sqft |
Source: Public Record Report a problem | ||
| 12/3/2002 | Sold | $205,900+37.4%$103/sqft |
Source: Public Record Report a problem | ||
| 4/18/2000 | Sold | $149,900$75/sqft |
Source: Public Record Report a problem | ||
| 1/20/1998 | Sold | $149,900$75/sqft |
Source: Public Record Report a problem | ||
Public tax history
| Year | Property taxes | Tax assessment |
|---|---|---|
| 2026 | $5,372 +5.7% | $377,533 +5.9% |
| 2025 | $5,080 +6.9% | $356,567 +6.2% |
| 2024 | $4,753 +20.6% | $335,600 +6.7% |
| 2023 | $3,942 +20.8% | $314,567 -6.3% |
| 2022 | $3,264 -4.4% | $335,600 +23.2% |
| 2021 | $3,414 +2% | $272,500 +2% |
| 2020 | $3,347 -2.9% | $267,133 -2% |
| 2019 | $3,447 +2.1% | $272,500 +6.3% |
| 2018 | $3,377 +4.2% | $256,400 +4.2% |
| 2017 | $3,240 +3.4% | $246,000 +4.4% |
| 2016 | $3,133 | $235,600 +4.6% |
| 2015 | $3,133 | $225,200 |
| 2014 | $3,133 | $225,200 |
| 2013 | -- | $225,200 -13.3% |
| 2012 | -- | $259,600 |
| 2011 | -- | $259,600 |
| 2010 | -- | $259,600 -29.4% |
| 2009 | -- | $367,910 +15.9% |
| 2008 | -- | $317,536 +18.9% |
| 2007 | -- | $267,163 +23.2% |
| 2006 | -- | $216,790 +11.9% |
| 2005 | -- | $193,762 +13.5% |
| 2004 | -- | $170,736 +15.6% |
| 2003 | -- | $147,710 +0.8% |
| 2002 | -- | $146,566 +0.8% |
| 2001 | -- | $145,423 |
Find assessor info on the county website
Monthly payment
Est. payment
Payment breakdown
Explore the cost of this home by adjusting the details. Changes won't be saved.Climate risks
Neighborhood: 20603
Nearby schools
Schools provided by the listing agent
- District: Charles County Public Schools
Source: Bright MLS. This data may not be complete. We recommend contacting the local school district to confirm school assignments for this home.
Similar homes
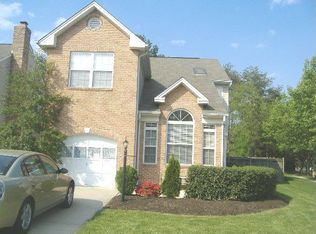
- $430,0003 bd3 ba2.1k sqftSt. Charles Hampshire, Waldorf, MD 20603For Sale
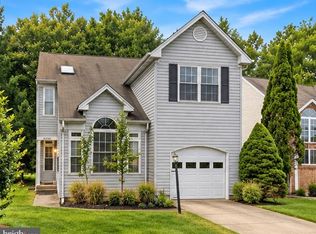
 MLS ID #MDCH2059026, Tina Marie Biggs, EXP Realty, LLC. Bright MLS
 - $409,9003 bd3 ba1.6k sqft6110 Blue Whale Ct, Waldorf, MD 20603For Sale
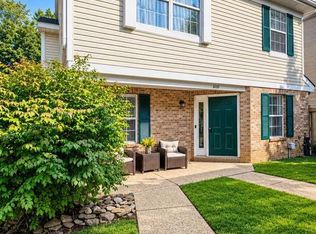 MLS ID #MDCH2059022, Michelle Pagan, Coldwell Banker Premier. Bright MLS
 - $444,0003 bd3 ba1.6k sqft5705 Night Sergeant Ct, Waldorf, MD 20603For Sale
 MLS ID #MDCH2057350, Chikia Barnes, Keller Williams Preferred Properties. Bright MLS
 - $395,0003 bd2 ba1.6k sqft10916 Maryland Woods Ct, Waldorf, MD 20602For Sale
 MLS ID #MDCH2059844, James Nellis, EXP Realty, LLC. Bright MLS
 - $499,9003 bd4 ba2.7k sqft2304 Leyton Ct, Waldorf, MD 20603For SaleMLS ID #MDCH2059852, Joe Hawkins, Hawkins Real Estate Services. Bright MLS
- $419,9003 bd2 ba2.3k sqft12256 Wendy Ln, Waldorf, MD 20601For SaleMLS ID #MDCH2058936, Michael Funk, Five Star Real Estate. Bright MLS
- $499,9903 bd3 ba1.7k sqft2896 Portobello Ct, Waldorf, MD 20603For SaleMLS ID #MDCH2057722, Bonita King, CENTURY 21 New Millennium. Bright MLS
- $445,0004 bd3 ba2k sqft3609 Osborne Ct, Waldorf, MD 20602For SaleMLS ID #MDCH2058544, Sandi Foraci, RE/MAX One. Bright MLS
- $512,0004 bd3 ba2.1k sqft3435 Elsa Ave, Waldorf, MD 20603For SaleMLS ID #MDCH2056204, Kiva Addley, Keller Williams Preferred Properties. Bright MLS
- $420,0005 bd2 ba2k sqft2570 Sussex Ct, Waldorf, MD 20602For SaleMLS ID #MDCH2058768, Lisa Mays, Compass. Bright MLS
- $409,9004 bd2 ba2k sqft6 Stratford Ct, Waldorf, MD 20602For SaleMLS ID #MDCH2059404, Mike Foster, RE/MAX Realty Group. Bright MLS
- $405,0004 bd2 ba1.2k sqft2300 Valley Oak Ct, Waldorf, MD 20601For SaleMLS ID #MDCH2056534, Vah Coulibaly, Samson Properties. Bright MLS
- $444,9974 bd3 ba1.7k sqft3003 Hickory Valley Dr, Waldorf, MD 20601For SaleMLS ID #MDCH2058694, Tina Marie Biggs, EXP Realty, LLC. Bright MLS
- $400,0004 bd2 ba2.1k sqft2302 Imperial Ct, Waldorf, MD 20602For SaleMLS ID #MDCH2056806, Donnie Anderson JR., Samson Properties. Bright MLS
- $563,9004 bd4 ba2.6k sqft10779 Alyssa Ln, Waldorf, MD 20603For SaleMLS ID #MDCH2059070, Stephanie Gormas, CENTURY 21 New Millennium. Bright MLS
- $389,0003 bd2 ba1.5k sqft3505 Norwood Ct, Waldorf, MD 20602For SaleMLS ID #MDCH2056576, Michele Posey, RE/MAX Realty Group. Bright MLS
- $400,0003 bd2 ba1.4k sqft404 Linden Ln, La Plata, MD 20646For SaleMLS ID #MDCH2060038, Josue Bernal, KW Metro Center. Bright MLS
- $425,0003 bd2 ba1.3k sqft35455 Golf Course Dr, Mechanicsville, MD 20659For SaleMLS ID #MDSM2034192, Mitch Seifert, RE/MAX One. Bright MLS
- $574,0004 bd3 ba2.4k sqft104 Westmorland Ct, La Plata, MD 20646For SaleMLS ID #MDCH2060376, JAMMIE REEDY, RE/MAX One. Bright MLS
- $450,0003 bd2 ba2.5k sqft13011 Clarion Rd, Fort Washington, MD 20744For SaleMLS ID #MDPG2218126, Ermeess R Faris, Faris Homes. Bright MLS
