Welcome home! Set on a large fenced lot just minutes to downtown La Plata, this charming home offers the ease of one-level living with room to relax and entertain both inside and out. Step inside to the inviting living room, where a large picture window fills the home with natural light. Rich hardwood flooring flows into the adjoining dining area, perfect for hosting dinners with family and friends. Toward the back of the home, the bright kitchen with tile flooring connects seamlessly to a generously sized family room, where a cozy fireplace and sliding glass doors to the screened porch create the perfect setting for everyday comfort. Down the hall, the peaceful primary bedroom suite boasts plush carpeting, a generous closet, and a private en suite bathroom. Two additional bedrooms offer options for a guest space or home office, with shared access to the second full bathroom in the hallway. On the back of the home, the spacious screened porch provides you with the perfect spot for relaxing or dining, overlooking an expansive fenced backyard with a paver patio and mature trees for privacy, shade, and beautiful scenery. On the front of the home, a classic picket fence frames the yard, while the detached garage and driveway provide you with plenty of space for both parking and storage, with additional street parking available. Just minutes to Safeway, Weis Markets, St. Charles Towne Center, Laurel Springs Regional Park, UM Charles Regional Medical Center, and the College of Southern Maryland. Quick access to Route 301, Route 6, and the La Plata Park & Ride for commuter bus service to Washington, DC. Schedule a private tour of your beautiful new home today!
Accepting backups
$400,000
404 Linden Ln, La Plata, MD 20646
3beds
1,420sqft
Single Family Residence
Built in 1980
0.26 Acres Lot
$400,500 Zestimate®
$282/sqft
$-- HOA
What's special
Cozy fireplaceOne-level livingLarge fenced lotRich hardwood flooringAdditional street parking availablePeaceful primary bedroom suitePrivate en suite bathroom
- 27 days
- 928
- 82
Zillow last checked:
Listing updated:
Listed by:
Josue Bernal 240-817-9655,
KW Metro Center (703) 535-3610,
Listing Team: One Residential
Source: Bright MLS,MLS#: MDCH2060038
Facts & features
Interior
Bedrooms & bathrooms
- Bedrooms: 3
- Bathrooms: 2
- Full bathrooms: 2
- Main level bathrooms: 2
- Main level bedrooms: 3
Rooms
- Room types: Living Room, Dining Room, Bedroom 2, Bedroom 3, Kitchen, Family Room, Bedroom 1, Laundry, Bathroom 1, Bathroom 2
Bedroom 1
- Level: Main
Bedroom 2
- Level: Main
Bedroom 3
- Level: Main
Bathroom 1
- Level: Main
Bathroom 2
- Level: Main
Dining room
- Level: Main
Family room
- Level: Main
Kitchen
- Level: Main
Laundry
- Level: Main
Living room
- Level: Main
Heating
- Forced Air, Heat Pump, Electric
Cooling
- Central Air, Electric
Appliances
- Included: Dryer, Washer, Dishwasher, Disposal, Microwave, Refrigerator, Cooktop, Electric Water Heater
- Laundry: Has Laundry, Washer In Unit, Dryer In Unit, Laundry Room
Features
- Ceiling Fan(s), Dining Area, Family Room Off Kitchen, Entry Level Bedroom, Floor Plan - Traditional, Primary Bath(s)
- Flooring: Hardwood, Carpet, Wood
- Doors: Storm Door(s)
- Windows: Screens
- Has basement: No
- Number of fireplaces: 1
- Fireplace features: Brick
Interior area
- Total structure area: 1,420
- Total interior livable area: 1,420 sqft
- Finished area above ground: 1,420
- Finished area below ground: 0
Property
Parking
- Total spaces: 1
- Parking features: Garage Faces Front, Garage Door Opener, Attached
- Attached garage spaces: 1
Accessibility
- Accessibility features: None
Features
- Levels: One
- Stories: 1
- Patio & porch: Patio, Porch, Screened
- Pool features: None
- Fencing: Full
Lot
- Size: 0.26 Acres
Details
- Additional structures: Above Grade, Below Grade
- Parcel number: 0901030302
- Zoning: R-8
- Special conditions: Standard
Construction
Type & style
- Home type: SingleFamily
- Architectural style: Ranch/Rambler
- Property subtype: Single Family Residence
Materials
- Brick, Vinyl Siding, Combination
- Foundation: Other
- Roof: Other
Condition
- Very Good
- New construction: No
- Year built: 1980
Utilities & green energy
- Sewer: Public Sewer
- Water: Public
Community & HOA
Community
- Subdivision: Charleston Terrace La Plata
HOA
- Has HOA: No
Location
- Region: La Plata
- Municipality: La Plata
Financial & listing details
- Price per square foot: $282/sqft
- Tax assessed value: $331,300
- Annual tax amount: $5,237
- Date on market: 10/8/2026
- Listing agreement: Exclusive Right To Sell
- Listing terms: Cash,Conventional,FHA,VA Loan
- Ownership: Fee Simple
Estimated market value
$400,500
$380,000 - $421,000
$2,666/mo
Price history
| Date | Event | Price |
|---|---|---|
| 7/20/2021 | Sold | $300,000+900%$211/sqft |
Source: Public Record Report a problem | ||
| 5/13/2021 | Pending sale | $30,000-89.8%$21/sqft |
Source:  Bright MLS #MDCH224122 Report a problem | ||
| 5/10/2021 | Listed for sale | $295,000+73.5%$208/sqft |
Source: Bright MLS #MDCH224122 Report a problem | ||
| 6/9/2003 | Sold | $170,000$120/sqft |
Source: Public Record Report a problem | ||
Public tax history
| Year | Property taxes | Tax assessment |
|---|---|---|
| 2026 | $5,167 +7.5% | $331,300 +6.7% |
| 2025 | $4,807 +8% | $310,500 +7.2% |
| 2024 | $4,452 +15.7% | $289,700 +7.7% |
| 2023 | $3,848 +5.3% | $268,900 |
| 2022 | $3,653 +5.6% | $268,900 +11.3% |
| 2021 | $3,459 +5.7% | $241,700 +6% |
| 2020 | $3,271 -1.3% | $228,100 |
| 2019 | $3,315 +31.9% | $228,100 +6.9% |
| 2018 | $2,513 -19% | $213,367 +3.6% |
| 2017 | $3,104 -13.8% | $206,000 |
| 2016 | $3,600 | $206,000 |
| 2015 | $3,600 | $206,000 -6.6% |
| 2014 | $3,600 | $220,600 |
| 2013 | -- | $220,600 |
| 2012 | -- | $220,600 -12.7% |
| 2011 | -- | $252,780 |
| 2010 | -- | $252,780 |
| 2009 | -- | $252,780 -5.7% |
| 2008 | -- | $268,040 +18% |
| 2007 | -- | $227,122 +22% |
| 2006 | -- | $186,206 +28.2% |
| 2005 | -- | $145,290 +4.1% |
| 2004 | -- | $139,516 +4.3% |
| 2003 | -- | $133,743 +4.5% |
| 2002 | -- | $127,970 +0.7% |
| 2001 | -- | $127,086 |
Find assessor info on the county website
Monthly payment
Est. payment
Payment breakdown
Explore the cost of this home by adjusting the details. Changes won't be saved.Climate risks
Neighborhood: 20646
Nearby schools
Schools provided by the listing agent
- Elementary: Walter J. Mitchell
- Middle: Milton M. Somers
- High: La Plata
- District: Charles County Public Schools
Source: Bright MLS. This data may not be complete. We recommend contacting the local school district to confirm school assignments for this home.
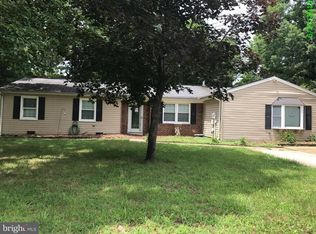
Similar homes
- $399,9005 bd3 ba2k sqft305 Prospect St, La Plata, MD 20646For Sale
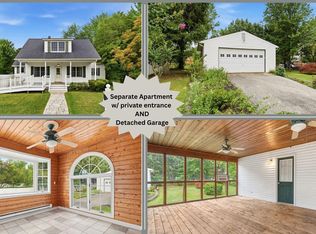
 MLS ID #MDCH2060716, Cheryl Bare, CENTURY 21 New Millennium. Bright MLS
- $414,9003 bd2 ba1.4k sqft6720 Boots Ln, La Plata, MD 20646For Sale
 MLS ID #MDCH2059170, Samara Dinnius, JPAR Real Estate Professionals. Bright MLS
- $425,0004 bd2 ba2k sqft9180 Poorhouse Rd, Port Tobacco, MD 20677For Sale
 MLS ID #MDCH2058816, Angelica Dennis, Keller Williams Capital Properties. Bright MLS
- $379,9993 bd2 ba1.9k sqft9614 Charles Ct, La Plata, MD 20646For Sale
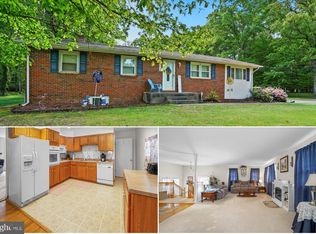 MLS ID #MDCH2056258, Lisa Wills, RE/MAX One. Bright MLS
- $475,0004 bd3 ba2.1k sqft6 Winterberry Ct, La Plata, MD 20646For SaleMLS ID #MDCH2060284, Kim Gosnell, Redfin Corp. Bright MLS
- $374,9003 bd2 ba1.3k sqft3979 Old Washington Rd, Waldorf, MD 20602For SaleMLS ID #MDCH2060618, Lisa Wills, RE/MAX One. Bright MLS
- $390,0004 bd2 ba1.6k sqft6951 Heather Dr, Bryans Road, MD 20616For SaleMLS ID #MDCH2060798, Jen Holden, Compass. Bright MLS
- $358,9003 bd2 ba1.3k sqft12712 Grosstown Rd, Hughesville, MD 20637For SaleMLS ID #MDCH2054970, Leia Booher, KW Metro Center. Bright MLS
- $389,0003 bd2 ba1.5k sqft3505 Norwood Ct, Waldorf, MD 20602For SaleMLS ID #MDCH2060484, Michele Posey, RE/MAX Realty Group. Bright MLS
- $399,9004 bd2 ba1.8k sqft11519 Timberbrook Dr, Waldorf, MD 20601For SaleMLS ID #MDCH2060692, Beverly Drewery, CENTURY 21 New Millennium. Bright MLS
- $415,0003 bd2 ba2k sqft5202 Sturgeon Ct, Waldorf, MD 20603For SaleMLS ID #MDCH2060420, Joi Nicholas, KW Metro Center. Bright MLS
- $409,9004 bd2 ba2k sqft6 Stratford Ct, Waldorf, MD 20602For SaleMLS ID #MDCH2059404, Mike Foster, RE/MAX Realty Group. Bright MLS
- $365,0003 bd2 ba960 sqft2119 Marbella Dr, Waldorf, MD 20601For SaleMLS ID #MDCH2060760, Danielle Biegner, RE/MAX One. Bright MLS
- $424,9003 bd3 ba2k sqft4508 Ladybug Pl, Waldorf, MD 20602For SaleMLS ID #MDCH2059424, Chris Coppola, Compass. Bright MLS
- $400,0003 bd2 ba1.7k sqft11563 Timberbrook Dr, Waldorf, MD 20601For SaleMLS ID #MDCH2057238, Kristen Brooks, Keller Williams Realty. Bright MLS
- $335,0003 bd3 ba1.6k sqft5705 Night Sergeant Ct, Waldorf, MD 20603For SaleMLS ID #MDCH2060534, Chikia Barnes, Keller Williams Preferred Properties. Bright MLS
- $425,0003 bd2 ba1.3k sqft35455 Golf Course Dr, Mechanicsville, MD 20659For SaleMLS ID #MDSM2034192, Mitch Seifert, RE/MAX One. Bright MLS
- $430,0003 bd3 ba1.8k sqft6013 Harbor Seal Ct, Waldorf, MD 20603For SaleMLS ID #MDCH2059054, Mahban Zargar, Jason Mitchell Group. Bright MLS
- $450,0004 bd3 ba1.7k sqft10706 Cedarwood Dr, Waldorf, MD 20601For SaleMLS ID #MDCH2060514, GIovanny Osorio, First Decision Realty LLC. Bright MLS
- $380,0003 bd2 ba1.5k sqft3525 Smoke Tree Ct, Waldorf, MD 20602For SaleMLS ID #MDCH2053346, Brittany Russell, CENTURY 21 New Millennium. Bright MLS
