NO HOA + NEW ROOF + NEW HVAC + NEW APPLIANCES + 2-CAR GARAGE + 3 FULL BATHS + FINISHED WALK-OUT LOWER LEVEL! Welcome to 4508 Ladybug Place, an all-brick home offering a versatile floor plan, two-car garage, and a spacious .37 Acre CORNER LOT. Recent improvements include a NEW ROOF, NEW HVAC SYSTEM, and NEW STAINLESS STEEL KITCHEN APPLIANCES—three significant upgrades that add comfort, efficiency, and peace of mind for the next owner. The main level features a bright living room, separate dining area, and spacious eat-in kitchen with new stainless steel appliances and plenty of room for casual dining. Three bedrooms include a generous primary suite with two closets and a private full bath. The finished walkout lower level provides an impressive amount of additional living space, highlighted by a large recreation room with a brick fireplace and wood-stove insert. With a full bath on this level, the space offers tremendous flexibility for a family room, home office, gym, guest area, entertaining, with space for a future/potential 4th bedroom. Outside, the sizable lot provides room to relax, garden, entertain, or simply enjoy a little extra space. The large detached shed has electricity, making it the perfect space for a workshop, home gym, or office. An attached two-car garage and ample driveway parking add everyday convenience. With its all-brick construction, substantial recent improvements, finished lower level, two-car garage, generous lot, and NO HOA, this home offers an appealing combination that's increasingly hard to find. Conveniently located near Waldorf's shopping, dining, recreation, and major commuter routes. 4508 Ladybug Place is ready for its next chapter—come take a look!
For sale
Price cut: $15K (9/28)
$424,900
4508 Ladybug Pl, Waldorf, MD 20602
3beds
2,059sqft
Single Family Residence
Built in 1974
0.37 Acres Lot
$424,800 Zestimate®
$206/sqft
$-- HOA
What's special
Finished walkout lower levelAll-brick constructionAmple driveway parkingNew roofNew hvac systemSeparate dining areaSpacious eat-in kitchen
- 31 days
- 820
- 58
Zillow last checked:
Listing updated:
Listed by:
Chris Coppola 781-696-8130,
Compass (202) 386-6330
Source: Bright MLS,MLS#: MDCH2059424
Facts & features
Interior
Bedrooms & bathrooms
- Bedrooms: 3
- Bathrooms: 3
- Full bathrooms: 3
- Main level bathrooms: 2
- Main level bedrooms: 3
Basement
- Area: 580
Heating
- Heat Pump, Forced Air, Electric
Cooling
- Central Air, Electric
Appliances
- Included: Microwave, Dishwasher, Dryer, Oven/Range - Electric, Refrigerator, Stainless Steel Appliance(s), Washer, Water Heater, Water Treat System, Electric Water Heater
- Laundry: Lower Level
Features
- Breakfast Area, Ceiling Fan(s), Dining Area, Formal/Separate Dining Room, Kitchen - Table Space, Primary Bath(s), Walk-In Closet(s)
- Has basement: No
- Number of fireplaces: 1
- Fireplace features: Brick, Wood Burning, Wood Burning Stove
Interior area
- Total structure area: 2,059
- Total interior livable area: 2,059 sqft
- Finished area above ground: 1,479
- Finished area below ground: 580
Property
Parking
- Total spaces: 6
- Parking features: Garage Faces Rear, Garage Door Opener, Inside Entrance, Asphalt, Attached, Driveway
- Attached garage spaces: 2
- Uncovered spaces: 4
Accessibility
- Accessibility features: None
Features
- Levels: Split Foyer,Two
- Stories: 2
- Exterior features: Storage
- Pool features: None
- Fencing: Chain Link
Lot
- Size: 0.37 Acres
- Features: Corner Lot, Front Yard, Rear Yard, SideYard(s)
Details
- Additional structures: Above Grade, Below Grade, Outbuilding
- Parcel number: 0908008094
- Zoning: RC
- Special conditions: Standard
Construction
Type & style
- Home type: SingleFamily
- Property subtype: Single Family Residence
Materials
- Brick
- Foundation: Other
Condition
- New construction: No
- Year built: 1974
Utilities & green energy
- Sewer: Septic Exists
- Water: Well-Shared, Private/Community Water
Community & HOA
Community
- Subdivision: Charles County Gardens
HOA
- Has HOA: No
Location
- Region: Waldorf
Financial & listing details
- Price per square foot: $206/sqft
- Tax assessed value: $372,900
- Annual tax amount: $5,122
- Date on market: 9/15/2026
- Listing agreement: Exclusive Right To Sell
- Inclusions: Shelving In Garage, Window A / C Unit In Shed, Shelving In Shed
- Ownership: Fee Simple
Estimated market value
$424,800
$404,000 - $446,000
$2,937/mo
Price history
| Date | Event | Price |
|---|---|---|
| 9/28/2026 | Price change | $424,900-3.4%$206/sqft |
Source:  Bright MLS #MDCH2059424 Report a problem Bright MLS #MDCH2059424 Report a problem | ||
| 9/15/2026 | Listed for sale | $439,900+55.4%$214/sqft |
Source: Bright MLS #MDCH2059424 Report a problem | ||
| 12/10/2018 | Sold | $283,000$137/sqft |
Source: Public Record Report a problem | ||
| 9/25/2018 | Pending sale | $283,000+1.1%$137/sqft |
Source: RE/MAX 100 #1002287852 Report a problem | ||
| 8/23/2018 | Listed for sale | $279,900+40%$136/sqft |
Source: RE/MAX 100 #1002287852 Report a problem | ||
| 11/21/2002 | Sold | $199,900+42.8%$97/sqft |
Source: Public Record Report a problem | ||
| 4/6/1998 | Sold | $140,000$68/sqft |
Source: Public Record Report a problem | ||
Public tax history
| Year | Property taxes | Tax assessment |
|---|---|---|
| 2026 | $5,310 +6.3% | $372,900 +6.5% |
| 2025 | $4,997 +7% | $350,300 +6.9% |
| 2024 | $4,670 +22.2% | $327,700 +7.4% |
| 2023 | $3,823 +19.6% | $305,100 |
| 2022 | $3,196 -5.4% | $305,100 +13.1% |
| 2021 | $3,379 +7% | $269,700 +7% |
| 2020 | $3,158 -4.9% | $252,000 |
| 2019 | $3,319 | $252,000 |
| 2018 | $3,319 -1.7% | $252,000 -1.7% |
| 2017 | $3,375 +5% | $256,300 +4.9% |
| 2016 | $3,214 | $244,300 +5.2% |
| 2015 | $3,214 | $232,300 +5.4% |
| 2014 | $3,214 | $220,300 |
| 2013 | -- | $220,300 |
| 2012 | -- | $220,300 -17.3% |
| 2011 | -- | $266,480 |
| 2010 | -- | $266,480 |
| 2009 | -- | $266,480 -10.3% |
| 2008 | -- | $296,960 +15.1% |
| 2007 | -- | $257,950 +17.8% |
| 2006 | -- | $218,940 +21.7% |
| 2005 | -- | $179,930 +5.6% |
| 2004 | -- | $170,340 +6% |
| 2003 | -- | $160,750 +6.3% |
| 2002 | -- | $151,160 +0.7% |
| 2001 | -- | $150,036 |
Find assessor info on the county website
Monthly payment
Est. payment
Payment breakdown
Explore the cost of this home by adjusting the details. Changes won't be saved.Climate risks
Neighborhood: 20602
Nearby schools
Schools provided by the listing agent
- District: Charles County Public Schools
Source: Bright MLS. This data may not be complete. We recommend contacting the local school district to confirm school assignments for this home.
Similar homes
- $430,0004 bd3 ba1.8k sqft3754 Gardiner Rd, Waldorf, MD 20601For Sale

 MLS ID #MDCH2056448, Tom Walsh JR., RE/MAX One. Bright MLS
 - $400,0004 bd2 ba2.1k sqft2302 Imperial Ct, Waldorf, MD 20602For Sale
 MLS ID #MDCH2056806, Donnie Anderson JR., Samson Properties. Bright MLS
 - $479,9994 bd2 ba2.1k sqft3090 Huntington Cir, Waldorf, MD 20602For Sale
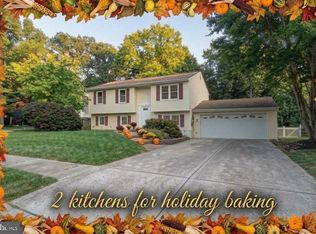 MLS ID #MDCH2058072, Nancy Mabie, Berkshire Hathaway HomeServices PenFed Realty. Bright MLS
 - $450,0006 bd3 ba2.5k sqft880 Copley Ave, Waldorf, MD 20602For Sale
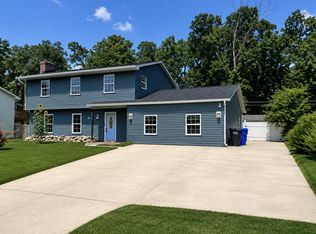 MLS ID #MDCH2057804, DIANA CARRASCO, RLAH @properties. Bright MLS
 - $384,9004 bd2 ba1.5k sqft909 Fowler Ct, Waldorf, MD 20602For SaleMLS ID #MDCH2060000, Sandi Denny, CENTURY 21 New Millennium. Bright MLS
- $419,9003 bd2 ba2.3k sqft12256 Wendy Ln, Waldorf, MD 20601For SaleMLS ID #MDCH2058936, Michael Funk, Five Star Real Estate. Bright MLS
- $389,0003 bd2 ba1.5k sqft3505 Norwood Ct, Waldorf, MD 20602For SaleMLS ID #MDCH2056576, Michele Posey, RE/MAX Realty Group. Bright MLS
- $375,0004 bd3 ba2.3k sqft3009 Sherwood Rd, Waldorf, MD 20601For SaleMLS ID #MDCH2060016, Justin Brewer, Baltimore Realty, LLC. Bright MLS
- $425,0003 bd3 ba2k sqft6103 Gray Wolf Ct, Waldorf, MD 20603For SaleMLS ID #MDCH2060080, Arnita Greene, Compass. Bright MLS
- $444,9974 bd3 ba1.7k sqft3003 Hickory Valley Dr, Waldorf, MD 20601For SaleMLS ID #MDCH2058694, Tina Marie Biggs, EXP Realty, LLC. Bright MLS
- $405,0004 bd2 ba1.2k sqft2300 Valley Oak Ct, Waldorf, MD 20601For SaleMLS ID #MDCH2056534, Vah Coulibaly, Samson Properties. Bright MLS
- $449,9004 bd3 ba2.5k sqft9618 Randall Dr, White Plains, MD 20695For SaleMLS ID #MDCH2059436, Laura Forbes, CENTURY 21 New Millennium. Bright MLS
- $425,0005 bd3 ba2k sqft305 Prospect St, La Plata, MD 20646For SaleMLS ID #MDCH2059660, Cheryl Bare, CENTURY 21 New Millennium. Bright MLS
- $430,0003 bd3 ba2.1k sqft26875 Redgate Dr, Mechanicsville, MD 20659For SaleMLS ID #MDSM2033178, Diana Washabaugh, CENTURY 21 New Millennium. Bright MLS
- $429,9004 bd3 ba2.7k sqft7459 Shirley Blvd, Port Tobacco, MD 20677For SaleMLS ID #MDCH2059678, Tanya Redding, Century 21 Redwood Realty. Bright MLS
- $305,0003 bd1 ba1k sqft2408 Ferrell Ct, Waldorf, MD 20602For SaleMLS ID #MDCH2058116, Marina Sullivan, Long & Foster Real Estate, Inc.. Bright MLS
- $429,0004 bd3 ba2.2k sqft6705 Crafton Ln, Clinton, MD 20735For SaleMLS ID #MDPG2219188, Sharon L. Brown, Expect Results Realty. Bright MLS
- $419,0003 bd2 ba1.4k sqft6720 Boots Ln, La Plata, MD 20646For SaleMLS ID #MDCH2059170, Samara Dinnius, JPAR Real Estate Professionals. Bright MLS
- $415,0004 bd3 ba2.3k sqft4314 Flora Ave, Prince Frederick, MD 20678For SaleMLS ID #MDCA2030514, Stacey Merchant, EXP Realty, LLC. Bright MLS
