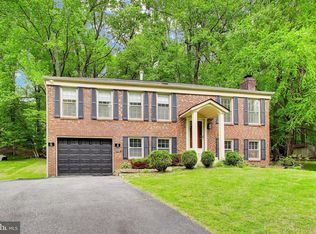
Welcome to this well-maintained 4-bedroom, 2.5-bath split-level home situated on a beautiful, level 1-acre lot in White Plains. Offering the perfect blend of privacy and convenience, this property features a spacious, fully fenced backyard, a large deck for outdoor entertaining, and a large run-in shed that provides excellent storage or space for hobbies and equipment. Inside, you'll find beautiful hardwood floors throughout the main level, creating a warm and inviting living space. Upper level baths both have been remodeled with new shower & tub. New Pella windows installed. New Stainless steel appliances with new Corian countertops & backsplash. The functional floor plan includes generously sized bedrooms and a spacious lower-level recreation room that's perfect for movie nights, a game room, home office, or additional gathering space. A one-car garage provides added convenience and extra storage. Located just minutes from shopping, dining, schools, parks, and major commuter routes, this home offers the peaceful setting you've been looking for with easy access to everyday amenities. Don't miss the opportunity to make this wonderful property your next home!
For sale
Price cut: $10K (6/26)
$468,000
9618 Randall Dr, White Plains, MD 20695
4beds
2,598sqft
:
Get pre-qualified$3,074/mo
Single Family Residence
Built in 1969
1.03 Acres Lot
$467,200 Zestimate®
$180/sqft
$-- HOA
What's special
Spacious fully fenced backyardNew pella windows installedNew stainless steel appliancesGenerously sized bedrooms
- 49 days |
- 873 |
- 65 |
Zillow last checked:
Listing updated:
Listed by:
Laura Forbes 703-928-2235,
CENTURY 21 New Millennium 3016099000
Source: Bright MLS,MLS#: MDCH2055462
Facts & features
Interior
Bedrooms & bathrooms
- Bedrooms: 4
- Bathrooms: 3
- Full bathrooms: 2
- 1/2 bathrooms: 1
Rooms
- Room types: Living Room, Dining Room, Kitchen, Laundry, Recreation Room, Utility Room
Dining room
- Level: Main
Kitchen
- Level: Main
Laundry
- Level: Lower
Living room
- Level: Main
Recreation room
- Features: Built-in Features, Fireplace - Wood Burning, Flooring - Carpet, Window Treatments
- Level: Lower
Utility room
- Level: Lower
Heating
- Forced Air, Wood Stove, Oil
Cooling
- Ceiling Fan(s), Central Air, Electric
Appliances
- Included: Dishwasher, Dryer, Exhaust Fan, Oven/Range - Electric, Range Hood, Refrigerator, Washer, Microwave, Stainless Steel Appliance(s), Cooktop, Water Heater, Water Treat System, Electric Water Heater
- Laundry: Laundry Room
Features
- Dining Area, Primary Bath(s), Floor Plan - Traditional, Attic, Bathroom - Tub Shower, Bathroom - Stall Shower, Breakfast Area, Eat-in Kitchen, Kitchen - Table Space, Upgraded Countertops, Walk-In Closet(s), Dry Wall, Paneled Walls
- Flooring: Carpet, Hardwood, Vinyl, Wood
- Doors: Storm Door(s)
- Windows: Energy Efficient, ENERGY STAR Qualified Windows, Insulated Windows, Low Emissivity Windows, Replacement, Screens, Sliding, Bay/Bow, Window Treatments
- Basement: Rear Entrance,Finished,Partial,Heated,Improved,Interior Entry,Exterior Entry,Concrete,Shelving,Walk-Out Access,Windows,Connecting Stairway
- Number of fireplaces: 1
- Fireplace features: Brick, Insert, Mantel(s), Wood Burning
Interior area
- Total structure area: 2,598
- Total interior livable area: 2,598 sqft
- Finished area above ground: 1,958
- Finished area below ground: 640
Property
Parking
- Total spaces: 6
- Parking features: Storage, Built In, Garage Faces Front, Garage Door Opener, Inside Entrance, Oversized, Driveway, Paved, Off Street, Attached
- Attached garage spaces: 1
- Uncovered spaces: 5
Accessibility
- Accessibility features: Other
Features
- Levels: Multi/Split,Three
- Stories: 3
- Patio & porch: Deck, Patio, Porch
- Exterior features: Lighting, Flood Lights, Sidewalks, Storage
- Pool features: None
- Fencing: Partial,Back Yard,Wood
- Frontage type: Road Frontage
Lot
- Size: 1.03 Acres
- Features: Backs to Trees, Cleared, Front Yard, Landscaped, SideYard(s), Wooded
Details
- Additional structures: Above Grade, Below Grade
- Parcel number: 0906058256
- Zoning: WCD
- Special conditions: Standard
Construction
Type & style
- Home type: SingleFamily
- Property subtype: Single Family Residence
Materials
- Combination, Brick, Vinyl Siding
- Foundation: Concrete Perimeter
- Roof: Asphalt,Shingle
Condition
- New construction: No
- Year built: 1969
Utilities & green energy
- Sewer: Septic Exists
- Water: Public
- Utilities for property: Cable Connected, Electricity Available, Phone Available, Phone, Phone Connected, Cable Available, Cable, Fixed Wireless
Community & HOA
Community
- Security: 24 Hour Security, Carbon Monoxide Detector(s), Smoke Detector(s), Security System
- Subdivision: Brookwood Estates
HOA
- Has HOA: No
Location
- Region: White Plains
Financial & listing details
- Price per square foot: $180/sqft
- Tax assessed value: $340,700
- Annual tax amount: $4,618
- Date on market: 6/12/2026
- Listing agreement: Exclusive Right To Sell
- Listing terms: Cash,Conventional,FHA,VA Loan,USDA Loan
- Inclusions: Shelving In Lower Level, Work Benches, Wheel Barrel, Lawn Mower
- Ownership: Fee Simple
- Road surface type: Black Top, Approved, Paved
Estimated market value
$467,200
$444,000 - $491,000
$2,632/mo
Price history
| Date | Event | Price |
|---|---|---|
| 6/26/2026 | Price change | $468,000-2.1%$180/sqft |
Source:  Bright MLS #MDCH2055462 Report a problem Bright MLS #MDCH2055462 Report a problem | ||
| 6/12/2026 | Listed for sale | $478,000+36.6%$184/sqft |
Source: Bright MLS #MDCH2055462 Report a problem | ||
| 12/2/2005 | Sold | $349,900$135/sqft |
Source: Public Record Report a problem | ||
Public tax history
| Year | Property taxes | Tax assessment |
|---|---|---|
| 2025 | $4,777 +7.3% | $333,700 +7.3% |
| 2024 | $4,450 +23.1% | $311,133 +7.8% |
| 2023 | $3,616 +22.2% | $288,567 +8.5% |
| 2022 | $2,958 -9.7% | $266,000 +1.8% |
| 2021 | $3,275 +1.8% | $261,400 +1.8% |
| 2020 | $3,218 -3.1% | $256,800 +1.8% |
| 2019 | $3,321 +3.1% | $252,200 +3.1% |
| 2018 | $3,223 +3.2% | $244,700 +3.2% |
| 2017 | $3,124 +20% | $237,200 +3.3% |
| 2016 | $2,604 | $229,700 +2.2% |
| 2015 | $2,604 | $224,700 +2.3% |
| 2014 | $2,604 | $219,700 +2.3% |
| 2013 | -- | $214,700 |
| 2012 | -- | $214,700 |
| 2011 | -- | $214,700 -32.7% |
| 2010 | -- | $318,860 +10.1% |
| 2009 | -- | $289,580 +11.2% |
| 2008 | -- | $260,300 +12.7% |
| 2007 | -- | $231,020 +14.8% |
| 2006 | -- | $201,230 +17.4% |
| 2005 | -- | $171,440 +21% |
| 2004 | -- | $141,650 +0.9% |
| 2003 | -- | $140,320 +1% |
| 2002 | -- | $138,990 +1% |
| 2001 | -- | $137,660 |
Find assessor info on the county website
Monthly payment
Est. payment
Payment breakdown
Explore the cost of this home by adjusting the details. Changes won't be saved.Climate risks
Neighborhood: 20695
Nearby schools
GreatSchools rating
- 3/10Billingsley Elementary SchoolGrades: PK-5Distance: 1.4 mi
- 4/10Matthew Henson Middle SchoolGrades: 6-8Distance: 4.8 mi
- 5/10Maurice J. Mcdonough High SchoolGrades: 9-12Distance: 4.5 mi
Schools provided by the listing agent
- High: Maurice J. Mcdonough
- District: Charles County Public Schools
Source: Bright MLS. This data may not be complete. We recommend contacting the local school district to confirm school assignments for this home.
- $393,500-- bd2 ba1.2k sqft9622 Randall Dr, White Plains, MD 20695Off Market
- $585,0005 bd4 ba3.3k sqft9614 Randall Dr, White Plains, MD 20695Sold

- $414,600-- bd1 ba1.2k sqft9239 Genevieve Dr, White Plains, MD 20695Off Market
- $448,9004 bd3 ba2.4k sqft9626 Randall Dr, White Plains, MD 20695Off Market
- $417,800-- bd2 ba1.2k sqft9612 Randall Dr, White Plains, MD 20695Off Market
- $423,2005 bd3 ba2.2k sqft9623 Randall Dr, White Plains, MD 20695Off Market
- $464,6004 bd2 ba2k sqft9611 Randall Dr, White Plains, MD 20695Off Market
- $452,3004 bd3 ba1.2k sqft9627 Randall Dr, White Plains, MD 20695Off Market
A local agent can set up tours, give advice and negotiate with sellers.
Similar homes
- $475,0004 bd3 ba2.6k sqft9375 Westfield Dr, White Plains, MD 20695For Sale

 MLS ID #MDCH2053716, Carolyn Young, Samson Properties. Bright MLS
 - $525,0003 bd4 ba3.3k sqft3825 Whippoorwill Ln, White Plains, MD 20695For Sale
 MLS ID #MDCH2055764, Sarah Reynolds, Keller Williams Realty. Bright MLS
 - $500,0004 bd3 ba2.4k sqft6675 Oakwood Cir, Indian Head, MD 20640For Sale
 MLS ID #MDCH2056896, Wemmy Collins, Redfin Corp. Bright MLS
 - $450,0004 bd3 ba2.4k sqft8709 Valley Dr, Waldorf, MD 20603For Sale
 MLS ID #MDCH2053880, Chandrika Hettiarachchi, Keller Williams Capital Properties. Bright MLS
 - $499,5554 bd3 ba2.5k sqft2709 Pinewood Dr, Waldorf, MD 20601For SaleMLS ID #MDCH2057740, Brij Mohan, Taylor Properties. Bright MLS
- $525,0004 bd3 ba2.5k sqft5317 Lily Ct, La Plata, MD 20646For SaleMLS ID #MDCH2056376, Laura Peruzzi, RE/MAX One. Bright MLS
- $499,9903 bd3 ba1.7k sqft2896 Portobello Ct, Waldorf, MD 20603For SaleMLS ID #MDCH2057722, Bonita King, CENTURY 21 New Millennium. Bright MLS
- $450,0005 bd2 ba2.7k sqft4 Walnut Hill Rd, La Plata, MD 20646For SaleMLS ID #MDCH2051696, Jane Berardi, Coldwell Banker Realty. Bright MLS
- $499,0004 bd3 ba2.2k sqft5802 Opaleye Ct, Waldorf, MD 20603For SaleMLS ID #MDCH2056326, James Dick, Long & Foster Real Estate, Inc.. Bright MLS
- $560,0004 bd3 ba2.4k sqft9150 Cedar St, La Plata, MD 20646For SaleMLS ID #MDCH2055550, Kimberly Weir, Long & Foster Real Estate, Inc.. Bright MLS
- $474,9993 bd3 ba1.4k sqft10909 Laplata Rd, La Plata, MD 20646For SaleMLS ID #MDCH2057662, Leona Partis, CENTURY 21 New Millennium. Bright MLS
- $479,9504 bd3 ba2k sqft5086 Bluehead Ct, Waldorf, MD 20603For SaleMLS ID #MDCH2056038, Cris Curtis, CENTURY 21 New Millennium. Bright MLS
- $424,9004 bd2 ba2.1k sqft2302 Imperial Ct, Waldorf, MD 20602For SaleMLS ID #MDCH2056806, Donnie Anderson JR., Samson Properties. Bright MLS
- $425,0004 bd2 ba1.7k sqft810 Kenyon Ave, Waldorf, MD 20602For SaleMLS ID #MDCH2057126, Lisa Wills, RE/MAX One. Bright MLS
- $525,0004 bd4 ba3.4k sqft10166 Hubbard Ct, Waldorf, MD 20603For SaleMLS ID #MDCH2055036, Chris Craddock, EXP Realty, LLC. Bright MLS
- $439,9003 bd3 ba2.4k sqft5 Mooncoin Cir, Waldorf, MD 20602For SaleMLS ID #MDCH2054876, Christy Gartland, CENTURY 21 New Millennium. Bright MLS
- $569,9904 bd4 ba2.4k sqft5325 Wildlife Pl, Pomfret, MD 20675For SaleMLS ID #MDCH2057194, Phyllis Anderson, Berkshire Hathaway HomeServices PenFed Realty. Bright MLS
- $439,7774 bd3 ba1.7k sqft7902 Claudia Dr, Oxon Hill, MD 20745For SaleMLS ID #MDPG2211740, Liam Coonahan, Real of Pennsylvania. Bright MLS
- $514,0004 bd3 ba2.5k sqft8835 Redbay Run, Bel Alton, MD 20611For SaleMLS ID #MDCH2057058, Brittany Bahen, JPAR Real Estate Professionals. Bright MLS
- $379,9993 bd2 ba1.9k sqft9614 Charles Ct, La Plata, MD 20646For SaleMLS ID #MDCH2056258, Lisa Wills, RE/MAX One. Bright MLS
