BRAND NEW CARPET IN THE REST OF THE HOME & PROFESSIONALLY CLEANED. BACK WITH NEW PHOTOS TOO. Beautiful home with numerous updates throughout. the roof and windows are newer. The solar system is fully owned and generates massive savings... keeping the electric utility incredibly low. The home recently had a full professional paint of all ceilings, doors, walls and trim for the listing. The sliding door was replaced and brand new carpet installed on the stairs. The primary bath had a new LVP floor installed too. All new ceiling fans as well. This one is ready for a new owner to make their own. It is located on a large corner lot in Dorchester Sub, close to the tot lot and community pool and commuter routes. Ideal to take advantage all that is Waldorf and the proximity to D.C, JBAB and JBA too.
For sale
$499,000
5802 Opaleye Ct, Waldorf, MD 20603
4beds
2,204sqft
Single Family Residence
Built in 1994
8,809 Square Feet Lot
$497,700 Zestimate®
$226/sqft
$68/mo HOA
What's special
- 7 days
- 250
- 13
Zillow last checked:
Listing updated:
Listed by:
James Dick 301-318-7729,
Long & Foster Real Estate, Inc. 410-535-1000
Source: Bright MLS,MLS#: MDCH2058700
Facts & features
Interior
Bedrooms & bathrooms
- Bedrooms: 4
- Bathrooms: 3
- Full bathrooms: 2
- 1/2 bathrooms: 1
- Main level bathrooms: 1
Basement
- Area: 0
Heating
- Heat Pump, Natural Gas, Electric
Cooling
- Central Air, Electric
Appliances
- Included: Dishwasher, Disposal, Dryer, Exhaust Fan, Microwave, Refrigerator, Cooktop, Washer, Electric Water Heater
- Laundry: Upper Level
Features
- Kitchen Island, Dining Area, Breakfast Area, Primary Bath(s), Dry Wall
- Flooring: Luxury Vinyl, Carpet
- Has basement: No
- Has fireplace: No
Interior area
- Total structure area: 2,204
- Total interior livable area: 2,204 sqft
- Finished area above ground: 2,204
- Finished area below ground: 0
Property
Parking
- Total spaces: 7
- Parking features: Garage Door Opener, Off Street, Attached, Driveway
- Attached garage spaces: 2
- Uncovered spaces: 4
Accessibility
- Accessibility features: None
Features
- Levels: Two
- Stories: 2
- Patio & porch: Patio
- Pool features: Community
- Fencing: Back Yard
Lot
- Size: 8,809 Square Feet
- Features: Corner Lot, Landscaped
Details
- Additional structures: Above Grade, Below Grade
- Parcel number: 0906213227
- Zoning: R
- Special conditions: Standard
Construction
Type & style
- Home type: SingleFamily
- Architectural style: Colonial
- Property subtype: Single Family Residence
Materials
- Vinyl Siding
- Foundation: Slab
- Roof: Architectural Shingle
Condition
- New construction: No
- Year built: 1994
Utilities & green energy
- Sewer: Public Sewer
- Water: Public
Green energy
- Energy generation: PV Solar Array(s) Owned
Community & HOA
Community
- Features: Pool
- Subdivision: St Charles Sub - Dorchester
HOA
- Has HOA: Yes
- Amenities included: Pool, Tot Lots/Playground, Tennis Court(s), Jogging Path, Community Center
- Services included: Common Area Maintenance, Pool(s), Management
- HOA fee: $68 monthly
Location
- Region: Waldorf
Financial & listing details
- Price per square foot: $226/sqft
- Tax assessed value: $407,567
- Annual tax amount: $5,360
- Date on market: 8/25/2026
- Listing agreement: Exclusive Right To Sell
- Listing terms: Assumable,VA Loan,FHA,Conventional,Cash
- Ownership: Fee Simple
Estimated market value
$497,700
$473,000 - $523,000
$3,343/mo
Price history
| Date | Event | Price |
|---|---|---|
| 8/26/2026 | Listed for sale | $499,000$226/sqft |
Source:  Bright MLS #MDCH2058700 Report a problem Bright MLS #MDCH2058700 Report a problem | ||
| 8/24/2026 | Listing removed | $499,000$226/sqft |
Source:  Long & Foster Broker Feed #MDCH2056326 Report a problem Long & Foster Broker Feed #MDCH2056326 Report a problem | ||
| 7/26/2026 | Price change | $499,000-1.2%$226/sqft |
Source: Bright MLS #MDCH2056326 Report a problem | ||
| 7/22/2026 | Price change | $505,000-3.8%$229/sqft |
Source: Bright MLS #MDCH2056326 Report a problem | ||
| 6/17/2026 | Listed for sale | $524,900+77.3%$238/sqft |
Source: Bright MLS #MDCH2056326 Report a problem | ||
| 12/19/2014 | Sold | $296,000-6.9%$134/sqft |
Source: Public Record Report a problem | ||
| 8/23/2014 | Listing removed | $317,998$144/sqft |
Source: Long & Foster Real Estate #CH8370935 Report a problem | ||
| 7/3/2014 | Price change | $317,998-5.1%$144/sqft |
Source: Long & Foster Real Estate #CH8370935 Report a problem | ||
| 6/7/2014 | Listed for sale | $334,999+36.7%$152/sqft |
Source: Long & Foster Real Estate #CH8370935 Report a problem | ||
| 3/31/2011 | Sold | $245,000+0%$111/sqft |
Source: Public Record Report a problem | ||
| 1/9/2011 | Listed for sale | $244,900$111/sqft |
Source: Prudential Real Estate #Ch7436144 Report a problem | ||
| 11/7/2010 | Pending sale | $244,900$111/sqft |
Source: Prudential Real Estate #Ch7436144 Report a problem | ||
| 10/17/2010 | Price change | $244,900-4.9%$111/sqft |
Source: Prudential Real Estate #Ch7436144 Report a problem | ||
| 9/15/2010 | Listed for sale | $257,500-6.4%$117/sqft |
Source: Prudential Real Estate #Ch7436144 Report a problem | ||
| 12/3/2003 | Sold | $275,000+68.2%$125/sqft |
Source: Public Record Report a problem | ||
| 12/20/2001 | Sold | $163,473-4.6%$74/sqft |
Source: Public Record Report a problem | ||
| 6/8/1994 | Sold | $171,438$78/sqft |
Source: Public Record Report a problem | ||
Public tax history
| Year | Property taxes | Tax assessment |
|---|---|---|
| 2025 | $5,370 +6.9% | $391,333 +4.3% |
| 2024 | $5,025 +15.9% | $375,100 +8.4% |
| 2023 | $4,335 +23% | $346,000 -7.8% |
| 2022 | $3,524 -2.3% | $375,100 +30.3% |
| 2021 | $3,606 +0.7% | $287,800 +0.7% |
| 2020 | $3,581 -4.2% | $285,767 -0.7% |
| 2019 | $3,737 +0.7% | $287,800 +2.2% |
| 2018 | $3,710 +5.7% | $281,700 +5.7% |
| 2017 | $3,508 +13.8% | $266,400 +6.1% |
| 2016 | $3,083 | $251,100 +6.5% |
| 2015 | $3,083 | $235,800 |
| 2014 | $3,083 | $235,800 |
| 2013 | -- | $235,800 -7.6% |
| 2012 | -- | $255,300 |
| 2011 | -- | $255,300 |
| 2010 | -- | $255,300 -32.9% |
| 2009 | -- | $380,670 +16.3% |
| 2008 | -- | $327,292 +19.5% |
| 2007 | -- | $273,916 +24.2% |
| 2006 | -- | $220,540 +9.3% |
| 2005 | -- | $201,866 +10.2% |
| 2004 | -- | $183,193 +11.3% |
| 2003 | -- | $164,520 +1.7% |
| 2002 | -- | $161,762 +1.7% |
| 2001 | -- | $159,006 |
Find assessor info on the county website
Monthly payment
Est. payment
Payment breakdown
Explore the cost of this home by adjusting the details. Changes won't be saved.Climate risks
Neighborhood: 20603
Nearby schools
Schools provided by the listing agent
- Elementary: William B. Wade
- Middle: Theodore G. Davis
- High: Westlake
- District: Charles County Public Schools
Source: Bright MLS. This data may not be complete. We recommend contacting the local school district to confirm school assignments for this home.
Similar homes
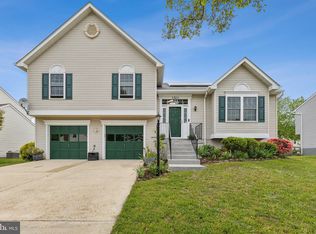
- $489,0003 bd3 ba2.1k sqft10605 Ashford Cir, Waldorf, MD 20603For Sale
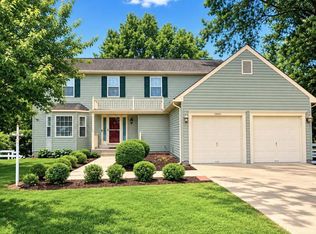
 MLS ID #MDCH2057844, Jonathan Benya, EXP Realty, LLC. Bright MLS
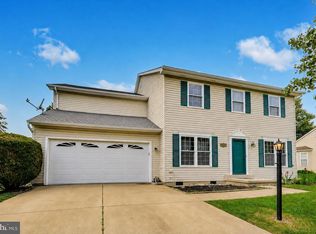
 - $459,9994 bd3 ba2.2k sqft5507 Skipjack Ct, Waldorf, MD 20603For Sale
 MLS ID #MDCH2056766, Ellwood Reid, iRealty Real Estate Group. Bright MLS
 - $444,0003 bd3 ba1.6k sqft5705 Night Sergeant Ct, Waldorf, MD 20603For Sale
 MLS ID #MDCH2057350, Chikia Barnes, Keller Williams Preferred Properties. Bright MLS
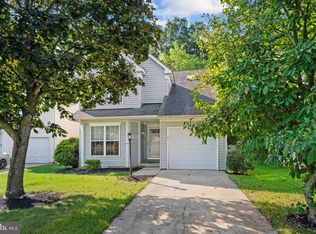
 - $420,0003 bd3 ba2k sqft6339 Goral Ct, Waldorf, MD 20603For Sale
 MLS ID #MDCH2058906, Jacob Mead, RE/MAX United Real Estate. Bright MLS
 - $499,9903 bd3 ba1.7k sqft2896 Portobello Ct, Waldorf, MD 20603For SaleMLS ID #MDCH2057722, Bonita King, CENTURY 21 New Millennium. Bright MLS
- $439,0003 bd3 ba1.8k sqft6018 Peccary St, Waldorf, MD 20603For SaleMLS ID #MDCH2058388, Claudette J. Davis, Samson Properties. Bright MLS
- $514,5004 bd3 ba2.1k sqft3435 Elsa Ave, Waldorf, MD 20603For SaleMLS ID #MDCH2056204, Kiva Addley, Keller Williams Preferred Properties. Bright MLS
- $455,0003 bd3 ba1.7k sqft6112 Pooka Ct, Waldorf, MD 20603For SaleMLS ID #MDCH2058034, Jackelyn Flores, Long & Foster Real Estate, Inc.. Bright MLS
- $450,0003 bd3 ba1.9k sqft6825 Cologo Ct, Waldorf, MD 20603For SaleMLS ID #MDCH2058088, Hazel Shakur, Redfin Corp. Bright MLS
- $474,9005 bd3 ba1.9k sqft8205 Seven Pines Ln, Waldorf, MD 20603For SaleMLS ID #MDCH2053904, Mrs. Jones, Samson Properties. Bright MLS
- $455,0004 bd3 ba1.7k sqft2075 Matta View Pl, Waldorf, MD 20601For SaleMLS ID #MDCH2058268, Brian Crayton, CENTURY 21 Envision. Bright MLS
- $489,9004 bd3 ba1.7k sqft3801 Gardiner Rd, Waldorf, MD 20601For SaleMLS ID #MDCH2056464, Katie Cawood, Real Broker, LLC. Bright MLS
- $479,9995 bd4 ba2.9k sqft4320 Castletower Ct, White Plains, MD 20695For SaleMLS ID #MDCH2058542, Tokunbo Ogunsanya, Keller Williams Preferred Properties. Bright MLS
- $439,0004 bd3 ba2k sqft2807 Tyburn Oaks Ct, Waldorf, MD 20601For SaleMLS ID #MDCH2057750, LaWanda Carey, Samson Properties. Bright MLS
- $395,0004 bd2 ba2k sqft2358 Mail Coach Ct, Waldorf, MD 20602For SaleMLS ID #MDCH2058520, Lesa Clark, Redfin Corp. Bright MLS
- $527,9995 bd4 ba2.6k sqft2700 Tred Avon Ct, Waldorf, MD 20601For SaleMLS ID #MDCH2057602, Tabitha Richardson, NextHome Leaders. Bright MLS
- $459,9004 bd3 ba2.5k sqft9618 Randall Dr, White Plains, MD 20695For SaleMLS ID #MDCH2055462, Laura Forbes, CENTURY 21 New Millennium. Bright MLS
- $545,0004 bd3 ba2.4k sqft4104 Green Spring St, Waldorf, MD 20601For SaleMLS ID #MDCH2057082, Scott McInerney, RE/MAX One. Bright MLS
- $449,9004 bd3 ba2.1k sqft3715 Pecan Ct, Waldorf, MD 20602For SaleMLS ID #MDCH2053064, Phoenix Wright, Compass. Bright MLS
- $475,0004 bd3 ba2.3k sqft2413 Pinefield Rd, Waldorf, MD 20601For SaleMLS ID #MDCH2055696, Diana Barajas, Berkshire Hathaway HomeServices PenFed Realty. Bright MLS
