Skip main navigation
Sold for $490,000
  • $490,000

    5804 Opaleye Ct, Waldorf, MD 20603

    4beds
    2,632sqft
    Single Family Residence
    Built in 1994
    9,055 Square Feet Lot
    $510,200 Zestimate®
    $186/sqft
    $3,131 Estimated rent

    Home value

    $510,200

    $485,000 - $536,000

    $3,131/mo

    Zestimate® history
    Loading
    Loading...

    Owner options

    List your home for rent

    $3,131/mo

    Rent Zestimate®

    Find your next renter with Zillow Rental Manager. Plus, with online applications, you can quickly screen prospective tenants – for free.

    Learn more

    $3,131/mo

    Rent Zestimate®

    Refinance and save

    $3,862/mo

    Est. payment

    Refinancing to a lower rate could help reduce your monthly payments and save thousands over the life of the loan.

    See today's rates

    $3,862/mo

    Est. payment

    Explore your selling options

    Work with a Zillow partner agent

    Leverage their expertise and Zillow's premium Showcase listings to get your home seen by more buyers.

    Get started

    List with your own agent

    Get your home in front of millions of buyers by listing it on Zillow.

    Learn how to do it

    Sell it yourself

    Take full control of how buyers see your home on Zillow by listing For Sale by Owner (FSBO).

    List your home

    What's special

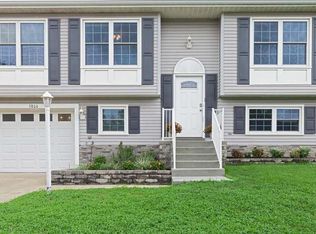
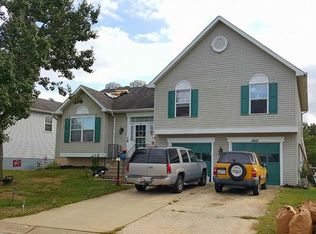
    Welcome Home to your new home in the lovely Dorchester Community in Waldorf, MD. You will not want to miss this opportunity to experience the epitome of modern living in the heart of Waldorf, close to schools, shopping, restaurants, commuter routes and more! Nestled within this vibrant neighborhood, on a cul-de-sac, this stunning split foyer offers an unparalleled blend of comfort, style, and convenience. Boasting four spacious bedrooms and three full bathrooms, upstairs and downstairs family rooms, this home provides ample space for your family to grow and thrive. Step inside to discover the allure of brand-new stunning luxury vinyl plank flooring and plush carpeting, creating an atmosphere of contemporary elegance and warmth. Freshly painted from top to bottom, every corner radiates with a renewed sense of vibrancy and charm. Embrace the outdoors in your backyard oasis, surrounded by a brand-new fence for added privacy and security. Enjoy the serenity of recently installed windows (2021), ensuring abundant natural light and energy efficiency throughout the home. Solar Panels installed for electricity savings. No lease payment just a price reduction on the electric bill! Revel in the beauty of a well-maintained roof and deck, both just 7 years young, with the deck freshly painted to enhance its allure. Convenience is key with a spacious two-car garage, complete with a new garage door opener, offering ample room for storage and parking. Whether you're hosting gatherings or simply relaxing with loved ones, this home provides the ideal backdrop for making cherished memories. Enjoy the amenities of the Dorchester community swimming pool, community center, playground, tennis courts, and the community lake. Schedule a showing today and envision the possibilities awaiting you in this remarkable residence.

    Zillow last checked:

    Listing updated:

    Listed by:

    Mary Chambers 301-659-2440,

    JPAR Real Estate Professionals

    Bought with:

    Farrah Fuchs, 603017

    Redfin Corp

    Source: Bright MLS,MLS#: MDCH2031938MLS Logo

    Facts & features

    Interior

    Bedrooms & bathrooms
    • Bedrooms: 4
    • Bathrooms: 3
    • Full bathrooms: 3
    Basement
    • Area: 404
    Heating
    • Heat Pump, Electric
    Cooling
    • Central Air, Heat Pump, Electric
    Appliances
    • Included: Dishwasher, Dryer, Exhaust Fan, Microwave, Cooktop, Washer, Water Heater, Electric Water Heater
    • Laundry: In Basement
    Features
    • Breakfast Area, Attic, Formal/Separate Dining Room, Eat-in Kitchen, Kitchen - Table Space, Primary Bath(s)
    • Flooring: Carpet, Luxury Vinyl
    • Basement: Other
    • Number of fireplaces: 1
    Interior area
    • Total structure area: 2,632
    • Total interior livable area: 2,632 sqft
    • Finished area above ground: 2,228
    • Finished area below ground: 404

    Property

    Parking
    • Total spaces: 4
    • Parking features: Garage Faces Front, Concrete, Off Street, Attached
    • Attached garage spaces: 2
    • Has uncovered spaces: Yes
    Accessibility
    • Accessibility features: None
    Features
    • Levels: Split Foyer,Three
    • Stories: 3
    • Pool features: Community
    • Fencing: Split Rail
    Lot
    • Size: 9,055 sqft
    Details
    • Additional structures: Above Grade, Below Grade
    • Parcel number: 0906213235
    • Zoning: PUD
    • Special conditions: Standard

    Construction

    Type & style
    • Home type: SingleFamily
    • Property subtype: Single Family Residence
    Materials
    • Vinyl Siding
    • Foundation: Slab
    • Roof: Asphalt
    Condition
    • Excellent
    • New construction: No
    • Year built: 1994

    Utilities & green energy

    • Sewer: Public Sewer
    • Water: Public
    • Utilities for property: Electricity Available, Cable, Fiber Optic

    Community & neighborhood

    Location
    • Region: Waldorf
    • Subdivision: St Charles Sub - Dorchester

    HOA & financial

    HOA
    • Has HOA: Yes
    • HOA fee: $800 annually

    Other

    Other facts
    • Listing agreement: Exclusive Right To Sell
    • Ownership: Fee Simple

    Price history

    DateEventPrice
    5/22/2024Sold$490,000+5.4%$186/sqft
    Source: Bright MLS #MDCH2031938 Report a problem
    5/1/2024Pending sale$465,000$177/sqft
    Source: Bright MLS #MDCH2031938 Report a problem
    4/29/2024Listed for sale$465,000+55.5%$177/sqft
    Source: Bright MLS #MDCH2031938 Report a problem
    3/23/2017Sold$299,000-3.5%$114/sqft
    Source: Public Record Report a problem
    2/19/2017Pending sale$309,900$118/sqft
    Source: Keller Williams - Upper Marlboro #CH9860164 Report a problem
    2/11/2017Listed for sale$309,900-1.6%$118/sqft
    Source: Keller Williams - Upper Marlboro #CH9860164 Report a problem
    9/6/2016Listing removed$314,998$120/sqft
    Source: RE/MAX 100 #CH9732490 Report a problem
    8/29/2016Price change$314,9980%$120/sqft
    Source: RE/MAX 100 #CH9732490 Report a problem
    8/4/2016Price change$314,999-1.5%$120/sqft
    Source: RE/MAX 100 #CH9732490 Report a problem
    7/14/2016Price change$319,900-1.5%$122/sqft
    Source: RE/MAX 100 #CH9697723 Report a problem
    6/26/2016Price change$324,8120%$123/sqft
    Source: RE/MAX 100 #CH9697723 Report a problem
    4/29/2016Price change$324,900-4.4%$123/sqft
    Source: RE/MAX 100 #CH9642034 Report a problem
    4/9/2016Price change$339,900-10.5%$129/sqft
    Source: RE/MAX 100 #CH9642034 Report a problem
    4/2/2016Listed for sale$379,900+30.1%$144/sqft
    Source: RE/MAX 100 #CH9614506 Report a problem
    5/27/2008Sold$291,900-29.3%$111/sqft
    Source: Public Record Report a problem
    9/2/2005Sold$412,900+118.5%$157/sqft
    Source: Public Record Report a problem
    6/19/2001Sold$189,000-0.3%$72/sqft
    Source: Public Record Report a problem
    1/3/1994Sold$189,625$72/sqft
    Source: Public Record Report a problem

    Public tax history

    YearProperty taxesTax assessment
    2025$5,847 +6.7%$414,500 +6.6%
    2024$5,480 +19.7%$388,800 +6.4%
    2023$4,580 +20.3%$365,533 -6%
    2022$3,806 -4.8%$388,800 +21.9%
    2021$3,997 +1%$319,000 +1%
    2020$3,959 -3.9%$315,933 -1%
    2019$4,120 +1%$319,000 +3%
    2018$4,080 +5.2%$309,800 +5.2%
    2017$3,879 +13.7%$294,533 +5.5%
    2016$3,412 $279,267 +5.8%
    2015$3,412 $264,000
    2014$3,412 $264,000
    2013-- $264,000 -6.8%
    2012-- $283,200
    2011-- $283,200
    2010-- $283,200 -33.6%
    2009-- $426,340 +15.6%
    2008-- $368,890 +18.4%
    2007-- $311,440 +22.6%
    2006-- $253,990 +11.3%
    2005-- $228,110 +12.8%
    2004-- $202,230 +14.7%
    2003-- $176,350 +1.1%
    2002-- $174,510 +1.1%
    2001-- $172,670

    Find assessor info on the county website

    Neighborhood: 20603

    Nearby schools

    GreatSchools rating
    Schools provided by the listing agent
    • Elementary: William B. Wade
    • Middle: Theodore G. Davis
    • High: Westlake
    • District: Charles County Public Schools

    Source: Bright MLS. This data may not be complete. We recommend contacting the local school district to confirm school assignments for this home.

    Get a cash offer in 3 minutes
    Find out how much your home could sell for in as little as 3 minutes with a no-obligation cash offer.
    Estimated market value
    $510,200
    Get a cash offer in 3 minutes
    Find out how much your home could sell for in as little as 3 minutes with a no-obligation cash offer.
    Estimated market value
    $510,200