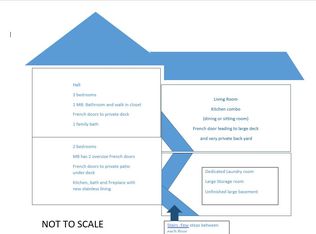
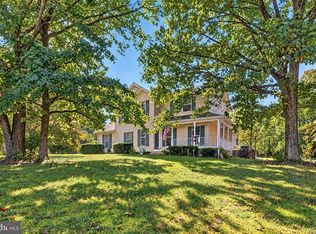
Extensively updated and beautifully maintained, this Colonial offers modern comfort and timeless charm in a private, end-of-street setting. Recent updates include freshly painted interior, new paved driveway, hardwood floors (just 4 years old), updated double-pane thermal windows, updated HVAC system with electronic air filter, and a waterproofed basement with dual sump pumps and battery backup. Both full bathrooms have been renovated with raised vanities, granite countertops, tile flooring, and upgraded fixtures. The kitchen has also been updated with Corian counters, high-end cabinetry, stainless steel appliances, and ample recessed lighting. The main level features an inviting open layout with hardwood floors throughout. The foyer leads to hardwood stairs with white risers, and the spacious living and dining rooms are enhanced by crown molding and natural light. The family room offers a full-wall brick fireplace with hearth, recessed lighting, and direct access to the kitchen and breakfast area. The breakfast nook includes custom faux painting, bay window, crown molding, chair rail, and a ceiling fan, plus access to a large brick paver patio and composite deck with built-in bench seating. A side door and brick walkway lead to the large driveway and backyard. Upstairs, the owner’s suite includes a renovated en suite bath (2013), linen closet, and spacious layout. 3 additional bedrooms each offer ceiling fans. The wide upstairs hallway makes moving furniture easy. Full basement is ready to be finished to your liking. The oversized two-car garage features workbenches (convey), automatic opener, and is hardwired for a generator. Ductwork was professionally cleaned in 2018/2019. Additional features include a brick front with vinyl siding, helmet-style gutter guards, freshly painted shutters and back door, floodlights, and built-in speakers inside and outside. With a covered front porch, landscaped yard, and ample parking, this home is truly move-in ready in a peaceful private setting.
For sale
$520,000
9150 Cedar St, La Plata, MD 20646
4beds
2,457sqft
Single Family Residence
Built in 1967
0.74 Acres Lot
$518,700 Zestimate®
$212/sqft
$-- HOA
What's special
Private end-of-street settingLandscaped yardFreshly painted interiorNew paved drivewayAmple parkingUpdated double-pane thermal windowsWide upstairs hallway
- 4 days
- 216
- 4
Likely to sell faster than
Zillow last checked:
Listing updated:
Listed by:
Frank Mcknew 240-213-9606,
RE/MAX Realty Group 301-843-5100
Source: Bright MLS,MLS#: MDCH2060240
Facts & features
Interior
Bedrooms & bathrooms
- Bedrooms: 4
- Bathrooms: 3
- Full bathrooms: 2
- 1/2 bathrooms: 1
- Main level bathrooms: 1
Basement
- Area: 1176
Heating
- Forced Air, Heat Pump, Electric, Oil
Cooling
- Central Air, Electric
Appliances
- Included: Microwave, Dishwasher, Disposal, Dryer, Exhaust Fan, Refrigerator, Stainless Steel Appliance(s), Washer, Water Heater, Cooktop, Oven, Electric Water Heater
- Laundry: In Basement
Features
- Bathroom - Walk-In Shower, Bathroom - Tub Shower, Breakfast Area, Ceiling Fan(s), Family Room Off Kitchen, Formal/Separate Dining Room, Eat-in Kitchen, Primary Bath(s), Recessed Lighting, Upgraded Countertops, Walk-In Closet(s)
- Flooring: Hardwood, Tile/Brick, Wood
- Doors: Six Panel
- Windows: Double Pane Windows, Bay/Bow, Energy Efficient, Window Treatments
- Basement: Finished,Sump Pump,Space For Rooms,Unfinished
- Number of fireplaces: 1
- Fireplace features: Brick
Interior area
- Total structure area: 3,633
- Total interior livable area: 2,457 sqft
- Finished area above ground: 2,457
- Finished area below ground: 0
Property
Parking
- Total spaces: 7
- Parking features: Garage Door Opener, Garage Faces Side, Inside Entrance, Oversized, Asphalt, Attached, Detached Carport, Driveway
- Attached garage spaces: 2
- Carport spaces: 1
- Covered spaces: 3
- Uncovered spaces: 4
Accessibility
- Accessibility features: None
Features
- Levels: Three
- Stories: 3
- Patio & porch: Deck, Patio, Porch
- Exterior features: Boat Storage, Chimney Cap(s), Extensive Hardscape, Lighting, Flood Lights, Rain Gutters, Storage, Sidewalks
- Pool features: None
Lot
- Size: 0.74 Acres
Details
- Additional structures: Above Grade, Below Grade
- Parcel number: 0906046495
- Zoning: RC
- Special conditions: Standard
Construction
Type & style
- Home type: SingleFamily
- Architectural style: Colonial
- Property subtype: Single Family Residence
Materials
- Brick, Vinyl Siding
- Foundation: Block
- Roof: Asphalt,Shingle
Condition
- Good
- New construction: No
- Year built: 1967
Utilities & green energy
- Sewer: Community Septic Tank
- Water: Public
- Utilities for property: Cable
Community & HOA
Community
- Subdivision: Mt Carmel Sub
HOA
- Has HOA: No
Location
- Region: La Plata
Financial & listing details
- Price per square foot: $212/sqft
- Tax assessed value: $414,200
- Annual tax amount: $5,654
- Date on market: 10/11/2026
- Listing agreement: Exclusive Right To Sell
- Listing terms: Conventional,Cash,FHA,VA Loan
- Ownership: Fee Simple
Estimated market value
$518,700
$493,000 - $545,000
$3,251/mo
Price history
| Date | Event | Price |
|---|---|---|
| 10/11/2026 | Listed for sale | $520,000$212/sqft |
Source:  Bright MLS #MDCH2060240 Report a problem Bright MLS #MDCH2060240 Report a problem | ||
| 10/9/2026 | Listing removed | $520,000$212/sqft |
Source: Bright MLS #MDCH2055550 Report a problem | ||
| 10/3/2026 | Price change | $520,000-1%$212/sqft |
Source: Bright MLS #MDCH2055550 Report a problem | ||
| 9/22/2026 | Price change | $525,000-0.9%$214/sqft |
Source: Bright MLS #MDCH2055550 Report a problem | ||
| 9/5/2026 | Price change | $530,000-0.9%$216/sqft |
Source: Bright MLS #MDCH2055550 Report a problem | ||
| 8/12/2026 | Price change | $535,000-4.5%$218/sqft |
Source: Bright MLS #MDCH2055550 Report a problem | ||
| 7/6/2026 | Price change | $560,000-2.6%$228/sqft |
Source: Bright MLS #MDCH2055550 Report a problem | ||
| 6/23/2026 | Price change | $575,000-0.9%$234/sqft |
Source: Bright MLS #MDCH2055550 Report a problem | ||
| 6/15/2026 | Price change | $580,000-0.9%$236/sqft |
Source: Bright MLS #MDCH2055550 Report a problem | ||
| 6/7/2026 | Listed for sale | $585,000+14.1%$238/sqft |
Source: Bright MLS #MDCH2055550 Report a problem | ||
| 6/20/2025 | Sold | $512,500-2.4%$209/sqft |
Source: Bright MLS #MDCH2043204 Report a problem | ||
| 6/2/2025 | Contingent | $525,000$214/sqft |
Source: Bright MLS #MDCH2043204 Report a problem | ||
| 5/22/2025 | Price change | $525,000-4.5%$214/sqft |
Source: Bright MLS #MDCH2043204 Report a problem | ||
| 5/1/2025 | Listed for sale | $550,000+168.3%$224/sqft |
Source: Bright MLS #MDCH2039414 Report a problem | ||
| 6/1/1995 | Sold | $205,000$83/sqft |
Source: Public Record Report a problem | ||
Public tax history
| Year | Property taxes | Tax assessment |
|---|---|---|
| 2026 | $5,600 +7% | $414,200 +12.5% |
| 2025 | $5,233 +5.2% | $368,100 +5% |
| 2024 | $4,972 +19.2% | $350,500 +5.3% |
| 2023 | $4,171 +19% | $332,900 +5.6% |
| 2022 | $3,506 -10.1% | $315,300 +1.3% |
| 2021 | $3,902 +1.3% | $311,400 +1.3% |
| 2020 | $3,853 -3.6% | $307,500 +1.3% |
| 2019 | $3,998 +4.7% | $303,600 +4.7% |
| 2018 | $3,818 +5% | $289,900 +5% |
| 2017 | $3,638 +4.2% | $276,200 +5.2% |
| 2016 | $3,492 | $262,500 |
| 2015 | $3,492 | $262,500 |
| 2014 | $3,492 | $262,500 -4.4% |
| 2013 | -- | $274,600 |
| 2012 | -- | $274,600 |
| 2011 | -- | $274,600 -26.3% |
| 2010 | -- | $372,670 +6.8% |
| 2009 | -- | $349,086 +7.2% |
| 2008 | -- | $325,503 +7.8% |
| 2007 | -- | $301,920 +12.6% |
| 2006 | -- | $268,092 +14.4% |
| 2005 | -- | $234,266 +16.9% |
| 2004 | -- | $200,440 +4.8% |
| 2003 | -- | $191,292 +5% |
| 2002 | -- | $182,146 +5.3% |
| 2001 | -- | $173,000 |
Find assessor info on the county website
Monthly payment
Est. payment
Payment breakdown
Explore the cost of this home by adjusting the details. Changes won't be saved.Climate risks
Neighborhood: 20646
Nearby schools
Schools provided by the listing agent
- District: Charles County Public Schools
Source: Bright MLS. This data may not be complete. We recommend contacting the local school district to confirm school assignments for this home.
Similar homes
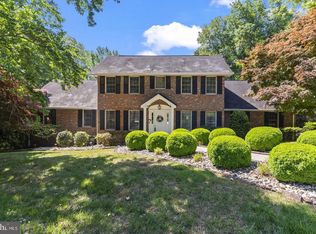
- $535,0004 bd3 ba3k sqft9013 Hillary Ct, La Plata, MD 20646For Sale
 MLS ID #MDCH2060188, Frank Mcknew, RE/MAX Realty Group. Bright MLS
 - $550,0003 bd3 ba2.4k sqft100 Oriole Ln, La Plata, MD 20646For Sale
 MLS ID #MDCH2059134, Scott McInerney, RE/MAX One. Bright MLS
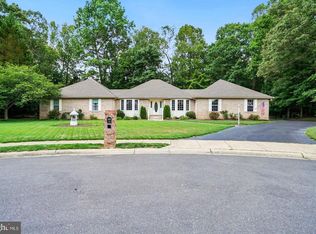
 - $539,0003 bd2 ba2.6k sqft105 Cornwall Ct, La Plata, MD 20646For Sale
 MLS ID #MDCH2060020, Lisa Wills, RE/MAX One. Bright MLS
 - $459,9003 bd3 ba2.2k sqft6570 Horseshoe Dr, La Plata, MD 20646For Sale
 MLS ID #MDCH2060182, Amy Scott, OE Realty. Bright MLS
 - $549,9994 bd3 ba2.3k sqft9620 Terri Dr, La Plata, MD 20646For SaleMLS ID #MDCH2056750, Kristina Gardiner, Infinitas Realty Group. Bright MLS
- $444,9003 bd3 ba1.9k sqft616 Clarks Run Rd, La Plata, MD 20646For SaleMLS ID #MDCH2059824, Ken Phipps, CENTURY 21 New Millennium. Bright MLS
- $475,0004 bd3 ba2.1k sqft11395 Gail Ct, La Plata, MD 20646For SaleMLS ID #MDCH2059558, Mary Chambers, JPAR Real Estate Professionals. Bright MLS
- $535,0004 bd3 ba2.4k sqft7349 Mary Dr, Port Tobacco, MD 20677For SaleMLS ID #MDCH2057286, Bill Beitz, Berkshire Hathaway HomeServices PenFed Realty. Bright MLS
- $615,0004 bd3 ba2.5k sqft11507 Rest Dr, La Plata, MD 20646For SaleMLS ID #MDCH2059920, Cris Curtis, CENTURY 21 New Millennium. Bright MLS
- $425,0005 bd3 ba2k sqft305 Prospect St, La Plata, MD 20646For SaleMLS ID #MDCH2059660, Cheryl Bare, CENTURY 21 New Millennium. Bright MLS
- $449,9004 bd3 ba2.5k sqft9618 Randall Dr, White Plains, MD 20695For SaleMLS ID #MDCH2059436, Laura Forbes, CENTURY 21 New Millennium. Bright MLS
- $565,0003 bd3 ba2k sqft8320 Wheatley Rd, La Plata, MD 20646For SaleMLS ID #MDCH2058120, Terri Vaira-James, EXP Realty, LLC. Bright MLS
- $605,0005 bd4 ba3.3k sqft105 Westmorland Ct, La Plata, MD 20646For SaleMLS ID #MDCH2059882, Kendra McCourt, RE/MAX United Real Estate. Bright MLS
- $515,0003 bd3 ba3k sqft6580 Greenhow Marshall Pl, Indian Head, MD 20640For SaleMLS ID #MDCH2057714, Cheryl Abrams Davis, RE/MAX United Real Estate. Bright MLS
- $549,9994 bd3 ba2.8k sqft9195 Balsam Run, Bel Alton, MD 20611For SaleMLS ID #MDCH2055776, Kristina Gardiner, Infinitas Realty Group. Bright MLS
- $514,9004 bd4 ba3.4k sqft2406 Berry Thicket Ct, Waldorf, MD 20603For SaleMLS ID #MDCH2057396, Shana Osborne, Keller Williams Preferred Properties. Bright MLS
- $525,0004 bd3 ba2.6k sqft2720 Hidden Valley Rd, Accokeek, MD 20607For SaleMLS ID #MDPG2188122, Sebastien Lochen, KW Metro Center. Bright MLS
- $479,9994 bd2 ba2.1k sqft3090 Huntington Cir, Waldorf, MD 20602For SaleMLS ID #MDCH2058072, Nancy Mabie, Berkshire Hathaway HomeServices PenFed Realty. Bright MLS
- $515,0004 bd4 ba3.4k sqft10166 Hubbard Ct, Waldorf, MD 20603For SaleMLS ID #MDCH2055036, Chris Craddock, EXP Realty, LLC. Bright MLS
- $469,9994 bd3 ba2.2k sqft6980 Rison Dr, Indian Head, MD 20640For SaleMLS ID #MDCH2056842, Leona Partis, CENTURY 21 New Millennium. Bright MLS
