This beautifully maintained brick front Colonial offers the perfect blend of timeless elegance, thoughtful updates, and peaceful privacy, all tucked away on a quiet cul-de-sac setting on 2.03 wooded acres with NO HOA, allowing plenty of room for RVs, boats, trailers, and additional vehicles. From the side-load two-car garage and extended parking area to the expansive Trex deck overlooking the private backyard, this home is designed for both comfortable everyday living and effortless entertaining. Hardwood flooring flows throughout the main living areas, complemented by decorative crown molding, chair rail accents, and an inviting open layout filled with natural light. The dramatic two-story family room is the true centerpiece of the home, featuring vaulted ceilings with exposed rafters, an impressive floor-to-ceiling brick fireplace with recently replaced gas insert, brick hearth and mantle, pendant lighting, ceiling fan, and second-story overlook. Sliding glass doors lead to the newly renovated 30x18 maintenance-free Trex deck with updated railings, creating an ideal indoor-outdoor lifestyle space. The updated kitchen offers Corian countertops, stainless steel appliances, designer tile backsplash, recessed and pendant lighting, and oversized tile flooring that continues into the sunny breakfast nook with bay window. The main-level owner’s suite provides a private retreat with a renovated spa-inspired bath featuring skylight, oversized walk-in shower with body sprays, handheld wand, overhead showerhead, built-in dispensers, updated vanity, designer tile flooring, and walk-in closet with elegant French door entry. A second renovated full bath on the main level offers stylish finishes including vessel sink vanity, updated lighting, designer tile flooring, and glass tub enclosure. Upstairs, two generously sized bedrooms each feature walk-in closets and access to large floored attic storage areas. There are two expansive attic spaces with flooring offering tremendous storage capacity and potential to be finished into additional playrooms, hobby spaces, or flex rooms for the kids. The bedrooms are connected by a Jack-and-Jill bath. Additional highlights include an oversized laundry room with updated flooring, utility sink, added cabinetry, pantry, front-load washer and dryer, and side entrance to the driveway. The partially finished walkout basement expands the living space with updated LVP flooring, large recreation area, rough-in for a future bar and full bath, utility/storage space, and direct access to the oversized concrete patio beneath the deck. Additional updates include replacement garage doors, new well in 2018, new water holding tank in 2022, updated heat pump in 2024, newer dryer installed in October 2024, and whole-house fan for added efficiency. Surrounded by mature woods for exceptional privacy while still conveniently located near shopping, dining, commuter routes, and local amenities, this exceptional property offers the rare combination of space, comfort, flexibility, and serene outdoor living.
For sale
Price cut: $15K (10/8)
$535,000
9013 Hillary Ct, La Plata, MD 20646
4beds
3,052sqft
Single Family Residence
Built in 1986
2.03 Acres Lot
$533,500 Zestimate®
$175/sqft
$-- HOA
What's special
- 10 days
- 689
- 44
Likely to sell faster than
Zillow last checked:
Listing updated:
Listed by:
Frank Mcknew 240-213-9606,
RE/MAX Realty Group 301-843-5100
Source: Bright MLS,MLS#: MDCH2060188
Facts & features
Interior
Bedrooms & bathrooms
- Bedrooms: 4
- Bathrooms: 3
- Full bathrooms: 3
- Main level bathrooms: 2
- Main level bedrooms: 2
Rooms
- Room types: Living Room, Dining Room, Kitchen, Family Room, Recreation Room, Utility Room
Dining room
- Level: Main
Family room
- Level: Main
Kitchen
- Level: Main
Living room
- Level: Main
Recreation room
- Level: Lower
Utility room
- Level: Lower
Heating
- Heat Pump, Electric
Cooling
- Central Air, Ceiling Fan(s), Electric
Appliances
- Included: Exhaust Fan, Dryer, Dishwasher, Washer, Cooktop, Microwave, Refrigerator, Ice Maker, Oven, Stainless Steel Appliance(s), Water Treat System, Electric Water Heater
- Laundry: Main Level, Washer In Unit, Dryer In Unit
Features
- Ceiling Fan(s), Crown Molding, Chair Railings, Formal/Separate Dining Room, Upgraded Countertops, Walk-In Closet(s), Breakfast Area, Pantry, Bathroom - Walk-In Shower, Attic, Attic/House Fan, Built-in Features, Entry Level Bedroom, Exposed Beams, Open Floorplan, Eat-in Kitchen, Primary Bath(s), Recessed Lighting, Vaulted Ceiling(s), 2 Story Ceilings, Beamed Ceilings
- Flooring: Hardwood, Tile/Brick, Luxury Vinyl, Carpet, Wood
- Doors: French Doors, Sliding Glass, Six Panel
- Windows: Screens, Double Pane Windows, Skylight(s), Window Treatments
- Basement: Partially Finished,Improved,Rough Bath Plumb,Sump Pump,Walk-Out Access
- Number of fireplaces: 1
- Fireplace features: Gas/Propane, Mantel(s), Heatilator
Interior area
- Total structure area: 4,840
- Total interior livable area: 3,052 sqft
- Finished area above ground: 3,052
- Finished area below ground: 0
Property
Parking
- Total spaces: 2
- Parking features: Garage Faces Side, Garage Door Opener, Storage, Attached, Driveway
- Attached garage spaces: 2
- Has uncovered spaces: Yes
Accessibility
- Accessibility features: Accessible Entrance
Features
- Levels: Three
- Stories: 3
- Patio & porch: Deck, Patio
- Exterior features: Extensive Hardscape, Lighting, Flood Lights, Rain Gutters, Sidewalks
- Pool features: None
Lot
- Size: 2.03 Acres
Details
- Additional structures: Above Grade, Below Grade
- Parcel number: 0901042076
- Zoning: RR
- Special conditions: Standard
Construction
Type & style
- Home type: SingleFamily
- Architectural style: Colonial
- Property subtype: Single Family Residence
Materials
- Brick, Brick Front, Vinyl Siding
- Foundation: Other
- Roof: Architectural Shingle,Asphalt,Shingle
Condition
- Very Good
- New construction: No
- Year built: 1986
Utilities & green energy
- Sewer: Private Septic Tank
- Water: Well
Community & HOA
Community
- Subdivision: Morgans Ridge Sub
HOA
- Has HOA: No
Location
- Region: La Plata
Financial & listing details
- Price per square foot: $175/sqft
- Tax assessed value: $523,300
- Annual tax amount: $6,674
- Date on market: 10/8/2026
- Listing agreement: Exclusive Right To Sell
- Ownership: Fee Simple
Estimated market value
$533,500
$507,000 - $560,000
$3,666/mo
Price history
| Date | Event | Price |
|---|---|---|
| 10/8/2026 | Price change | $535,000-2.7%$175/sqft |
Source:  Bright MLS #MDCH2060188 Report a problem Bright MLS #MDCH2060188 Report a problem | ||
| 9/3/2026 | Listed for sale | $550,000-1.3%$180/sqft |
Source: Bright MLS #MDCH2055124 Report a problem | ||
| 8/21/2026 | Contingent | $557,000+1.3%$183/sqft |
Source: Bright MLS #MDCH2055124 Report a problem | ||
| 7/23/2026 | Price change | $550,000-4.3%$180/sqft |
Source: Bright MLS #MDCH2055124 Report a problem | ||
| 7/16/2026 | Listed for sale | $575,000$188/sqft |
Source: Bright MLS #MDCH2055124 Report a problem | ||
| 7/16/2026 | Listing removed | $575,000$188/sqft |
Source: Bright MLS #MDCH2056700 Report a problem | ||
| 6/26/2026 | Price change | $575,000-2.5%$188/sqft |
Source: Bright MLS #MDCH2056700 Report a problem | ||
| 6/4/2026 | Price change | $590,000-3.3%$193/sqft |
Source: Bright MLS #MDCH2055868 Report a problem | ||
| 5/21/2026 | Listed for sale | $610,000+117.9%$200/sqft |
Source: Bright MLS #MDCH2055124 Report a problem | ||
| 1/1/2015 | Sold | $280,000$92/sqft |
Source:  Long & Foster Broker Feed #MDCH140436_100 Report a problem Long & Foster Broker Feed #MDCH140436_100 Report a problem | ||
| 8/27/2001 | Sold | $280,000$92/sqft |
Source: Public Record Report a problem | ||
Public tax history
| Year | Property taxes | Tax assessment |
|---|---|---|
| 2026 | $7,361 +5.8% | $523,300 +6% |
| 2025 | $6,955 +6.4% | $493,533 +6.4% |
| 2024 | $6,535 +20.2% | $463,767 +6.9% |
| 2023 | $5,438 +14.1% | $434,000 |
| 2022 | $4,768 -10.2% | $434,000 +2.5% |
| 2021 | $5,307 +1.3% | $423,533 +1.3% |
| 2020 | $5,241 -2.2% | $418,300 |
| 2019 | $5,359 +2.9% | $418,300 +5.8% |
| 2018 | $5,209 +3% | $395,500 +3% |
| 2017 | $5,059 | $384,100 +5% |
| 2016 | -- | $365,733 +5.3% |
| 2015 | -- | $347,367 +5.6% |
| 2014 | -- | $329,000 |
| 2013 | -- | $329,000 |
| 2012 | -- | $329,000 -18.7% |
| 2011 | -- | $404,490 |
| 2010 | -- | $404,490 |
| 2009 | -- | $404,490 -12.2% |
| 2008 | -- | $460,500 +11.7% |
| 2007 | -- | $412,202 +13.3% |
| 2006 | -- | $363,906 +15.3% |
| 2005 | -- | $315,610 +6.4% |
| 2004 | -- | $296,750 +6.8% |
| 2003 | -- | $277,890 +7.3% |
| 2002 | -- | $259,030 +3.1% |
| 2001 | -- | $251,192 |
Find assessor info on the county website
Monthly payment
Est. payment
Payment breakdown
Explore the cost of this home by adjusting the details. Changes won't be saved.Climate risks
Neighborhood: 20646
Nearby schools
Schools provided by the listing agent
- District: Charles County Public Schools
Source: Bright MLS. This data may not be complete. We recommend contacting the local school district to confirm school assignments for this home.
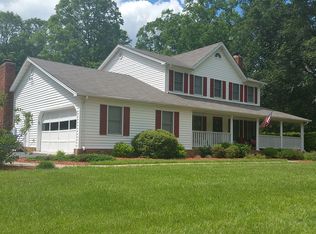
Similar homes
- $520,0004 bd3 ba2.4k sqft9150 Cedar St, La Plata, MD 20646For Sale
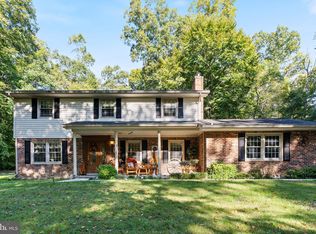
 MLS ID #MDCH2060240, Frank Mcknew, RE/MAX Realty Group. Bright MLS
 - $550,0003 bd3 ba2.4k sqft100 Oriole Ln, La Plata, MD 20646For Sale
 MLS ID #MDCH2059134, Scott McInerney, RE/MAX One. Bright MLS
 - $450,0004 bd3 ba2.7k sqft6313 Grant Chapman Dr, La Plata, MD 20646For Sale
 MLS ID #MDCH2059802, Melinda Sasscer, CENTURY 21 New Millennium. Bright MLS
 - $549,9994 bd3 ba2.3k sqft9620 Terri Dr, La Plata, MD 20646For Sale
 MLS ID #MDCH2056750, Kristina Gardiner, Infinitas Realty Group. Bright MLS
 - $605,0005 bd4 ba3.3k sqft105 Westmorland Ct, La Plata, MD 20646For SaleMLS ID #MDCH2059882, Kendra McCourt, RE/MAX United Real Estate. Bright MLS
- $575,0005 bd3 ba3.2k sqft8651 King George Ct, Pomfret, MD 20675For SaleMLS ID #MDCH2059182, Cheryl Bare, CENTURY 21 New Millennium. Bright MLS
- $549,9994 bd3 ba2.8k sqft9195 Balsam Run, Bel Alton, MD 20611For SaleMLS ID #MDCH2055776, Kristina Gardiner, Infinitas Realty Group. Bright MLS
- $475,0004 bd3 ba2.1k sqft11395 Gail Ct, La Plata, MD 20646For SaleMLS ID #MDCH2059558, Mary Chambers, JPAR Real Estate Professionals. Bright MLS
- $515,0003 bd3 ba3k sqft6580 Greenhow Marshall Pl, Indian Head, MD 20640For SaleMLS ID #MDCH2057714, Cheryl Abrams Davis, RE/MAX United Real Estate. Bright MLS
- $689,7004 bd4 ba3.4k sqft11910 Charles St, La Plata, MD 20646For SaleMLS ID #MDCH2058154, Mike Foster, RE/MAX Realty Group. Bright MLS
- $604,9503 bd2 ba3.2k sqft4465 Camelot Dr, Pomfret, MD 20675For SaleMLS ID #MDCH2053328, Pam Rollins-Butler, CENTURY 21 New Millennium. Bright MLS
- $449,9004 bd3 ba2.5k sqft9618 Randall Dr, White Plains, MD 20695For SaleMLS ID #MDCH2059436, Laura Forbes, CENTURY 21 New Millennium. Bright MLS
- $775,0004 bd3 ba4.3k sqft9610 Penns Hill Rd, La Plata, MD 20646For SaleMLS ID #MDCH2059270, Cheryl Bare, CENTURY 21 New Millennium. Bright MLS
- $614,9005 bd3 ba2.7k sqft27920 Rectory Ct, Mechanicsville, MD 20659For SaleMLS ID #MDSM2034240, David Johnson, Cavalry Realty LLC. Bright MLS
- $655,0004 bd3 ba2.8k sqft9710 Faith Baptist Church Rd, White Plains, MD 20695For SaleMLS ID #MDCH2056502, Joie Ashworth, Weichert, REALTORS. Bright MLS
- $469,9994 bd3 ba2.2k sqft6980 Rison Dr, Indian Head, MD 20640For SaleMLS ID #MDCH2056842, Leona Partis, CENTURY 21 New Millennium. Bright MLS
- $515,0004 bd4 ba3.4k sqft10166 Hubbard Ct, Waldorf, MD 20603For SaleMLS ID #MDCH2055036, Chris Craddock, EXP Realty, LLC. Bright MLS
- $512,0004 bd3 ba2.1k sqft3435 Elsa Ave, Waldorf, MD 20603For SaleMLS ID #MDCH2056204, Kiva Addley, Keller Williams Preferred Properties. Bright MLS
- $525,0004 bd3 ba2.6k sqft2720 Hidden Valley Rd, Accokeek, MD 20607For SaleMLS ID #MDPG2188122, Sebastien Lochen, KW Metro Center. Bright MLS
- $525,0004 bd3 ba2.6k sqft6510 Horseshoe Rd, Clinton, MD 20735For SaleMLS ID #MDPG2214044, Hazel Shakur, Redfin Corp. Bright MLS
