Tremendous Value! Immaculate Home with Fully Finished Basement on Over 12 Acres! Welcome to this truly one-of-a-kind custom-built home, proudly offered by its original owner and impeccably cared for. Nestled on over 12 private acres surrounded by nature, this remarkable property offers the perfect blend of seclusion, charm, and spacious living. With nearly 3,500 square feet of finished living space, this home is much larger than it appears and offers generous-sized rooms designed for both comfortable everyday living and entertaining. Warmth and character abound with four fireplaces and/or wood stoves, creating inviting spaces throughout the home. The expansive Owner's Suite serves as a private retreat, featuring a beautifully updated en-suite bath and an oversized walk-in closet. The fully finished basement provides additional flexible living space, including a private living suite with separate living accommodations, and is ideal for a recreation room, home office, gym, or guest accommodations. Step outside onto the large deck and enjoy the peaceful surroundings, abundant wildlife, and unmatched privacy that only a property of this size can offer. Combining timeless craftsmanship, exceptional care, and a truly unique setting, this amazing home presents a rare opportunity to own a one-owner property that offers the tranquility of country living while providing the space and features today's buyers are looking for. Call today to schedule your private showing!
For sale
Price cut: $10.2K (8/7)
$689,700
11910 Charles St, La Plata, MD 20646
4beds
3,482sqft
Single Family Residence
Built in 1981
12.75 Acres Lot
$687,600 Zestimate®
$198/sqft
$-- HOA
What's special
Surrounded by natureOversized walk-in closetBeautifully updated en-suite bathUnmatched privacyPeaceful surroundingsImmaculate homeAbundant wildlife
- 75 days
- 815
- 77
Zillow last checked:
Listing updated:
Listed by:
Mike Foster 240-346-9830,
RE/MAX Realty Group 301-843-5100
Source: Bright MLS,MLS#: MDCH2058154
Facts & features
Interior
Bedrooms & bathrooms
- Bedrooms: 4
- Bathrooms: 4
- Full bathrooms: 4
- Main level bathrooms: 1
- Main level bedrooms: 1
Basement
- Area: 1444
Heating
- Heat Pump, Electric
Cooling
- Central Air, Ceiling Fan(s), Electric
Appliances
- Included: Microwave, Cooktop, Dishwasher, Exhaust Fan, Oven, Refrigerator, Electric Water Heater
Features
- 2nd Kitchen, Attic, Ceiling Fan(s), Chair Railings, Entry Level Bedroom, Primary Bath(s), Walk-In Closet(s)
- Flooring: Hardwood, Carpet, Wood
- Basement: Finished
- Number of fireplaces: 3
- Fireplace features: Wood Burning Stove
Interior area
- Total structure area: 3,482
- Total interior livable area: 3,482 sqft
- Finished area above ground: 2,038
- Finished area below ground: 1,444
Property
Parking
- Total spaces: 6
- Parking features: Circular Driveway, Driveway
- Uncovered spaces: 6
Accessibility
- Accessibility features: Other
Features
- Levels: Three
- Stories: 3
- Patio & porch: Deck
- Pool features: None
Lot
- Size: 12.75 Acres
- Features: Backs to Trees, Private, Secluded
Details
- Additional structures: Above Grade, Below Grade
- Parcel number: 0908039364
- Zoning: AC
- Special conditions: Standard
Construction
Type & style
- Home type: SingleFamily
- Architectural style: Colonial,Cape Cod,Traditional,Transitional
- Property subtype: Single Family Residence
Materials
- Frame, Vinyl Siding, Brick
- Foundation: Concrete Perimeter, Crawl Space
- Roof: Architectural Shingle
Condition
- Excellent,Very Good
- New construction: No
- Year built: 1981
Utilities & green energy
- Sewer: Private Septic Tank
- Water: Well
Community & HOA
Community
- Subdivision: None Available
HOA
- Has HOA: No
Location
- Region: La Plata
Financial & listing details
- Price per square foot: $198/sqft
- Tax assessed value: $442,900
- Annual tax amount: $5,769
- Date on market: 8/7/2026
- Listing agreement: Exclusive Right To Sell
- Listing terms: Conventional,FHA,VA Loan,USDA Loan
- Ownership: Fee Simple
Estimated market value
$687,600
$653,000 - $722,000
$3,861/mo
Price history
| Date | Event | Price |
|---|---|---|
| 9/5/2026 | Listed for sale | $689,700$198/sqft |
Source:  Bright MLS #MDCH2058154 Report a problem Bright MLS #MDCH2058154 Report a problem | ||
| 8/21/2026 | Contingent | $689,700$198/sqft |
Source: Bright MLS #MDCH2058154 Report a problem | ||
| 8/7/2026 | Price change | $689,700-1.5%$198/sqft |
Source: Bright MLS #MDCH2058154 Report a problem | ||
| 8/4/2026 | Listed for sale | $699,900$201/sqft |
Source: Bright MLS #MDCH2054946 Report a problem | ||
| 7/27/2026 | Contingent | $699,900$201/sqft |
Source: Bright MLS #MDCH2054946 Report a problem | ||
| 7/2/2026 | Listed for sale | $699,900$201/sqft |
Source: Bright MLS #MDCH2054946 Report a problem | ||
Public tax history
| Year | Property taxes | Tax assessment |
|---|---|---|
| 2026 | $6,297 +4.6% | $442,900 +4.7% |
| 2025 | $6,022 +5% | $423,167 +4.9% |
| 2024 | $5,735 +19.3% | $403,433 +5.1% |
| 2023 | $4,808 +17.8% | $383,700 |
| 2022 | $4,083 -7.1% | $383,700 +9.4% |
| 2021 | $4,393 +4.9% | $350,633 +4.9% |
| 2020 | $4,186 -4.9% | $334,100 |
| 2019 | $4,400 | $334,100 |
| 2018 | $4,400 -7.1% | $334,100 -7.1% |
| 2017 | $4,736 +117.4% | $359,600 +0.3% |
| 2016 | $2,179 | $358,667 +0.3% |
| 2015 | $2,179 | $357,733 +0.3% |
| 2014 | $2,179 | $356,800 |
| 2013 | -- | $356,800 |
| 2012 | -- | $356,800 -12.6% |
| 2011 | -- | $408,440 |
| 2010 | -- | $408,440 |
| 2009 | -- | $408,440 -0.5% |
| 2008 | -- | $410,360 +16.4% |
| 2007 | -- | $352,572 +19.6% |
| 2006 | -- | $294,786 +24.4% |
| 2005 | -- | $237,000 +6.2% |
| 2004 | -- | $223,266 +6.6% |
| 2003 | -- | $209,533 +7% |
| 2002 | -- | $195,800 +0.5% |
| 2001 | -- | $194,906 |
Find assessor info on the county website
Monthly payment
Est. payment
Payment breakdown
Explore the cost of this home by adjusting the details. Changes won't be saved.Climate risks
Neighborhood: 20646
Nearby schools
Schools provided by the listing agent
- Elementary: Walter J. Mitchell
- High: La Plata
- District: Charles County Public Schools
Source: Bright MLS. This data may not be complete. We recommend contacting the local school district to confirm school assignments for this home.

Similar homes
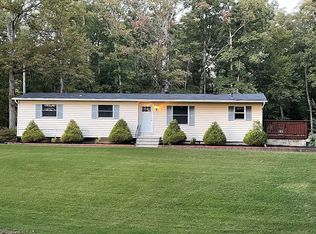
- $559,9005 bd3 ba3.3k sqft11567 Deer Ln, La Plata, MD 20646For Sale

 MLS ID #MDCH2059924, Boyd Grainger, Pearson Smith Realty, LLC. Bright MLS
 - $775,0004 bd3 ba4.3k sqft9610 Penns Hill Rd, La Plata, MD 20646For Sale
 MLS ID #MDCH2059270, Cheryl Bare, CENTURY 21 New Millennium. Bright MLS
 - $549,9994 bd3 ba2.3k sqft9620 Terri Dr, La Plata, MD 20646For Sale
 MLS ID #MDCH2056750, Kristina Gardiner, Infinitas Realty Group. Bright MLS
 - $574,0004 bd3 ba2.4k sqft104 Westmorland Ct, La Plata, MD 20646For Sale
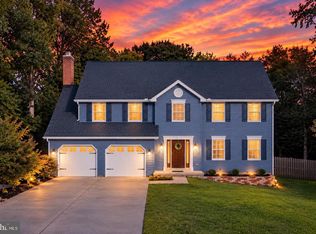 MLS ID #MDCH2060376, JAMMIE REEDY, RE/MAX One. Bright MLS
 - $535,0004 bd3 ba3k sqft9013 Hillary Ct, La Plata, MD 20646For SaleMLS ID #MDCH2060188, Frank Mcknew, RE/MAX Realty Group. Bright MLS
- $605,0005 bd4 ba3.3k sqft105 Westmorland Ct, La Plata, MD 20646For SaleMLS ID #MDCH2059882, Kendra McCourt, RE/MAX United Real Estate. Bright MLS
- $749,9004 bd4 ba4.9k sqft133 W Quail Ln, La Plata, MD 20646For SaleMLS ID #MDCH2058276, Jennifer Sylvestre, EXP Realty, LLC. Bright MLS
- $629,9003 bd3 ba5k sqft1032 Norfolk Dr, La Plata, MD 20646For SaleMLS ID #MDCH2059446, Mark McNeill, Long & Foster Real Estate, Inc.. Bright MLS
- $729,9004 bd4 ba3.8k sqft6830 Buckeye Dr, Hughesville, MD 20637For SaleMLS ID #MDCH2060014, Lisa Wills, RE/MAX One. Bright MLS
- $675,0004 bd3 ba4.3k sqft113 Burning Bush Pl, La Plata, MD 20646For SaleMLS ID #MDCH2056276, Jessica Raley, CENTURY 21 New Millennium. Bright MLS
- $625,0004 bd3 ba3.6k sqft7740 Chapel Point Rd, Port Tobacco, MD 20677For SaleMLS ID #MDCH2058682, Cathy Stottlemyer, CENTURY 21 New Millennium. Bright MLS
- $650,0004 bd4 ba2.7k sqft5586 McBride Pl, Hughesville, MD 20637For SaleMLS ID #MDCH2059382, Jennifer Young, Keller Williams Realty. Bright MLS
- $655,0004 bd3 ba2.8k sqft9710 Faith Baptist Church Rd, White Plains, MD 20695For SaleMLS ID #MDCH2056502, Joie Ashworth, Weichert, REALTORS. Bright MLS
- $629,9996 bd3 ba2.9k sqft17259 Creekside Dr, Brandywine, MD 20613For SaleMLS ID #MDCH2060344, Jeremiah Abu-Bakr, Own Real Estate. Bright MLS
- $450,0004 bd3 ba2.7k sqft6313 Grant Chapman Dr, La Plata, MD 20646For SaleMLS ID #MDCH2059802, Melinda Sasscer, CENTURY 21 New Millennium. Bright MLS
- $614,9005 bd3 ba2.7k sqft27920 Rectory Ct, Mechanicsville, MD 20659For SaleMLS ID #MDSM2034240, David Johnson, Cavalry Realty LLC. Bright MLS
- $684,9005 bd4 ba3.9k sqft6850 Barney Dr, Hughesville, MD 20637For SaleMLS ID #MDCH2059038, VJ josephs, EXP Realty, LLC. Bright MLS
- $675,0004 bd3 ba3.8k sqft25958 Haven View Ct, Mechanicsville, MD 20659For SaleMLS ID #MDSM2034230, Jennifer Goddard, CENTURY 21 New Millennium. Bright MLS
- $674,0004 bd3 ba3k sqft26510 Alexandra Way, Mechanicsville, MD 20659For SaleMLS ID #MDSM2033898, Tracy Vasquez, Redfin Corp. Bright MLS
- $712,0005 bd4 ba4.7k sqft6734 Newcastle Ct, Port Tobacco, MD 20677For SaleMLS ID #MDCH2050422, Jordan Beck, Compass. Bright MLS
