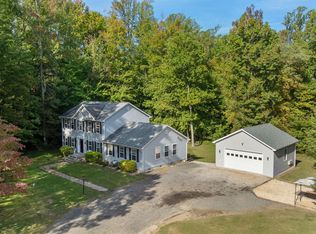
Nestled in the serene Boundary Creek subdivision, this charming Colonial-style home offers a perfect blend of comfort and modern living. With a generous 2,928 square feet of thoughtfully designed space, this residence is ideal for those seeking a peaceful retreat while still enjoying the conveniences of contemporary life. Step inside to discover an inviting open floor plan that seamlessly connects the family room to the kitchen, creating a warm atmosphere for gatherings and everyday living. The family room features a cozy gas fireplace, perfect for chilly evenings, while large windows allow natural light to flood the space. The kitchen is a chef's delight, equipped with stainless steel appliances, including a dishwasher, stove, and refrigerator, along with ample table space for casual dining. A separate formal dining room adds an elegant touch for special occasions. The home boasts multiple interior features designed for comfort and functionality, including luxurious wood and ceramic tile flooring, plush carpeting, and ceiling fans throughout. The spacious bedrooms, complete with walk-in closets, provide a private sanctuary for relaxation. A second kitchen adds versatility, making it perfect for entertaining or accommodating guests. Outside, the property is a true oasis. Set on a sprawling 4.6-acre lot that backs to lush trees, it offers a sense of privacy and tranquility. Enjoy sunny days by your personal pool or host gatherings on the expansive deck and porch areas. The exterior is enhanced with thoughtful features such as exterior lighting and flood lights, ensuring safety and ambiance during evening hours. Additional structures, including a garage with space for four vehicles and a pool equipment shed, provide ample storage and convenience. Major renovations are planned for 2026, ensuring that this home will continue to meet modern standards while retaining its classic charm. The rural location offers a peaceful lifestyle, yet remains accessible to nearby amenities, making it an ideal choice for those who appreciate both seclusion and convenience. This property is more than just a house; it's a place to create lasting memories. Whether you're entertaining friends, enjoying quiet evenings by the fireplace, or taking in the natural beauty of your surroundings, this home is ready to welcome you. Don't miss the opportunity to make it yours!
For sale
$629,999
17259 Creekside Dr, Brandywine, MD 20613
6beds
2,928sqft
Single Family Residence
Built in 1996
4.6 Acres Lot
$625,500 Zestimate®
$215/sqft
$-- HOA
What's special
Personal poolCozy gas fireplacePool equipment shedBacks to lush treesCeiling fans throughoutStainless steel appliancesSeparate formal dining room
- 10 days
- 438
- 34
Likely to sell faster than
Zillow last checked:
Listing updated:
Listed by:
Jeremiah Abu-Bakr 202-957-8332,
Own Real Estate (240) 615-8395,
Co-Listing Agent: Ivory Jo Twyman 202-905-1981,
Own Real Estate
Source: Bright MLS,MLS#: MDCH2060344
Facts & features
Interior
Bedrooms & bathrooms
- Bedrooms: 6
- Bathrooms: 3
- Full bathrooms: 3
- Main level bathrooms: 3
- Main level bedrooms: 6
Basement
- Area: 0
Heating
- Heat Pump, Electric, Natural Gas
Cooling
- Other, Electric
Appliances
- Included: Dishwasher, Exhaust Fan, Ice Maker, Refrigerator, Cooktop, Stainless Steel Appliance(s), Electric Water Heater
Features
- Family Room Off Kitchen, Open Floorplan, Formal/Separate Dining Room, Walk-In Closet(s), Kitchen - Table Space, Breakfast Area, Ceiling Fan(s), 2nd Kitchen, Dry Wall, Vaulted Ceiling(s)
- Flooring: Ceramic Tile, Luxury Vinyl, Carpet, Wood
- Doors: Sliding Glass
- Has basement: No
- Number of fireplaces: 1
- Fireplace features: Screen, Gas/Propane
Interior area
- Total structure area: 2,928
- Total interior livable area: 2,928 sqft
- Finished area above ground: 2,928
- Finished area below ground: 0
Property
Parking
- Total spaces: 4
- Parking features: Garage Door Opener, Garage Faces Side, Garage Faces Front, Asphalt, Private, Attached, Driveway
- Attached garage spaces: 4
- Has uncovered spaces: Yes
Accessibility
- Accessibility features: None
Features
- Levels: Two
- Stories: 2
- Patio & porch: Deck, Porch
- Exterior features: Lighting, Flood Lights
- Has private pool: Yes
- Pool features: Private
- Fencing: Partial,Privacy,Back Yard,Wood
Lot
- Size: 4.6 Acres
- Features: Backs to Trees, Rural
Details
- Additional structures: Above Grade, Below Grade, Outbuilding
- Parcel number: 0909016031
- Zoning: AC
- Special conditions: Standard
Construction
Type & style
- Home type: SingleFamily
- Architectural style: Colonial
- Property subtype: Single Family Residence
Materials
- Vinyl Siding
- Foundation: Crawl Space
- Roof: Composition
Condition
- New construction: No
- Year built: 1996
- Major remodel year: 2026
Utilities & green energy
- Sewer: Private Septic Tank
- Water: Well
- Utilities for property: Cable Available, Electricity Available, Phone Available, Propane
Community & HOA
Community
- Subdivision: Boundary Creek
HOA
- Has HOA: No
Location
- Region: Brandywine
Financial & listing details
- Price per square foot: $215/sqft
- Tax assessed value: $558,800
- Annual tax amount: $7,513
- Date on market: 10/16/2026
- Listing agreement: Exclusive Right To Sell
- Listing terms: Cash,Conventional,FHA,VA Loan
- Ownership: Fee Simple
Estimated market value
$625,500
$594,000 - $657,000
$3,867/mo
Price history
| Date | Event | Price |
|---|---|---|
| 10/16/2026 | Listed for sale | $629,999-3.1%$215/sqft |
Source:  Bright MLS #MDCH2060344 Report a problem Bright MLS #MDCH2060344 Report a problem | ||
| 8/12/2026 | Listing removed | $649,900$222/sqft |
Source: Bright MLS #MDCH2056102 Report a problem | ||
| 8/6/2026 | Price change | $649,900-5.8%$222/sqft |
Source: Bright MLS #MDCH2056102 Report a problem | ||
| 7/27/2026 | Listed for sale | $690,000+16%$236/sqft |
Source: Bright MLS #MDCH2056102 Report a problem | ||
| 2/14/2026 | Listing removed | $595,000$203/sqft |
Source: Bright MLS #MDCH2048098 Report a problem | ||
| 2/4/2026 | Contingent | $595,000$203/sqft |
Source: Bright MLS #MDCH2048098 Report a problem | ||
| 12/16/2025 | Price change | $595,000-4%$203/sqft |
Source: Bright MLS #MDCH2048098 Report a problem | ||
| 12/1/2025 | Price change | $620,000-3.1%$212/sqft |
Source: Bright MLS #MDCH2048098 Report a problem | ||
| 10/19/2025 | Price change | $640,000+6.7%$219/sqft |
Source: Bright MLS #MDCH2048098 Report a problem | ||
| 10/8/2025 | Listed for sale | $600,000$205/sqft |
Source: Bright MLS #MDCH2048098 Report a problem | ||
| 8/26/2025 | Listing removed | $600,000$205/sqft |
Source: Bright MLS #MDCH2046226 Report a problem | ||
| 8/19/2025 | Listed for sale | $600,000+10.1%$205/sqft |
Source: Bright MLS #MDCH2046226 Report a problem | ||
| 2/1/2024 | Listing removed | -- |
Source: Zillow Rentals Report a problem | ||
| 2/1/2024 | Price change | $3,600+2.9%$1/sqft |
Source: Zillow Rentals Report a problem | ||
| 1/19/2024 | Listed for rent | $3,500+141.4%$1/sqft |
Source: Zillow Rentals Report a problem | ||
| 12/20/2021 | Sold | $545,000+1.9%$186/sqft |
Source: Bright MLS #MDCH2004062 Report a problem | ||
| 11/11/2021 | Contingent | $535,000$183/sqft |
Source: Bright MLS #MDCH2004062 Report a problem | ||
| 10/15/2021 | Price change | $535,000-2.7%$183/sqft |
Source: Bright MLS #MDCH2004062 Report a problem | ||
| 9/29/2021 | Listed for sale | $550,000$188/sqft |
Source: Bright MLS #MDCH2004062 Report a problem | ||
| 9/18/2021 | Listing removed | -- |
Source:  RE/MAX International Report a problem RE/MAX International Report a problem | ||
| 8/21/2021 | Listed for sale | $550,000+34.2%$188/sqft |
Source: Bright MLS #MDCH2002330 Report a problem | ||
| 3/24/2021 | Listing removed | -- |
Source: Owner Report a problem | ||
| 3/12/2018 | Listing removed | $1,450 |
Source: Owner Report a problem | ||
| 2/10/2018 | Listed for rent | $1,450 |
Source: Owner Report a problem | ||
| 8/11/2017 | Sold | $409,900$140/sqft |
Source: Public Record Report a problem | ||
| 6/29/2017 | Listed for sale | $409,900+119.4%$140/sqft |
Source: Showcase Real Estate, Inc. #CH9958606 Report a problem | ||
| 11/14/1995 | Sold | $186,845+293.4%$64/sqft |
Source: Public Record Report a problem | ||
| 9/13/1995 | Sold | $47,500$16/sqft |
Source: Public Record Report a problem | ||
Public tax history
| Year | Property taxes | Tax assessment |
|---|---|---|
| 2026 | $7,831 +6.6% | $558,800 +6.8% |
| 2025 | $7,349 +7.4% | $523,367 +7.3% |
| 2024 | $6,844 +20.7% | $487,933 +7.8% |
| 2023 | $5,670 +15.5% | $452,500 |
| 2022 | $4,907 -8.9% | $452,500 +5.2% |
| 2021 | $5,388 +2.7% | $430,033 +2.7% |
| 2020 | $5,248 -3.8% | $418,800 |
| 2019 | $5,456 +1.1% | $418,800 +2.2% |
| 2018 | $5,396 +1.1% | $409,733 +1.1% |
| 2017 | $5,336 +2.2% | $405,200 +3.2% |
| 2016 | $5,220 | $392,800 +3.3% |
| 2015 | $5,220 | $380,400 +3.4% |
| 2014 | $5,220 | $368,000 |
| 2013 | -- | $368,000 |
| 2012 | -- | $368,000 -19.6% |
| 2011 | -- | $457,700 |
| 2010 | -- | $457,700 |
| 2009 | -- | $457,700 -10.8% |
| 2008 | -- | $513,210 +17.9% |
| 2007 | -- | $435,392 +21.8% |
| 2006 | -- | $357,576 +27.8% |
| 2005 | -- | $279,760 +4% |
| 2004 | -- | $268,890 +4.2% |
| 2003 | -- | $258,020 +4.4% |
| 2002 | -- | $247,150 +1.2% |
| 2001 | -- | $244,170 |
Find assessor info on the county website
Monthly payment
Est. payment
Payment breakdown
Explore the cost of this home by adjusting the details. Changes won't be saved.Climate risks
Neighborhood: 20613
Nearby schools
Schools provided by the listing agent
- Elementary: Malcolm
- Middle: John Hanson
- High: Thomas Stone
- District: Charles County Public Schools
Source: Bright MLS. This data may not be complete. We recommend contacting the local school district to confirm school assignments for this home.
- $493,9004 bd3 ba2.1k sqft17257 Creekside Dr, Brandywine, MD 20613Off Market

- $594,8004 bd2 ba2.3k sqft17261 Creekside Dr, Brandywine, MD 20613Off Market
- $--6 bd3 ba2.7k sqft17259 Creekside Dr #2, Brandywine, MD 20613Off Market
- $277,9002 bd1 ba1.2k sqft17259 Creekside Dr #1, Brandywine, MD 20613Off Market

Similar homes
- $650,0004 bd4 ba2.7k sqft5586 McBride Pl, Hughesville, MD 20637For Sale
 MLS ID #MDCH2059382, Jennifer Young, Keller Williams Realty. Bright MLS
 - $600,0005 bd4 ba3.6k sqft30090 Cherokee Ct, Mechanicsville, MD 20659For Sale
 MLS ID #MDSM2033674, Lesa Clark, Redfin Corp. Bright MLS
 - $599,9005 bd4 ba3k sqft7090 Maxwell Dr, Hughesville, MD 20637For Sale
 MLS ID #MDCH2055076, Leia Booher, KW Metro Center. Bright MLS
 - $550,0003 bd3 ba2.2k sqft3020 Franklin Dr, Huntingtown, MD 20639For Sale
 MLS ID #MDCA2031240, Candy Meyers, RE/MAX One. Bright MLS
 - $549,9004 bd3 ba2.4k sqft5538 Huckleberry Dr, Bryantown, MD 20617For SaleMLS ID #MDCH2059046, Sandi Denny, CENTURY 21 New Millennium. Bright MLS
- $619,9004 bd4 ba2.8k sqft31 Radcliffe Dr, Huntingtown, MD 20639For SaleMLS ID #MDCA2030590, Brittany Santos, JPAR Real Estate Professionals. Bright MLS
- $655,0004 bd3 ba2.8k sqft9710 Faith Baptist Church Rd, White Plains, MD 20695For SaleMLS ID #MDCH2056502, Joie Ashworth, Weichert, REALTORS. Bright MLS
- $559,9005 bd3 ba3.3k sqft11567 Deer Ln, La Plata, MD 20646For SaleMLS ID #MDCH2059924, Boyd Grainger, Pearson Smith Realty, LLC. Bright MLS
- $735,0005 bd4 ba3.7k sqft3830 Carson Ct, Huntingtown, MD 20639For SaleMLS ID #MDCA2029788, Scott McInerney, RE/MAX One. Bright MLS
- $719,0004 bd4 ba2.9k sqft6425 Dant Dr, Owings, MD 20736For SaleMLS ID #MDCA2030322, Jarnell Foster, Samson Properties. Bright MLS
- $525,0005 bd4 ba2.5k sqft7065 Quicktree Farm Ct, Hughesville, MD 20637For SaleMLS ID #MDCH2058278, Tyler Mattingly, Coldwell Banker Premier. Bright MLS
- $674,0004 bd3 ba3k sqft26510 Alexandra Way, Mechanicsville, MD 20659For SaleMLS ID #MDSM2033898, Tracy Vasquez, Redfin Corp. Bright MLS
- $564,9003 bd4 ba3.1k sqft1401 Emmanuel Church Rd, Huntingtown, MD 20639For SaleMLS ID #MDCA2029690, Eileen O'Connor, Home Towne Real Estate. Bright MLS
- $499,9005 bd3 ba3k sqft3711 Joy Ln, Waldorf, MD 20603For SaleMLS ID #MDCH2060190, Carlos Morales-Benitez, LPT Realty, LLC. Bright MLS
- $449,0004 bd4 ba2.8k sqft38002 W Edinview Ct, Mechanicsville, MD 20659For SaleMLS ID #MDSM2032134, Rudy Carrico, Baldus Real Estate, Inc.. Bright MLS
- $600,0004 bd3 ba2.4k sqft1362 Solomons Island Rd, Huntingtown, MD 20639New ConstructionMLS ID #MDCA2030874, Joel Wagner, Keller Williams Realty. Bright MLS
- $639,0005 bd3 ba2.5k sqft1313 Leicester Dr, La Plata, MD 20646For SaleMLS ID #MDCH2056860, Tracy Vasquez, Redfin Corp. Bright MLS
- $670,0005 bd4 ba3.8k sqft3671 Middle Ground Ct, Chesapeake Beach, MD 20732For SaleMLS ID #MDCA2031256, Heidi Thomas, Atlantic Shores Sotheby's International Realty. Bright MLS
- $759,0004 bd3 ba2.9k sqft2450 Symphony Ln, Huntingtown, MD 20639For SaleMLS ID #MDCA2029482, Katelyn Repoli, Real Broker, LLC - Annapolis. Bright MLS
- $599,9005 bd4 ba3.3k sqft11624 Cygnet Dr, Waldorf, MD 20601For SaleMLS ID #MDCH2059428, Cheryl Bare, CENTURY 21 New Millennium. Bright MLS
