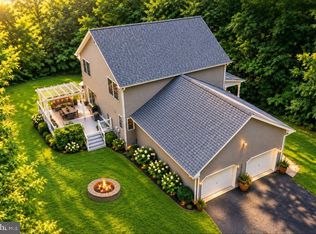
Beautiful 3-bedroom, 2.5-bath rambler nestled on nearly an acre in the highly desirable Huntingtown community! This inviting home offers the ease of one-level living with an open, light-filled floor plan featuring vaulted ceilings, hardwood and ceramic tile flooring, granite countertops, stainless steel appliances, and spacious living areas perfect for everyday living and entertaining. Relax on the welcoming covered front porch or unwind on the expansive rear deck overlooking the peaceful backyard. Additional highlights include a 2-car side-load garage, energy-efficient solar panels, and a full unfinished basement ready for your personal touch—whether you envision additional living space, a home gym, recreation room, workshop, or abundant storage. Enjoy the privacy and space of nearly an acre while remaining just minutes from top-rated schools, shopping, dining, and convenient commuter routes. A rare opportunity to own a move-in ready home that offers comfort today and room to grow for years to come.
For sale
$599,900
3020 Franklin Dr, Huntingtown, MD 20639
3beds
2,208sqft
Single Family Residence
Built in 2013
0.85 Acres Lot
$597,100 Zestimate®
$272/sqft
$-- HOA
What's special
One-level livingEnergy-efficient solar panelsInviting homeVaulted ceilingsOpen light-filled floor planStainless steel appliancesGranite countertops
- 77 days
- 622
- 30
Zillow last checked:
Listing updated:
Listed by:
Candy Meyers 301-848-8330,
RE/MAX One 4432956123,
Co-Listing Agent: Elizabeth W Wills 301-752-1442,
RE/MAX One
Source: Bright MLS,MLS#: MDCA2029822
Facts & features
Interior
Bedrooms & bathrooms
- Bedrooms: 3
- Bathrooms: 3
- Full bathrooms: 2
- 1/2 bathrooms: 1
- Main level bathrooms: 3
- Main level bedrooms: 3
Rooms
- Room types: Basement
Basement
- Features: Flooring - Concrete
- Level: Lower
Heating
- Heat Pump, Electric
Cooling
- Central Air, Heat Pump, Electric
Appliances
- Included: Dishwasher, Microwave, Refrigerator, Cooktop, Water Heater
- Laundry: Has Laundry, Main Level, Washer/Dryer Hookups Only
Features
- Breakfast Area, Combination Kitchen/Dining, Upgraded Countertops, Primary Bath(s), Open Floorplan, Attic, Soaking Tub, Bathroom - Walk-In Shower, Entry Level Bedroom, Family Room Off Kitchen, Kitchen - Gourmet, Kitchen Island, Pantry, Walk-In Closet(s), Vaulted Ceiling(s), 9'+ Ceilings
- Flooring: Hardwood, Ceramic Tile, Wood
- Basement: Connecting Stairway,Interior Entry,Exterior Entry,Concrete,Side Entrance,Space For Rooms,Unfinished
- Has fireplace: No
Interior area
- Total structure area: 3,936
- Total interior livable area: 2,208 sqft
- Finished area above ground: 2,208
- Finished area below ground: 0
Property
Parking
- Total spaces: 2
- Parking features: Garage Faces Side, Garage Door Opener, Inside Entrance, Asphalt, Attached
- Attached garage spaces: 2
- Has uncovered spaces: Yes
Accessibility
- Accessibility features: Accessible Doors, Other
Features
- Levels: Two
- Stories: 2
- Patio & porch: Deck, Porch
- Exterior features: Lighting, Sidewalks
- Pool features: None
Lot
- Size: 0.85 Acres
- Features: Backs to Trees, No Thru Street
Details
- Additional structures: Above Grade, Below Grade
- Parcel number: 0502146215
- Zoning: RUR
- Special conditions: Standard
Construction
Type & style
- Home type: SingleFamily
- Architectural style: Ranch/Rambler
- Property subtype: Single Family Residence
Materials
- Vinyl Siding
- Foundation: Concrete Perimeter
- Roof: Asphalt
Condition
- New construction: No
- Year built: 2013
Utilities & green energy
- Sewer: Septic Exists
- Water: Well
Community & HOA
Community
- Subdivision: Brook Holland Estates
HOA
- Has HOA: No
Location
- Region: Huntingtown
Financial & listing details
- Price per square foot: $272/sqft
- Tax assessed value: $478,100
- Annual tax amount: $4,848
- Date on market: 8/2/2026
- Listing agreement: Exclusive Right To Sell
- Listing terms: Cash,Conventional,FHA,VA Loan
- Ownership: Fee Simple
Estimated market value
$597,100
$567,000 - $627,000
$2,985/mo
Price history
| Date | Event | Price |
|---|---|---|
| 8/2/2026 | Listed for sale | $599,900-3.2%$272/sqft |
Source:  Bright MLS #MDCA2029822 Report a problem Bright MLS #MDCA2029822 Report a problem | ||
| 8/2/2026 | Listing removed | $619,900$281/sqft |
Source: Bright MLS #MDCA2028148 Report a problem | ||
| 6/29/2026 | Listed for sale | $619,900+64.2%$281/sqft |
Source: Bright MLS #MDCA2028148 Report a problem | ||
| 8/28/2013 | Sold | $377,500-3.2%$171/sqft |
Source: Public Record Report a problem | ||
| 5/31/2013 | Listed for sale | $389,900+0.1%$177/sqft |
Source: Pax Real Estate #CA8093894 Report a problem | ||
| 1/30/2013 | Listing removed | $389,500$176/sqft |
Source: Coldwell Banker Residential Brokerage - McLean #CA7946260 Report a problem | ||
| 12/14/2012 | Listed for sale | $389,500+528.2%$176/sqft |
Source: Coldwell Banker Residential Brokerage - McLean #CA7946260 Report a problem | ||
| 12/13/2012 | Sold | $62,000-4.6%$28/sqft |
Source: Public Record Report a problem | ||
| 10/30/2012 | Price change | $65,000-34.3%$29/sqft |
Source: Coldwell Banker Residential Brokerage - McLean #CA7946260 Report a problem | ||
| 8/14/2012 | Listed for sale | $99,000-17.5%$45/sqft |
Source: Coldwell Banker Residential Brokerage - McLean #CA7946260 Report a problem | ||
| 10/15/2011 | Listing removed | $120,000$54/sqft |
Source: Long & Foster Real Estate #CA7596398 Report a problem | ||
| 5/9/2011 | Listed for sale | $120,000$54/sqft |
Source: Long & Foster Real Estate #CA7596398 Report a problem | ||
Public tax history
| Year | Property taxes | Tax assessment |
|---|---|---|
| 2026 | $5,385 +6.2% | $478,100 +6.4% |
| 2025 | $5,070 +11.7% | $449,300 +6.8% |
| 2024 | $4,537 +9.7% | $420,500 +5.6% |
| 2023 | $4,138 +5.9% | $398,233 -5.3% |
| 2022 | $3,906 +6.3% | $420,500 +18.9% |
| 2021 | $3,675 +3.3% | $353,700 +3.8% |
| 2020 | $3,559 +3.4% | $340,867 -3.6% |
| 2019 | $3,441 +4.1% | $353,700 +12.2% |
| 2018 | $3,306 -1.4% | $315,200 |
| 2017 | $3,354 +152.3% | $315,200 |
| 2016 | $1,329 | $315,200 -3.5% |
| 2015 | $1,329 | $326,500 |
| 2014 | $1,329 | $326,500 |
| 2013 | -- | $326,500 +146.6% |
| 2012 | -- | $132,400 |
| 2011 | -- | $132,400 |
| 2010 | -- | $132,400 -4.5% |
| 2009 | -- | $138,630 |
Find assessor info on the county website
Monthly payment
Est. payment
Payment breakdown
Explore the cost of this home by adjusting the details. Changes won't be saved.Climate risks
Neighborhood: 20639
Nearby schools
Schools provided by the listing agent
- District: Calvert County Public Schools
Source: Bright MLS. This data may not be complete. We recommend contacting the local school district to confirm school assignments for this home.
- $113,600-- bd-- ba-- sqft3010 Franklin Dr, Huntingtown, MD 20639Off Market
- $522,0004 bd3 ba3.3k sqft3009 Franklin Dr, Huntingtown, MD 20639Off Market
- $567,100-- bd3 ba2.4k sqft3060 Hunting Creek Rd, Huntingtown, MD 20639Off Market
- $20,300-- bd-- ba-- sqft3006 Franklin Dr, Huntingtown, MD 20639Off Market
Similar homes
- $600,0004 bd3 ba2.4k sqft1362 Solomons Island Rd, Huntingtown, MD 20639New Construction

 MLS ID #MDCA2030874, Joel Wagner, Keller Williams Realty. Bright MLS
 - $564,9003 bd4 ba3.1k sqft1401 Emmanuel Church Rd, Huntingtown, MD 20639For Sale
 MLS ID #MDCA2029690, Eileen O'Connor, Home Towne Real Estate. Bright MLS
 - $635,9003 bd4 ba3.2k sqft3580 Dotty Ct, Huntingtown, MD 20639For Sale
 MLS ID #MDCA2029710, Linda Cerulli, CENTURY 21 New Millennium. Bright MLS
 - $629,9996 bd3 ba2.9k sqft17259 Creekside Dr, Brandywine, MD 20613For Sale
 MLS ID #MDCH2060344, Jeremiah Abu-Bakr, Own Real Estate. Bright MLS
 - $525,0004 bd3 ba2.5k sqft1955 Wilson Rd, Huntingtown, MD 20639For SaleMLS ID #MDCA2030510, Jeanine Paxton, RE/MAX One. Bright MLS
- $569,9004 bd3 ba2.5k sqft6157 Trotters Glen Dr, Hughesville, MD 20637For SaleMLS ID #MDCH2058234, Ellwood Reid, iRealty Real Estate Group. Bright MLS
- $569,9004 bd2 ba1.9k sqft6430 Dant Dr, Owings, MD 20736For SaleMLS ID #MDCA2030624, Janet Weaver, RE/MAX One. Bright MLS
- $614,9005 bd3 ba2.7k sqft27920 Rectory Ct, Mechanicsville, MD 20659For SaleMLS ID #MDSM2034240, David Johnson, Cavalry Realty LLC. Bright MLS
- $574,9903 bd3 ba2.9k sqft4785 Roanoke Pl, Waldorf, MD 20601For SaleMLS ID #MDCH2057352, Kalee Kelly, Infinitas Realty Group. Bright MLS
- $579,9004 bd3 ba2.2k sqft2630 Richfield Ln, Chesapeake Beach, MD 20732For SaleMLS ID #MDCA2030996, Jenna Bare-Anderkovitch, CENTURY 21 New Millennium. Bright MLS
- $525,0004 bd3 ba2.1k sqft2425 Fawn Ct, Prince Frederick, MD 20678For SaleMLS ID #MDCA2030602, Marcie Gatton, Redfin Corp. Bright MLS
- $574,0004 bd3 ba2.4k sqft104 Westmorland Ct, La Plata, MD 20646For SaleMLS ID #MDCH2060376, JAMMIE REEDY, RE/MAX One. Bright MLS
- $899,0004 bd2 ba3.1k sqft6312 Mill Branch Rd, Huntingtown, MD 20639For SaleMLS ID #MDCA2029006, Becky King, Home Towne Real Estate. Bright MLS
- $620,0004 bd4 ba2.9k sqft8830 Rymer Way, Owings, MD 20736For SaleMLS ID #MDCA2030966, Amanda Calhoun, Real Broker, LLC - Dunkirk. Bright MLS
- $574,9004 bd3 ba2.5k sqft11219 Lakeview Dr, Dunkirk, MD 20754For SaleMLS ID #MDCA2027366, Pattee McInerney, RE/MAX One. Bright MLS
- $619,9003 bd2 ba2.9k sqft15211 Candy Hill Rd, Upper Marlboro, MD 20772For SaleMLS ID #MDPG2221804, Jack Thompson, Results Brokerage Services. Bright MLS
- $635,0004 bd4 ba2.8k sqft5034 Barrington Ln, Sunderland, MD 20689For SaleMLS ID #MDCA2028088, Tonia Parent, RE/MAX United Real Estate. Bright MLS
- $455,0003 bd2 ba1.3k sqft2824 Bay Blvd, Huntingtown, MD 20639For SaleMLS ID #MDCA2028946, Ginnie Roberts, Douglas Realty, LLC. Bright MLS
- $565,0004 bd4 ba2.6k sqft130 Owings Hill Ct, Owings, MD 20736For SaleMLS ID #MDCA2029884, Susan Cleary, RE/MAX One. Bright MLS
- $600,0003 bd4 ba2.6k sqft1410 Dent Rd, Churchton, MD 20733For SaleMLS ID #MDAA2153654, Samantha Zarnes, Serhant. Bright MLS
