Welcome to 2630 Richfield Lane in Chesapeake Beach! This beautiful 4-bedroom, 2 full bath, 1 half bath home offers a fresh, updated feel with plenty of space to make your own. The main level features luxury vinyl plank flooring throughout main level, fresh paint, and a bright, functional layout perfect for everyday living and entertaining. The kitchen offers a spacious island, great cabinet space, brand new SS appliances, and an easy flow into the main living areas. Deck off of kitchen to enjoy peaceful mornings sipping coffee. Major updates include a new roof and new siding, giving added peace of mind for the next owner. Upstairs, you’ll find four spacious bedrooms, including a comfortable primary suite with its own private bath w/ dual sinks. The unfinished basement offers tons of potential and is already partially divided into usable areas, making it perfect for future finished living space, a home gym, storage, office, playroom, or hobby area. Located in desirable Chesapeake Beach, this home is ready for its next chapter and offers the perfect opportunity to move in now and customize over time.
For sale
Price cut: $20K (8/26)
$579,900
2630 Richfield Ln, Chesapeake Beach, MD 20732
4beds
2,276sqft
Single Family Residence
Built in 1995
0.55 Acres Lot
$575,400 Zestimate®
$255/sqft
$32/mo HOA
What's special
- 12 days
- 515
- 31
Zillow last checked:
Listing updated:
Listed by:
Jenna Bare-Anderkovitch 410-474-9436,
CENTURY 21 New Millennium 3016099000,
Co-Listing Agent: Cheryl A Bare 202-409-6161,
CENTURY 21 New Millennium
Source: Bright MLS,MLS#: MDCA2030204
Facts & features
Interior
Bedrooms & bathrooms
- Bedrooms: 4
- Bathrooms: 3
- Full bathrooms: 2
- 1/2 bathrooms: 1
- Main level bathrooms: 1
Rooms
- Room types: Living Room, Dining Room, Bedroom 2, Bedroom 3, Bedroom 4, Kitchen, Family Room, Foyer, Bedroom 1, Laundry, Bathroom 1, Bathroom 2, Half Bath
Bedroom 1
- Level: Upper
Bedroom 2
- Level: Upper
Bedroom 3
- Level: Upper
Bedroom 4
- Level: Upper
Bathroom 1
- Level: Upper
Bathroom 2
- Level: Upper
Dining room
- Level: Main
Family room
- Level: Main
Foyer
- Level: Main
Half bath
- Level: Main
Kitchen
- Level: Main
Laundry
- Level: Lower
Living room
- Level: Main
Heating
- Heat Pump, Electric
Cooling
- Other, Electric
Appliances
- Included: Dishwasher, Disposal, Exhaust Fan, Oven/Range - Electric, Refrigerator, Dryer, Washer, Stainless Steel Appliance(s), Cooktop, Water Heater, Electric Water Heater
- Laundry: Laundry Room
Features
- Breakfast Area, Family Room Off Kitchen, Dining Area, Primary Bath(s), Bathroom - Tub Shower, Ceiling Fan(s), Eat-in Kitchen, Kitchen Island, Walk-In Closet(s), Open Floorplan, Kitchen - Table Space, Recessed Lighting, Upgraded Countertops, Dry Wall
- Flooring: Luxury Vinyl, Carpet, Wood
- Doors: Insulated, Sliding Glass
- Windows: Double Pane Windows, Screens, Window Treatments
- Basement: Rough Bath Plumb,Unfinished,Walk-Out Access
- Number of fireplaces: 1
- Fireplace features: Mantel(s)
Interior area
- Total structure area: 3,410
- Total interior livable area: 2,276 sqft
- Finished area above ground: 2,276
- Finished area below ground: 0
Property
Parking
- Total spaces: 2
- Parking features: Garage Door Opener, Garage Faces Front, Driveway, Concrete, Off Street, Attached
- Attached garage spaces: 2
- Has uncovered spaces: Yes
Accessibility
- Accessibility features: None
Features
- Levels: Three
- Stories: 3
- Patio & porch: Deck, Porch
- Exterior features: Sidewalks
- Pool features: None
- Has view: Yes
- View description: Trees/Woods
Lot
- Size: 0.55 Acres
- Features: Backs to Trees
Details
- Additional structures: Above Grade, Below Grade
- Parcel number: 0503156044
- Zoning: R-2
- Special conditions: Standard
Construction
Type & style
- Home type: SingleFamily
- Architectural style: Colonial
- Property subtype: Single Family Residence
Materials
- Brick, Vinyl Siding
- Foundation: Slab
- Roof: Shingle
Condition
- Good
- New construction: No
- Year built: 1995
Details
- Builder name: WASHINGTON HOMES
Utilities & green energy
- Sewer: Public Sewer
- Water: Public
Community & HOA
Community
- Subdivision: Richfield Station Village
HOA
- Has HOA: Yes
- HOA fee: $97 quarterly
Location
- Region: Chesapeake Beach
- Municipality: Chesapeake Beach
Financial & listing details
- Price per square foot: $255/sqft
- Tax assessed value: $463,433
- Annual tax amount: $5,135
- Date on market: 8/26/2026
- Listing agreement: Exclusive Right To Sell
- Ownership: Fee Simple
Estimated market value
$575,400
$547,000 - $604,000
$3,221/mo
Price history
| Date | Event | Price |
|---|---|---|
| 8/26/2026 | Price change | $579,900-3.3%$255/sqft |
Source:  Bright MLS #MDCA2030204 Report a problem Bright MLS #MDCA2030204 Report a problem | ||
| 7/13/2026 | Price change | $599,900-3.2%$264/sqft |
Source: Bright MLS #MDCA2029190 Report a problem | ||
| 6/24/2026 | Listed for sale | $619,900+63.1%$272/sqft |
Source: Bright MLS #MDCA2027232 Report a problem | ||
| 5/12/2016 | Sold | $380,000-2.1%$167/sqft |
Source: Public Record Report a problem | ||
| 3/4/2016 | Pending sale | $388,000$170/sqft |
Source: Coldwell Banker Residential Brokerage - Annapolis Plaza #CA9550862 Report a problem | ||
| 2/19/2016 | Price change | $388,000-2.8%$170/sqft |
Source: Coldwell Banker Residential Brokerage - Annapolis Plaza #CA9550862 Report a problem | ||
| 1/12/2016 | Listed for sale | $399,000+97%$175/sqft |
Source: Coldwell Banker Residential Brokerage - Annapolis Plaza #CA9550862 Report a problem | ||
| 8/10/1999 | Sold | $202,500+3950%$89/sqft |
Source: Public Record Report a problem | ||
| 6/30/1997 | Sold | $5,000-97.4%$2/sqft |
Source: Public Record Report a problem | ||
| 11/8/1995 | Sold | $190,360$84/sqft |
Source: Public Record Report a problem | ||
Public tax history
| Year | Property taxes | Tax assessment |
|---|---|---|
| 2025 | $4,887 +9.3% | $454,000 +5.7% |
| 2024 | $4,470 +10.3% | $429,533 +6% |
| 2023 | $4,054 +4.5% | $405,067 +6.4% |
| 2022 | $3,878 +1.3% | $380,600 +2% |
| 2021 | $3,828 +0.8% | $373,133 +2% |
| 2020 | $3,799 +0.8% | $365,667 +2.1% |
| 2019 | $3,769 +2.9% | $358,200 +2.6% |
| 2018 | $3,663 -56.6% | $349,233 +2.6% |
| 2017 | $8,432 +130.7% | $340,267 +2.7% |
| 2016 | $3,655 | $331,300 |
| 2015 | $3,655 | $331,300 |
| 2014 | $3,655 | $331,300 -2.9% |
| 2013 | -- | $341,200 |
| 2012 | -- | $341,200 |
| 2011 | -- | $341,200 -20% |
| 2010 | -- | $426,700 +9% |
| 2009 | -- | $391,462 +9.9% |
| 2008 | -- | $356,226 +11% |
| 2007 | -- | $320,990 +12.1% |
| 2006 | -- | $286,252 +13.8% |
| 2005 | -- | $251,516 +16% |
| 2004 | -- | $216,780 +2.5% |
| 2003 | -- | $211,560 +2.5% |
| 2002 | -- | $206,340 +2.6% |
| 2001 | -- | $201,120 |
Find assessor info on the county website
Monthly payment
Est. payment
Payment breakdown
Explore the cost of this home by adjusting the details. Changes won't be saved.Climate risks
Neighborhood: 20732
Nearby schools
Schools provided by the listing agent
- High: Northern
- District: Calvert County Public Schools
Source: Bright MLS. This data may not be complete. We recommend contacting the local school district to confirm school assignments for this home.
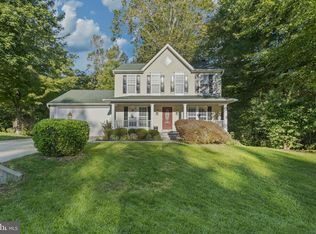
- $513,0003 bd4 ba2.1k sqft2620 Richfield Ln, Chesapeake Beach, MD 20732Off Market
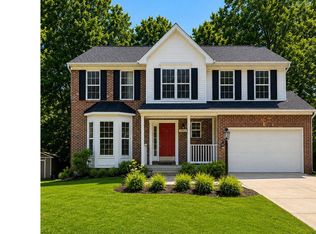
- $650,0005 bd4 ba3k sqft2643 Richfield Ln, Chesapeake Beach, MD 20732For Sale
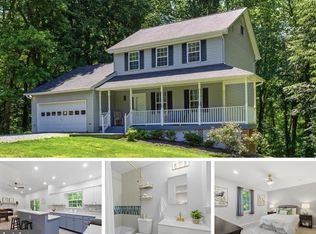
- $624,0004 bd3 ba2.2k sqft2637 Richfield Ln, Chesapeake Beach, MD 20732Sold

- $559,600-- bd2 ba2.3k sqft2614 Richfield Ln, Chesapeake Beach, MD 20732Off Market
Similar homes
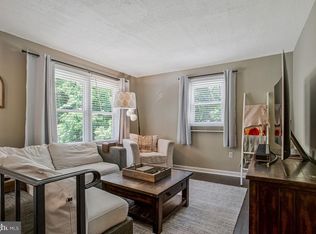
- $539,9005 bd4 ba2.6k sqft3693 Brookeside Dr, Chesapeake Beach, MD 20732For Sale
 MLS ID #MDCA2030094, Haley Taylor, Real Broker, LLC - Dunkirk. Bright MLS
 - $575,0004 bd3 ba2.4k sqft3955 Breezy Point Rd, Chesapeake Beach, MD 20732For Sale
 MLS ID #MDCA2027786, Christine McNelis, Berkshire Hathaway HomeServices PenFed Realty. Bright MLS
 - $459,9003 bd2 ba1.8k sqft2811 Glasgow Way, Chesapeake Beach, MD 20732For Sale
 MLS ID #MDCA2027878, Lara Owings, RE/MAX United Real Estate. Bright MLS
 - $595,0004 bd3 ba2.5k sqft11219 Lakeview Dr, Dunkirk, MD 20754For Sale
 MLS ID #MDCA2027366, Pattee McInerney, RE/MAX One. Bright MLS
 - $599,9004 bd4 ba3k sqft630 Carson Rd, Huntingtown, MD 20639For SaleMLS ID #MDCA2030244, Conor Stueckler, Keller Williams Flagship. Bright MLS
- $484,9004 bd2 ba1.9k sqft2901 5th St, Owings, MD 20736For SaleMLS ID #MDCA2029662, Greg Cocimano, RE/MAX Realty Group. Bright MLS
- $599,0005 bd4 ba3.3k sqft8827 Lafayette Dr, Owings, MD 20736For SaleMLS ID #MDCA2027968, Kevin Bobrow, The Cornerstone Agency, LLC. Bright MLS
- $569,9975 bd4 ba1.9k sqft9810 Golden Russet Dr, Dunkirk, MD 20754For SaleMLS ID #MDCA2029550, Tina Marie Biggs, EXP Realty, LLC. Bright MLS
- $650,0006 bd4 ba2.6k sqft9290 Baker St, Owings, MD 20736For SaleMLS ID #MDCA2030106, Frances McGlaughlin, RE/MAX Realty Services. Bright MLS
- $750,0004 bd4 ba3k sqft7730 Lake Shore Dr, Owings, MD 20736For SaleMLS ID #MDCA2030198, Gil Poudrier JR., TTR Sotheby's International Realty. Bright MLS
- $569,9003 bd3 ba2.3k sqft1921 Haven Ln, Dunkirk, MD 20754For SaleMLS ID #MDCA2024314, Nathan Cariaso, ExecuHome Realty. Bright MLS
- $585,0004 bd4 ba2k sqft7207 Glenelg Ct, Clinton, MD 20735For SaleMLS ID #MDPG2215602, Wenda Tucker, Bennett Realty Solutions. Bright MLS
- $569,9004 bd3 ba2.5k sqft6157 Trotters Glen Dr, Hughesville, MD 20637For SaleMLS ID #MDCH2058234, Ellwood Reid, iRealty Real Estate Group. Bright MLS
- $640,0004 bd4 ba2.8k sqft31 Radcliffe Dr, Huntingtown, MD 20639For SaleMLS ID #MDCA2029924, Brittany Santos, JPAR Real Estate Professionals. Bright MLS
- $575,0004 bd3 ba2.4k sqft6705 Tilghman Island Rd, Sherwood, MD 21665For SaleMLS ID #MDTA2013270, Kimberly Crouch, Benson & Mangold, LLC. Bright MLS
- $475,0004 bd3 ba2.5k sqft5335 Majesty Ln, Saint Leonard, MD 20685For SaleMLS ID #MDCA2030360, Cheryl Bare, CENTURY 21 New Millennium. Bright MLS
- $609,9004 bd3 ba1.9k sqft1582 Snug Harbor Rd, Shady Side, MD 20764For SaleMLS ID #MDAA2148800, Mr. Steven M Songer JR., Maryland Waterfront Properties LLC. Bright MLS
- $599,0003 bd3 ba2.3k sqft5401 Cove View Dr, Saint Leonard, MD 20685For SaleMLS ID #MDCA2029646, Becky King, Home Towne Real Estate. Bright MLS
- $395,0004 bd3 ba1.8k sqft8418 Clear Spring Dr #1, Chesapeake Beach, MD 20732For SaleMLS ID #MDCA2029910, Gil Poudrier JR., TTR Sotheby's International Realty. Bright MLS
- $665,0005 bd4 ba2.9k sqft1601 Meadow Oaks Ln, Huntingtown, MD 20639For SaleMLS ID #MDCA2030320, Ryan Hutchins, Hutchins Properties. Bright MLS
