Prepare to be WOWED by this stunning home in Chesapeake Beach. This home has been totally transformed from top to bottom in the last several years. Major system updates to include, new ROOF 2025, water heater 2023, & HVAC 2018, and whole house water treatment with UV light. The open floorpan on main level gives complete flexibility. Spend time your bright kitchen completely renovated in 2021 with new white cabinetry, countertops, appliances, tile backspash & flooring. This opens into your dining space & cozy family room. Off the kitchen you will find a massive (newly) screened in porch, allowing that indoor/outdoor living we all enjoy. It has been freshly painted & deck support beams upgraded below. Down the hall you will find 2 secondary bedrooms, both of great size - 1 has a 1/2 bath attached which is updated, a hall bath update in 2026, and a spacious primary bedroom with vaulted ceilings. The lower level is all renovated as well with new continuous flooring, fresh paint & full bath remodel in 2026. Enjoy 2 large recreation spaces to be used for entertaining, guest space, gym or whatever you like. This split foyer home is different than most, as it had an addition at some point, adding a garage & the space over the garage which is the primary bedroom. This house really has so much space for you to spread out. Fresh paint, new lighting throughout, you can truly move right in & not make a single change. Located just up the hill from the Chesapeake Bay, enjoy water oriented living, the beaches & boardwalks Chesapeake Beach & North Beach. The twin beaches have so much to offer with quaint shops & restaurants-it's like living on vacation. Zoned for award winning schools - Huntingtown HS, you will not want to miss this one.
For sale
Price cut: $15.9K (10/6)
$499,000
6230 9th St, Chesapeake Beach, MD 20732
3beds
2,512sqft
Single Family Residence
Built in 1988
10,000 Square Feet Lot
$496,100 Zestimate®
$199/sqft
$-- HOA
What's special
Dining spaceNew lighting throughoutCozy family roomNew white cabinetry
- 14 days
- 517
- 29
Zillow last checked:
Listing updated:
Listed by:
Terri McClain 443-684-4287,
RE/MAX One 4105356291
Source: Bright MLS,MLS#: MDCA2030542
Facts & features
Interior
Bedrooms & bathrooms
- Bedrooms: 3
- Bathrooms: 3
- Full bathrooms: 2
- 1/2 bathrooms: 1
- Main level bathrooms: 2
- Main level bedrooms: 3
Basement
- Area: 1080
Heating
- Heat Pump, Central
Cooling
- Central Air, Ceiling Fan(s), Electric
Appliances
- Included: Microwave, Dishwasher, Dryer, Oven/Range - Electric, Refrigerator, Stainless Steel Appliance(s), Washer, Water Conditioner - Owned, Water Heater, Water Treat System, Electric Water Heater
- Laundry: Lower Level
Features
- Combination Kitchen/Dining, Family Room Off Kitchen, Open Floorplan, Upgraded Countertops, Walk-In Closet(s), Recessed Lighting
- Flooring: Ceramic Tile, Laminate
- Windows: Window Treatments
- Basement: Finished,Garage Access,Interior Entry
- Has fireplace: No
Interior area
- Total structure area: 2,512
- Total interior livable area: 2,512 sqft
- Finished area above ground: 1,432
- Finished area below ground: 1,080
Property
Parking
- Total spaces: 3
- Parking features: Garage Faces Front, Attached, Driveway
- Attached garage spaces: 1
- Uncovered spaces: 2
- Details: Garage Sqft: 340
Accessibility
- Accessibility features: Accessible Entrance
Features
- Levels: Split Foyer,Two
- Stories: 2
- Pool features: None
- Waterfront features: Bay
- Body of water: Chesapeake Bay
Lot
- Size: 10,000 Square Feet
Details
- Additional structures: Above Grade, Below Grade
- Additional parcels included: Sale includes address 6220 9th St which is an additional .09 acres, bringing the total acreage to .21
- Parcel number: 0503036839
- Zoning: R
- Special conditions: Standard
Construction
Type & style
- Home type: SingleFamily
- Property subtype: Single Family Residence
Materials
- Vinyl Siding
- Foundation: Slab
- Roof: Composition
Condition
- Excellent
- New construction: No
- Year built: 1988
- Major remodel year: 2024
Utilities & green energy
- Sewer: Private Septic Tank
- Water: Well
Community & HOA
Community
- Subdivision: Summer City
HOA
- Has HOA: No
Location
- Region: Chesapeake Beach
Financial & listing details
- Price per square foot: $199/sqft
- Tax assessed value: $352,367
- Annual tax amount: $4,212
- Date on market: 9/25/2026
- Listing agreement: Exclusive Right To Sell
- Ownership: Fee Simple
Estimated market value
$496,100
$471,000 - $521,000
$2,931/mo
Price history
| Date | Event | Price |
|---|---|---|
| 10/6/2026 | Price change | $499,000-3.1%$199/sqft |
Source:  Bright MLS #MDCA2030542 Report a problem Bright MLS #MDCA2030542 Report a problem | ||
| 9/25/2026 | Listed for sale | $514,900+103.5%$205/sqft |
Source: Bright MLS #MDCA2030542 Report a problem | ||
| 3/27/2018 | Sold | $253,000-1.1%$101/sqft |
Source: Agent Provided Report a problem | ||
| 11/12/2017 | Price change | $255,900-1.5%$102/sqft |
Source: Home Towne Real Estate #1000107085 Report a problem | ||
| 11/4/2017 | Price change | $259,900-1.9%$103/sqft |
Source: Home Towne Real Estate #1000107085 Report a problem | ||
| 10/28/2017 | Price change | $264,900-1.9%$105/sqft |
Source: Home Towne Real Estate #CA9948837 Report a problem | ||
| 8/4/2017 | Price change | $269,900-1.9%$107/sqft |
Source: Home Towne Real Estate #CA9948837 Report a problem | ||
| 7/7/2017 | Price change | $275,000-1.8%$109/sqft |
Source: Home Towne Real Estate #CA9948837 Report a problem | ||
| 6/24/2017 | Price change | $279,900-1.8%$111/sqft |
Source: Home Towne Real Estate #CA9948837 Report a problem | ||
| 5/30/2017 | Price change | $284,900-1.7%$113/sqft |
Source: Home Towne Real Estate #CA9948837 Report a problem | ||
| 5/16/2017 | Listed for sale | $289,900$115/sqft |
Source: Home Towne Real Estate #CA9948837 Report a problem | ||
Public tax history
| Year | Property taxes | Tax assessment |
|---|---|---|
| 2026 | $4,028 +4.4% | $352,367 +4.6% |
| 2025 | $3,858 +12.2% | $337,000 +5.7% |
| 2024 | $3,440 +10.1% | $318,800 +6.1% |
| 2023 | $3,123 +6.4% | $300,600 +6.4% |
| 2022 | $2,934 +2.6% | $282,400 +2.6% |
| 2021 | $2,859 +2.2% | $275,200 +2.7% |
| 2020 | $2,798 +2.3% | $268,000 +2.8% |
| 2019 | $2,736 +2.8% | $260,800 +2.8% |
| 2018 | $2,661 +1.4% | $253,700 +2.9% |
| 2017 | $2,624 -4.7% | $246,600 +3% |
| 2016 | $2,754 | $239,500 |
| 2015 | $2,754 | $239,500 |
| 2014 | $2,754 | $239,500 -7.9% |
| 2013 | -- | $260,100 |
| 2012 | -- | $260,100 |
| 2011 | -- | $260,100 -20.2% |
| 2010 | -- | $325,790 +15.7% |
| 2009 | -- | $281,492 +18.7% |
| 2008 | -- | $237,196 +23% |
| 2007 | -- | $192,900 +7.8% |
| 2006 | -- | $178,876 +8.5% |
| 2005 | -- | $164,853 +9.3% |
| 2004 | -- | $150,830 +5% |
| 2003 | -- | $143,596 +5.3% |
| 2002 | -- | $136,363 +5.6% |
| 2001 | -- | $129,130 |
Find assessor info on the county website
Monthly payment
Est. payment
Payment breakdown
Explore the cost of this home by adjusting the details. Changes won't be saved.Climate risks
Neighborhood: 20732
Nearby schools
Schools provided by the listing agent
- Elementary: Beach
- Middle: Windy Hill
- High: Huntingtown
- District: Calvert County Public Schools
Source: Bright MLS. This data may not be complete. We recommend contacting the local school district to confirm school assignments for this home.
- $2,700-- bd-- ba-- sqft6220 9th St, Chesapeake Beach, MD 20732Off Market
- $414,8005 bd3 ba1.5k sqft6234 9th St, Chesapeake Beach, MD 20732Off Market
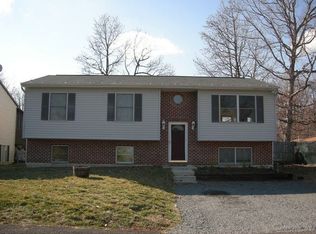
- $254,900-- bd1 ba864 sqft6222 9th St, Chesapeake Beach, MD 20732Off Market
- $350,8003 bd2 ba1.1k sqft6227 Dalrymple Rd, Chesapeake Beach, MD 20732Off Market
Similar homes
- $499,0004 bd3 ba1.7k sqft4006 Chesapeake Ave, Chesapeake Beach, MD 20732For Sale

 MLS ID #MDCA2030586, Bonnie O'Donnell, RE/MAX One. Bright MLS
 - $489,9004 bd3 ba1.9k sqft5060 Christiana Parran Rd, Chesapeake Beach, MD 20732For Sale
 MLS ID #MDCA2030670, Natalie Moore, Samson Properties. Bright MLS
 - $519,0005 bd4 ba2.6k sqft3693 Brookeside Dr, Chesapeake Beach, MD 20732For Sale
 MLS ID #MDCA2030094, Haley Taylor, Real Broker, LLC - Dunkirk. Bright MLS
 - $489,9003 bd3 ba1.8k sqft7513 I St, Chesapeake Beach, MD 20732For Sale
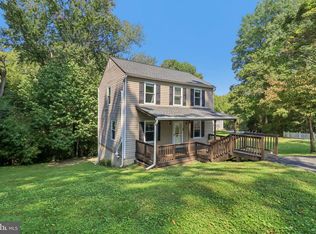 MLS ID #MDCA2030614, Heather Conner, CENTURY 21 New Millennium. Bright MLS
 - $579,9004 bd3 ba2.2k sqft2630 Richfield Ln, Chesapeake Beach, MD 20732For SaleMLS ID #MDCA2030996, Jenna Bare-Anderkovitch, CENTURY 21 New Millennium. Bright MLS
- $399,9003 bd2 ba1.8k sqft6417 Brookeside Ct, Chesapeake Beach, MD 20732For SaleMLS ID #MDCA2030100, Tracy Odell, EXP Realty, LLC. Bright MLS
- $474,9004 bd2 ba1.9k sqft2901 5th St, Owings, MD 20736For SaleMLS ID #MDCA2030816, Greg Cocimano, RE/MAX Realty Group. Bright MLS
- $495,0003 bd3 ba2.1k sqft1934 Wooded Trce, Owings, MD 20736For SaleMLS ID #MDCA2030316, Samuel Kim, Jason Mitchell Group. Bright MLS
- $529,6003 bd3 ba2.6k sqft1112 Saffron Way, Owings, MD 20736For SaleMLS ID #MDCA2030066, Tara Kirby, RE/MAX One. Bright MLS
- $624,9004 bd3 ba2.6k sqft8320 Harrison Blvd, Chesapeake Beach, MD 20732For SaleMLS ID #MDCA2030452, Bob Chew, Samson Properties. Bright MLS
- $525,0004 bd3 ba2.1k sqft2425 Fawn Ct, Prince Frederick, MD 20678For SaleMLS ID #MDCA2030602, Marcie Gatton, Redfin Corp. Bright MLS
- $499,9003 bd3 ba1.7k sqft3808 7th St, North Beach, MD 20714For SaleMLS ID #MDCA2030530, Melanie Montague, EXP Realty, LLC. Bright MLS
- $569,9004 bd2 ba1.9k sqft6430 Dant Dr, Owings, MD 20736For SaleMLS ID #MDCA2030624, Janet Weaver, RE/MAX One. Bright MLS
- $465,0004 bd3 ba2.3k sqft4005 Cassell Blvd, Prince Frederick, MD 20678For SaleMLS ID #MDCA2030034, Chrystal Dove, CENTURY 21 New Millennium. Bright MLS
- $455,0003 bd2 ba1.3k sqft2824 Bay Blvd, Huntingtown, MD 20639For SaleMLS ID #MDCA2028946, Ginnie Roberts, Douglas Realty, LLC. Bright MLS
- $467,9004 bd3 ba2k sqft5614 Daniel Cir, Waldorf, MD 20601For SaleMLS ID #MDCH2059832, John Newman, Keller Williams Flagship. Bright MLS
- $625,0004 bd4 ba3.4k sqft9021 Tonyas Ter, Owings, MD 20736For SaleMLS ID #MDCA2027224, Sergey Taksis, Long & Foster Real Estate, Inc.. Bright MLS
- $475,0004 bd3 ba2k sqft5943 Sneed Dr, Deale, MD 20751For SaleMLS ID #MDAA2157118, Kevin Brown, Samson Properties. Bright MLS
- $549,9005 bd3 ba2.2k sqft3614 King Dr, Dunkirk, MD 20754For SaleMLS ID #MDCA2030456, Conor Stueckler, Keller Williams Flagship. Bright MLS
- $415,0004 bd3 ba2.3k sqft4314 Flora Ave, Prince Frederick, MD 20678For SaleMLS ID #MDCA2030514, Stacey Merchant, EXP Realty, LLC. Bright MLS
