Welcome home to this beautiful 3-bedroom, 3-bath rambler in Chesapeake Beach! With so many of the big-ticket updates already completed, including newer windows, flooring, and roof, this home has so much to offer! The bright and welcoming kitchen features white cabinetry, granite countertops, and stainless steel appliances, creating a space that so incredibly inviting. Enjoy the convenience of main-level living with the added benefit of a ramp leading to the side entrance for easier accessibility. Just off the back of the home, you'll find a spacious Trex deck overlooking the fully fenced backyard, perfect for entertaining, relaxing, or simply enjoying your own outdoor space with your morning coffee or evening cocktail.The lower level offers so many possibilities. One side could easily serve as a second primary suite, guest area, or spacious recreation room, while the other features flooring that would be ideal for a home gym or workout space. Additional built-in closet storage is another great feature, giving you plenty of room to stay organized. Location is another wonderful bonus! Just minutes from the boardwalk, local restaurants, shopping, and waterfront attractions, you'll love having so much nearby while still enjoying the comforts of home. This is one worth taking a look at!
For sale
$465,000
6314 15th St, Chesapeake Beach, MD 20732
3beds
2,304sqft
Single Family Residence
Built in 1997
8,000 Square Feet Lot
$462,100 Zestimate®
$202/sqft
$-- HOA
What's special
Main-level livingBuilt-in closet storageSpacious trex deckFully fenced backyardStainless steel appliancesNewer windowsWhite cabinetry
- 9 days
- 1,248
- 35
Likely to sell faster than
Zillow last checked:
Listing updated:
Listed by:
Juliet Patterson Brooke 443-786-1976,
Samson Properties 4439757555
Source: Bright MLS,MLS#: MDCA2030772
Facts & features
Interior
Bedrooms & bathrooms
- Bedrooms: 3
- Bathrooms: 3
- Full bathrooms: 3
- Main level bathrooms: 2
- Main level bedrooms: 3
Rooms
- Room types: Primary Bedroom, Kitchen, Family Room, Breakfast Room, Laundry, Recreation Room, Bathroom 2, Bathroom 3, Primary Bathroom
Primary bedroom
- Features: Flooring - Carpet, Attached Bathroom
- Level: Main
Primary bathroom
- Level: Main
Bathroom 2
- Level: Main
Bathroom 3
- Level: Lower
Breakfast room
- Features: Flooring - Luxury Vinyl Plank
- Level: Main
Family room
- Features: Flooring - Luxury Vinyl Plank
- Level: Main
Family room
- Level: Lower
Kitchen
- Features: Flooring - Luxury Vinyl Plank, Granite Counters, Kitchen Island
- Level: Main
Laundry
- Level: Lower
Recreation room
- Level: Lower
Heating
- Heat Pump, Electric
Cooling
- Central Air, Heat Pump, Electric
Appliances
- Included: Dishwasher, Dryer, Exhaust Fan, Microwave, Refrigerator, Stainless Steel Appliance(s), Cooktop, Washer, Electric Water Heater
- Laundry: Lower Level, Laundry Room
Features
- Ceiling Fan(s), Combination Kitchen/Dining, Dining Area, Entry Level Bedroom, Family Room Off Kitchen, Open Floorplan, Kitchen Island, Kitchen - Table Space, Primary Bath(s)
- Flooring: Carpet, Luxury Vinyl
- Basement: Full,Exterior Entry,Walk-Out Access,Partially Finished
- Has fireplace: No
Interior area
- Total structure area: 2,304
- Total interior livable area: 2,304 sqft
- Finished area above ground: 1,152
- Finished area below ground: 1,152
Property
Parking
- Parking features: Driveway
- Has uncovered spaces: Yes
Accessibility
- Accessibility features: Accessible Entrance, Accessible Approach with Ramp
Features
- Levels: Two
- Stories: 2
- Patio & porch: Deck
- Exterior features: Sidewalks
- Pool features: None
Lot
- Size: 8,000 Square Feet
Details
- Additional structures: Above Grade, Below Grade
- Parcel number: 0503162559
- Zoning: R-1
- Special conditions: Standard
Construction
Type & style
- Home type: SingleFamily
- Architectural style: Ranch/Rambler
- Property subtype: Single Family Residence
Materials
- Vinyl Siding
- Foundation: Slab
- Roof: Asphalt,Shingle
Condition
- Very Good
- New construction: No
- Year built: 1997
Utilities & green energy
- Sewer: Septic Exists
- Water: Well
Community & HOA
Community
- Subdivision: None Available
HOA
- Has HOA: No
Location
- Region: Chesapeake Beach
Financial & listing details
- Price per square foot: $202/sqft
- Tax assessed value: $333,300
- Annual tax amount: $4,006
- Date on market: 10/9/2026
- Listing agreement: Exclusive Right To Sell
- Listing terms: Cash,Conventional,FHA,VA Loan
- Ownership: Fee Simple
Estimated market value
$462,100
$439,000 - $485,000
$2,873/mo
Price history
| Date | Event | Price |
|---|---|---|
| 10/9/2026 | Listed for sale | $465,000+16.3%$202/sqft |
Source:  Bright MLS #MDCA2030772 Report a problem Bright MLS #MDCA2030772 Report a problem | ||
| 1/29/2024 | Sold | $400,000+0%$174/sqft |
Source: Bright MLS #MDCA2013998 Report a problem | ||
| 12/27/2023 | Contingent | $399,900$174/sqft |
Source: Bright MLS #MDCA2013998 Report a problem | ||
| 12/19/2023 | Listed for sale | $399,900+29.8%$174/sqft |
Source: Bright MLS #MDCA2013998 Report a problem | ||
| 4/13/2020 | Sold | $308,000-0.6%$134/sqft |
Source: Public Record Report a problem | ||
| 3/9/2020 | Pending sale | $310,000$135/sqft |
Source: RE/MAX One #MDCA174856 Report a problem | ||
| 2/28/2020 | Listed for sale | $310,000+18.3%$135/sqft |
Source: Bright MLS #MDCA174856 Report a problem | ||
| 12/17/2014 | Sold | $262,150+0.9%$114/sqft |
Source: Public Record Report a problem | ||
| 11/14/2014 | Pending sale | $259,900$113/sqft |
Source: RE/MAX One #CA8467209 Report a problem | ||
| 11/8/2014 | Price change | $259,900-1.9%$113/sqft |
Source: RE/MAX One #CA8467209 Report a problem | ||
| 9/27/2014 | Price change | $264,900-3.7%$115/sqft |
Source: RE/MAX One #CA8467209 Report a problem | ||
| 8/4/2014 | Price change | $275,000-1.6%$119/sqft |
Source: RE/MAX Leading Edge #CA8389299 Report a problem | ||
| 6/14/2014 | Price change | $279,500-3.6%$121/sqft |
Source: RE/MAX Leading Edge #CA8389299 Report a problem | ||
| 3/22/2014 | Listed for sale | $290,000+110.7%$126/sqft |
Source: RE/MAX Leading Edge, Inc. #CA8297970 Report a problem | ||
| 5/1/1997 | Sold | $137,650$60/sqft |
Source: Public Record Report a problem | ||
Public tax history
| Year | Property taxes | Tax assessment |
|---|---|---|
| 2026 | $3,822 +5.8% | $333,300 +6% |
| 2025 | $3,613 +12.4% | $314,300 +5.5% |
| 2024 | $3,213 +9.9% | $297,800 +5.9% |
| 2023 | $2,923 +6.2% | $281,300 +6.2% |
| 2022 | $2,751 +1.1% | $264,800 +1.1% |
| 2021 | $2,721 +0.6% | $261,867 +1.1% |
| 2020 | $2,703 +0.7% | $258,933 +1.1% |
| 2019 | $2,685 +7.6% | $256,000 +7.6% |
| 2018 | $2,496 +6.7% | $237,967 +8.2% |
| 2017 | $2,340 +1.9% | $219,933 +8.9% |
| 2016 | $2,298 | $201,900 |
| 2015 | $2,298 | $201,900 |
| 2014 | $2,298 | $201,900 -5.9% |
| 2013 | -- | $214,600 |
| 2012 | -- | $214,600 |
| 2011 | -- | $214,600 -20.8% |
| 2010 | -- | $270,950 +8.9% |
| 2009 | -- | $248,896 +9.7% |
| 2008 | -- | $226,843 +10.8% |
| 2007 | -- | $204,790 +10.6% |
| 2006 | -- | $185,156 +11.9% |
| 2005 | -- | $165,523 +13.5% |
| 2004 | -- | $145,890 +5.9% |
| 2003 | -- | $137,750 +6.3% |
| 2002 | -- | $129,610 +6.7% |
| 2001 | -- | $121,470 |
Find assessor info on the county website
Monthly payment
Est. payment
Payment breakdown
Explore the cost of this home by adjusting the details. Changes won't be saved.Climate risks
Neighborhood: 20732
Nearby schools
Schools provided by the listing agent
- Elementary: Beach
- Middle: Windy Hill
- High: Huntingtown
- District: Calvert County Public Schools
Source: Bright MLS. This data may not be complete. We recommend contacting the local school district to confirm school assignments for this home.
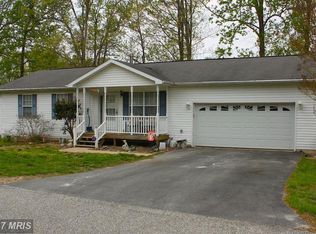
Similar homes
- $519,0005 bd4 ba2.6k sqft3693 Brookeside Dr, Chesapeake Beach, MD 20732For Sale
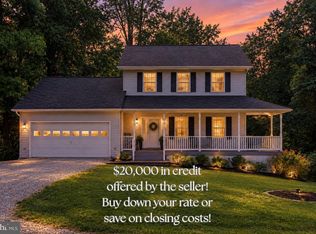
 MLS ID #MDCA2031116, Haley Taylor, Real Broker, LLC - Dunkirk. Bright MLS
 - $485,0003 bd3 ba2.5k sqft6230 9th St, Chesapeake Beach, MD 20732For Sale
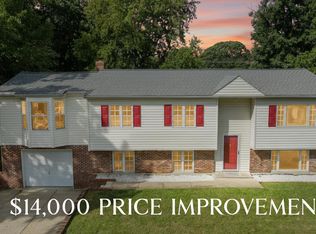 MLS ID #MDCA2030542, Terri McClain, RE/MAX One. Bright MLS
 - $469,9003 bd3 ba1.8k sqft7513 I St, Chesapeake Beach, MD 20732For Sale
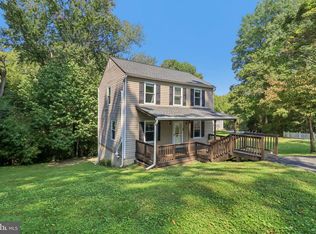 MLS ID #MDCA2030614, Heather Conner, CENTURY 21 New Millennium. Bright MLS
 - $459,9003 bd3 ba1.9k sqft3932 Summer City Blvd, Chesapeake Beach, MD 20732For Sale
 MLS ID #MDCA2028096, Gary Hart, TCB Realtor, LLC.. Bright MLS
 - $484,0004 bd3 ba1.7k sqft4006 Chesapeake Ave, Chesapeake Beach, MD 20732For SaleMLS ID #MDCA2030586, Bonnie O'Donnell, RE/MAX One. Bright MLS
- $424,0003 bd2 ba1.8k sqft6114 4th St, Chesapeake Beach, MD 20732For SaleMLS ID #MDCA2029702, John Kreamer, Taylor Properties. Bright MLS
- $515,0003 bd3 ba2.2k sqft4010 Beach Dr, Chesapeake Beach, MD 20732For SaleMLS ID #MDCA2027348, Dee Dee Miller, Paul Wesley Real Estate. Bright MLS
- $389,9003 bd2 ba1.8k sqft6417 Brookeside Ct, Chesapeake Beach, MD 20732For SaleMLS ID #MDCA2030100, Tracy Odell, EXP Realty, LLC. Bright MLS
- $495,0003 bd3 ba2k sqft2131 Lower Marlboro Rd, Owings, MD 20736For SaleMLS ID #MDCA2030426, Erin Roccapriore, JPAR Real Estate Professionals. Bright MLS
- $400,0003 bd4 ba2k sqft8000 Delores Ct, Chesapeake Beach, MD 20732For SaleMLS ID #MDCA2031122, Dawn Riley, Deep Roots Real Estate. Bright MLS
- $579,9004 bd3 ba2.2k sqft2630 Richfield Ln, Chesapeake Beach, MD 20732For SaleMLS ID #MDCA2030996, Jenna Bare-Anderkovitch, CENTURY 21 New Millennium. Bright MLS
- $435,0004 bd3 ba2.4k sqft9315 Chicago Ave, North Beach, MD 20714For SaleMLS ID #MDCA2030674, Ray Mudd, Schwartz Realty, Inc.. Bright MLS
- $400,0003 bd3 ba2.4k sqft4883 Ridge Rd, Chesapeake Beach, MD 20732For SaleMLS ID #MDCA2030424, Jen Anderson, Samson Properties. Bright MLS
- $440,0005 bd3 ba2.8k sqft5830 Carol Ct, Huntingtown, MD 20639For SaleMLS ID #MDCA2030838, Tammy Lumpkin, CENTURY 21 New Millennium. Bright MLS
- $495,0003 bd3 ba2.1k sqft1934 Wooded Trce, Owings, MD 20736For SaleMLS ID #MDCA2030316, Samuel Kim, Jason Mitchell Group. Bright MLS
- $565,0004 bd3 ba2.4k sqft3955 Breezy Point Rd, Chesapeake Beach, MD 20732For SaleMLS ID #MDCA2027786, Christine McNelis, Berkshire Hathaway HomeServices PenFed Realty. Bright MLS
- $499,0003 bd2 ba1.4k sqft3421 Black Oak Ct, Huntingtown, MD 20639For SaleMLS ID #MDCA2031112, Whitney Jerdal, Compass. Bright MLS
- $575,0005 bd4 ba2.2k sqft4230 Guy Hardesty Rd, Huntingtown, MD 20639For SaleMLS ID #MDCA2031042, Danny Martin, Keller Williams Flagship. Bright MLS
- $399,0003 bd3 ba1.8k sqft2550 Woodland Pl, Chesapeake Beach, MD 20732For SaleMLS ID #MDCA2030704, Berna Kimber, Redfin Corp. Bright MLS
- $624,9004 bd3 ba2.6k sqft8320 Harrison Blvd, Chesapeake Beach, MD 20732For SaleMLS ID #MDCA2030452, Bob Chew, Samson Properties. Bright MLS
