INVESTMENT OPPORTUNITY in Huntingtown! Situated on 3 private acres at the end of a cul-de-sac with no HOA, this 5-bedroom, 3-full-bath brick rambler offers an opportunity to renovate, reimagine, and unlock its potential. In addition to the home's flexible layout and main-level living, the property features an oversized, two-level custom brick detached two-car garage with additional space and possibilities, a fenced inground pool, and a walk-out basement. Whether you're an investor looking for your next project or a buyer ready to take on a renovation, the combination of acreage, location, and existing features makes this property worth exploring. The main level features a foyer entry, living room with brick masonry fireplace, formal dining room, and eat-in kitchen with a large breakfast area and counter bar, opening to an atrium patio and full-length, double-layer deck. The primary suite includes a sitting area, full bath with vanity area, and a custom windowed bump-out with hot tub overlooking the surrounding woods. Two additional bedrooms and a full bath complete the main level. The walk-out basement offers two recreation rooms, two additional bedrooms plus a bonus room with a walk-in closet, a full bath, and a large utility room with laundry, providing plenty of space for a variety of uses. Outside, enjoy a fenced inground pool with pool shed and the impressive detached garage, built in 1997. Featuring front entry, rear sliding glass doors, a large attic with connecting stair access, and a balcony overlooking the pool, the garage offers potential for additional storage, a studio, or expanded usable space. Some accessibility features include an entry ramp, low-mounted mirrors, wide hallways, and a stair lift to the basement. Enjoy the appeal of rural living with room to spread out, surrounded by mature trees and privacy, while remaining convenient to the shopping, dining, restaurants, and everyday amenities of nearby Prince Frederick and Dunkirk.
Pending
$440,000
5830 Carol Ct, Huntingtown, MD 20639
5beds
2,808sqft
Single Family Residence
Built in 1976
3 Acres Lot
$448,600 Zestimate®
$157/sqft
$-- HOA
What's special
Pool shedWalk-out basementFoyer entryFenced inground poolFormal dining room
- 26 days
- 759
- 73
Likely to sell faster than
Zillow last checked:
Listing updated:
Listed by:
Tammy Lumpkin 443-624-9171,
CENTURY 21 New Millennium 4439689595,
Co-Listing Agent: Brianne Roth 831-331-1789,
CENTURY 21 New Millennium
Source: Bright MLS,MLS#: MDCA2030838
Facts & features
Interior
Bedrooms & bathrooms
- Bedrooms: 5
- Bathrooms: 3
- Full bathrooms: 3
- Main level bathrooms: 2
- Main level bedrooms: 3
Rooms
- Room types: Bonus Room
Bonus room
- Level: Lower
Heating
- Forced Air, Oil
Cooling
- Other, Central Air, Electric
Appliances
- Included: Electric Water Heater
Features
- Basement: Partial
- Number of fireplaces: 1
Interior area
- Total structure area: 3,552
- Total interior livable area: 2,808 sqft
- Finished area above ground: 1,872
- Finished area below ground: 936
Property
Parking
- Total spaces: 4
- Parking features: Storage, Oversized, Other, Detached, Driveway
- Garage spaces: 2
- Uncovered spaces: 2
Accessibility
- Accessibility features: Low Bathroom Mirrors, Accessible Entrance
Features
- Levels: Two
- Stories: 2
- Has private pool: Yes
- Pool features: In Ground, Private
Lot
- Size: 3 Acres
Details
- Additional structures: Above Grade, Below Grade
- Parcel number: 0502095432
- Zoning: RUR
- Special conditions: Standard
Construction
Type & style
- Home type: SingleFamily
- Architectural style: Ranch/Rambler
- Property subtype: Single Family Residence
Materials
- Frame, Brick, Vinyl Siding
- Foundation: Block
Condition
- New construction: No
- Year built: 1976
Utilities & green energy
- Sewer: Private Septic Tank
- Water: Well
Community & HOA
Community
- Subdivision: None Available
HOA
- Has HOA: No
Location
- Region: Huntingtown
Financial & listing details
- Price per square foot: $157/sqft
- Tax assessed value: $487,100
- Annual tax amount: $5,666
- Date on market: 10/15/2026
- Listing agreement: Exclusive Right To Sell
- Ownership: Fee Simple
Estimated market value
$448,600
$426,000 - $471,000
$3,489/mo
Price history
| Date | Event | Price |
|---|---|---|
| 10/20/2026 | Pending sale | $440,000$157/sqft |
Source:  Bright MLS #MDCA2030838 Report a problem | ||
| 10/15/2026 | Listed for sale | $440,000+15.8%$157/sqft |
Source: Bright MLS #MDCA2030838 Report a problem | ||
| 9/4/2013 | Sold | $379,9000%$135/sqft |
Source: Public Record Report a problem | ||
| 6/4/2013 | Listing removed | $379,990$135/sqft |
Source: RE/MAX Leading Edge #CA8060091 Report a problem | ||
| 4/21/2013 | Listed for sale | $379,990-2.6%$135/sqft |
Source: RE/MAX Leading Edge #CA8060091 Report a problem | ||
| 11/24/2012 | Listing removed | $389,999$139/sqft |
Source: RE/MAX LEADING EDGE #CA7883322 Report a problem | ||
| 8/27/2012 | Price change | $389,999-2.5%$139/sqft |
Source: RE/MAX LEADING EDGE #CA7883322 Report a problem | ||
| 7/29/2012 | Price change | $399,999-4.8%$142/sqft |
Source: RE/MAX LEADING EDGE #CA7883322 Report a problem | ||
| 7/13/2012 | Listed for sale | $420,000$150/sqft |
Source: RE/MAX LEADING EDGE #CA7883322 Report a problem | ||
Public tax history
| Year | Property taxes | Tax assessment |
|---|---|---|
| 2026 | $5,482 +6.3% | $487,100 +6.5% |
| 2025 | $5,155 +11.8% | $457,200 +7% |
| 2024 | $4,611 +6.2% | $427,300 +2.3% |
| 2023 | $4,340 +2.3% | $417,733 -2.2% |
| 2022 | $4,241 +2.4% | $427,300 +7.2% |
| 2021 | $4,141 +0.2% | $398,600 +0.7% |
| 2020 | $4,133 +0.2% | $395,900 -0.7% |
| 2019 | $4,125 +0.7% | $398,600 +2.1% |
| 2018 | $4,096 +0.5% | $390,500 +1.9% |
| 2017 | $4,077 -8.4% | $383,133 +2% |
| 2016 | $4,452 | $375,767 +2% |
| 2015 | $4,452 | $368,400 |
| 2014 | $4,452 | $368,400 |
| 2013 | -- | $368,400 -14.2% |
| 2012 | -- | $429,200 |
| 2011 | -- | $429,200 |
| 2010 | -- | $429,200 -16.5% |
| 2009 | -- | $514,120 +14.3% |
| 2008 | -- | $449,620 +16.7% |
| 2007 | -- | $385,120 +20.1% |
| 2006 | -- | $320,620 +11.1% |
| 2005 | -- | $288,552 +12.5% |
| 2004 | -- | $256,486 +14.3% |
| 2003 | -- | $224,420 +5.5% |
| 2002 | -- | $212,760 +5.8% |
| 2001 | -- | $201,100 |
Find assessor info on the county website
Monthly payment
Est. payment
Payment breakdown
Explore the cost of this home by adjusting the details. Changes won't be saved.Climate risks
Neighborhood: 20639
Nearby schools
Schools provided by the listing agent
- Elementary: Huntingtown
- Middle: Northern
- High: Huntingtown
- District: Calvert County Public Schools
Source: Bright MLS. This data may not be complete. We recommend contacting the local school district to confirm school assignments for this home.

Similar homes
- $450,0005 bd3 ba3k sqft5822 Conte Dr, Lothian, MD 20711For Sale

 MLS ID #MDAA2160804, Steven Huffman, Compass. Bright MLS
- $579,9004 bd4 ba2.8k sqft31 Radcliffe Dr, Huntingtown, MD 20639For Sale
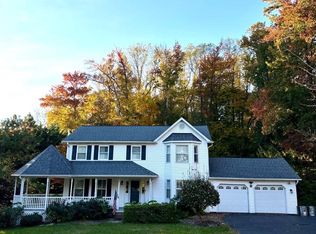 MLS ID #MDCA2031474, Gary Mead, RE/MAX United Real Estate. Bright MLS
- $559,0005 bd3 ba3.4k sqft4331 Estate Dr, Huntingtown, MD 20639For Sale
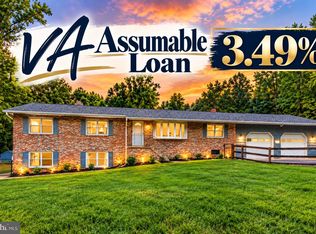 MLS ID #MDCA2028124, Lara Owings, RE/MAX United Real Estate. Bright MLS
- $624,9005 bd3 ba2.2k sqft3841 Sunrise Dr, Huntingtown, MD 20639For Sale
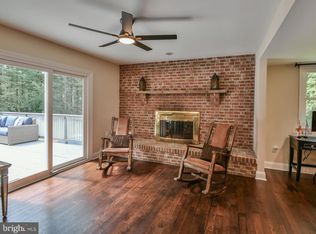 MLS ID #MDCA2029216, William Ibarra, W Realty Services, LLC. Bright MLS
- $625,0005 bd5 ba3k sqft4080 Turner Rd, Brandywine, MD 20613For SaleMLS ID #MDCH2061024, Claudia Cornejo, Samson Properties. Bright MLS
- $449,9005 bd3 ba2.6k sqft11852 Redwood Dr W, Brandywine, MD 20613For SaleMLS ID #MDPG2214968, Fran Slade, Compass. Bright MLS
- $439,0005 bd3 ba1.9k sqft3869 Pine Cone Cir, Waldorf, MD 20602For SaleMLS ID #MDCH2060728, Gregory Powell, HomeSmart. Bright MLS
- $575,0004 bd4 ba3.3k sqft3570 Ponds Wood Dr, Chesapeake Beach, MD 20732For SaleMLS ID #MDCA2031128, Leslie Arigo, Deep Roots Real Estate. Bright MLS
- $447,7503 bd2 ba2.8k sqft29778 Bruce Rd, Mechanicsville, MD 20659For SaleMLS ID #MDSM2034456, DJ Brady, EXP Realty, LLC. Bright MLS
- $469,9003 bd2 ba1.7k sqft6000 Paternoster Ln, Hughesville, MD 20637For SaleMLS ID #MDCH2058782, Gary Mead, RE/MAX United Real Estate. Bright MLS
- $450,0004 bd3 ba2.5k sqft37580 Asher Rd, Mechanicsville, MD 20659For SaleMLS ID #MDSM2031918, Becky King, Home Towne Real Estate. Bright MLS
- $499,0005 bd3 ba2.1k sqft13220 Breezy Ct, Waldorf, MD 20601For SaleMLS ID #MDCH2052764, Raphael Szendro, R&R Executive Realty. Bright MLS
- $425,0003 bd3 ba2.4k sqft3637 Woodley Rd, Waldorf, MD 20601For SaleMLS ID #MDCH2057518, Dan Martin, Long & Foster Real Estate, Inc.. Bright MLS
- $444,0003 bd3 ba1.9k sqft3932 Summer City Blvd, Chesapeake Beach, MD 20732For SaleMLS ID #MDCA2028096, Gary Hart, TCB Realtor, LLC.. Bright MLS
- $499,9003 bd2 ba2k sqft3401 King Dr, Dunkirk, MD 20754For SaleMLS ID #MDCA2029234, Danny Martin, Keller Williams Flagship. Bright MLS
- $485,0004 bd2 ba2.5k sqft12081 Laplata Rd, Waldorf, MD 20602For SaleMLS ID #MDCH2055690, Trish Brow, O'Brien Realty ERA Powered. Bright MLS
- $475,0004 bd3 ba1.7k sqft3203 Pinefield Cir, Waldorf, MD 20601For SaleMLS ID #MDCH2060206, Royal Purvis, Purvis Realty Group, LLC.. Bright MLS
- $470,0003 bd2 ba2.2k sqft23401 Hawkins Dr, Aquasco, MD 20608For SaleMLS ID #MDPG2223412, Keri Shull, EXP Realty, LLC. Bright MLS
- $409,0004 bd3 ba2.8k sqft514 Meadow Ln, Prince Frederick, MD 20678For SaleMLS ID #MDCA2029546, William Sammons, Home Towne Real Estate. Bright MLS
- $650,0004 bd3 ba3.7k sqft2081 N Plantation Dr, Dunkirk, MD 20754For SaleMLS ID #MDCA2031288, Derrick Wilson, Taylor Properties. Bright MLS
