Beautiful 3 Bedroom, 2 Full Bath Rambler located in the sought-after Golden Beach community! This spacious home has plenty to offer, including a fully finished walk-out basement, detached 2-car garage, attached carport, and a huge rear deck that's perfect for entertaining family and friends. Step inside to find a freshly painted main level and a functional layout with plenty of room to spread out. The fully finished walk-out basement provides endless possibilities, whether you're looking for additional living space, a recreation room, home office, or entertainment area. The roof is approximately 3 years old and features architectural shingles. Outside, the large rear deck offers the perfect setting for cookouts, gatherings, or simply relaxing. The detached 2-car garage and attached carport provide plenty of parking and storage options. Enjoy all that Golden Beach has to offer, including community beaches, community events, a pier, a playground, and boat ramp. With its combination of living space, outdoor entertaining areas, and garage, this home is a rare find in Golden Beach. Move-in ready and waiting for its new owners! Schedule your showing today!!
For sale
$447,750
29778 Bruce Rd, Mechanicsville, MD 20659
3beds
2,844sqft
Single Family Residence
Built in 1974
0.34 Acres Lot
$444,600 Zestimate®
$157/sqft
$2/mo HOA
What's special
Attached carportFreshly painted main levelFully finished walk-out basement
- 11 days
- 524
- 28
Likely to sell faster than
Zillow last checked:
Listing updated:
Listed by:
DJ Brady 240-925-7863,
EXP Realty, LLC 8888607369
Source: Bright MLS,MLS#: MDSM2034456
Facts & features
Interior
Bedrooms & bathrooms
- Bedrooms: 3
- Bathrooms: 2
- Full bathrooms: 2
- Main level bathrooms: 2
- Main level bedrooms: 3
Basement
- Area: 1444
Heating
- Heat Pump, Electric, Oil
Cooling
- Central Air, Electric
Appliances
- Included: Electric Water Heater
Features
- Ceiling Fan(s), Dining Area, Floor Plan - Traditional, Kitchen - Country, Recessed Lighting
- Basement: Finished,Interior Entry,Exterior Entry,Rear Entrance,Walk-Out Access
- Has fireplace: No
Interior area
- Total structure area: 2,888
- Total interior livable area: 2,844 sqft
- Finished area above ground: 1,444
- Finished area below ground: 1,400
Property
Parking
- Total spaces: 9
- Parking features: Other, Asphalt, Attached Carport, Detached, Driveway
- Garage spaces: 2
- Carport spaces: 1
- Covered spaces: 3
- Uncovered spaces: 6
Accessibility
- Accessibility features: None
Features
- Levels: One
- Stories: 1
- Patio & porch: Deck
- Exterior features: Flood Lights
- Pool features: None
- Waterfront features: River
- Body of water: Patuxent River
Lot
- Size: 0.34 Acres
Details
- Additional structures: Above Grade, Below Grade
- Parcel number: 1905015669
- Zoning: RNC
- Special conditions: Standard
Construction
Type & style
- Home type: SingleFamily
- Architectural style: Ranch/Rambler
- Property subtype: Single Family Residence
Materials
- Vinyl Siding
- Foundation: Slab
- Roof: Architectural Shingle
Condition
- Excellent
- New construction: No
- Year built: 1974
Utilities & green energy
- Sewer: Septic Exists
- Water: Well
Green energy
- Energy generation: PV Solar Array(s) Leased
Community & HOA
Community
- Subdivision: Golden Beach
HOA
- Has HOA: Yes
- HOA fee: $25 annually
Location
- Region: Mechanicsville
Financial & listing details
- Price per square foot: $157/sqft
- Tax assessed value: $362,900
- Annual tax amount: $3,483
- Date on market: 11/6/2026
- Listing agreement: Exclusive Right To Sell
- Listing terms: Conventional,FHA,Rural Development,USDA Loan,VA Loan
- Ownership: Fee Simple
Estimated market value
$444,600
$422,000 - $467,000
$2,176/mo
Price history
| Date | Event | Price |
|---|---|---|
| 11/6/2026 | Listed for sale | $447,750+79.1%$157/sqft |
Source:  Bright MLS #MDSM2034456 Report a problem | ||
| 6/28/2005 | Sold | $250,000$88/sqft |
Source: Public Record Report a problem | ||
Public tax history
| Year | Property taxes | Tax assessment |
|---|---|---|
| 2025 | $3,361 +10.8% | $339,400 +7.4% |
| 2024 | $3,032 +6.1% | $315,900 +6.1% |
| 2023 | $2,859 +6.4% | $297,867 -5.7% |
| 2022 | $2,686 +6.9% | $315,900 +20.7% |
| 2021 | $2,513 +2.9% | $261,800 +2.9% |
| 2020 | $2,442 +3% | $254,433 -2.8% |
| 2019 | $2,371 +3.1% | $261,800 +9.2% |
| 2018 | $2,301 -0.9% | $239,700 |
| 2017 | $2,323 -7.5% | $239,700 |
| 2016 | $2,511 | $239,700 -3.1% |
| 2015 | $2,511 | $247,300 |
| 2014 | $2,511 | $247,300 |
| 2013 | -- | $247,300 -9.3% |
| 2012 | -- | $272,700 |
| 2011 | -- | $272,700 |
| 2010 | -- | $272,700 -19.2% |
| 2009 | -- | $337,630 +18% |
| 2008 | -- | $286,090 +22% |
| 2007 | -- | $234,550 +28.2% |
| 2006 | -- | $183,010 +7.4% |
| 2005 | -- | $170,322 +8% |
| 2004 | -- | $157,636 +8.8% |
| 2003 | -- | $144,950 |
| 2002 | -- | $144,950 |
| 2001 | -- | $144,950 |
Find assessor info on the county website
Monthly payment
Est. payment
Payment breakdown
Explore the cost of this home by adjusting the details. Changes won't be saved.Climate risks
Neighborhood: 20659
Nearby schools
Schools provided by the listing agent
- High: Chopticon
- District: St. Mary's County Public Schools
Source: Bright MLS. This data may not be complete. We recommend contacting the local school district to confirm school assignments for this home.
- $79,100-- bd-- ba-- sqft29788 Bruce Rd, Mechanicsville, MD 20659Off Market
- $425,900-- bd2 ba1.4k sqft29767 Prince Rd, Mechanicsville, MD 20659Off Market
- $405,600-- bd2 ba1.9k sqft29758 Bruce Rd, Mechanicsville, MD 20659Off Market
- $479,700-- bd2 ba2.1k sqft29777 Prince Rd, Mechanicsville, MD 20659Off Market
Similar homes
- $450,0005 bd3 ba2.6k sqft30085 Huntt Rd, Mechanicsville, MD 20659For Sale
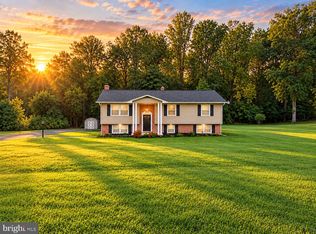
 MLS ID #MDSM2033976, Connie Fitzgerald, RE/MAX One. Bright MLS
- $420,0004 bd2 ba2.1k sqft41012 Oakville Rd, Mechanicsville, MD 20659For Sale
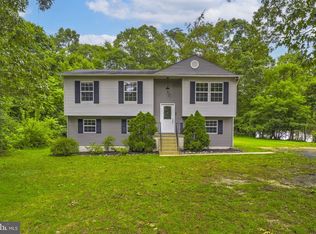 MLS ID #MDSM2034478, Kristy Matthai, CENTURY 21 New Millennium. Bright MLS
- $450,0004 bd3 ba2.5k sqft37580 Asher Rd, Mechanicsville, MD 20659For Sale
 MLS ID #MDSM2031918, Becky King, Home Towne Real Estate. Bright MLS
- $424,9005 bd2 ba2k sqft37022 W Spicer Dr, Mechanicsville, MD 20659For Sale
 MLS ID #MDSM2034218, Sandi Foraci, RE/MAX One. Bright MLS
- $574,9995 bd3 ba3.2k sqft28760 Hancock Dr, Mechanicsville, MD 20659For SaleMLS ID #MDSM2033872, Samira Mone't Cheaver, Pearson Smith Realty, LLC. Bright MLS
- $424,9004 bd2 ba1.9k sqft1341 Calvert Beach Rd, Saint Leonard, MD 20685For SaleMLS ID #MDCA2031642, Delaney Clarke, RE/MAX United Real Estate. Bright MLS
- $614,9005 bd3 ba2.7k sqft27920 Rectory Ct, Mechanicsville, MD 20659For SaleMLS ID #MDSM2034240, David Johnson, Cavalry Realty LLC. Bright MLS
- $550,0004 bd4 ba2.3k sqft6895 Barney Dr, Hughesville, MD 20637For SaleMLS ID #MDCH2060920, Jeffrey Lewis, Berkshire Hathaway HomeServices PenFed Realty. Bright MLS
- $449,9004 bd3 ba2.2k sqft14117 Beverly Dr, Hughesville, MD 20637For SaleMLS ID #MDCH2058346, Bonnie O'Donnell, RE/MAX One. Bright MLS
- $560,0004 bd3 ba2.6k sqft7115 Maxwell Dr, Hughesville, MD 20637For SaleMLS ID #MDCH2057566, Kitty Mausen, Coldwell Banker Premier. Bright MLS
- $495,0005 bd3 ba2.6k sqft40751 Merlin Way, Leonardtown, MD 20650For SaleMLS ID #MDSM2034420, Tracy Trammel, Metro City Realty. Bright MLS
- $465,0003 bd2 ba2.3k sqft15 Well St, Huntingtown, MD 20639For SaleMLS ID #MDCA2030502, Kristina Shannon, Douglas Realty, LLC. Bright MLS
- $415,0004 bd3 ba2.3k sqft4314 Flora Ave, Prince Frederick, MD 20678For SaleMLS ID #MDCA2030514, Stacey Merchant, EXP Realty, LLC. Bright MLS
- $484,9005 bd3 ba2.9k sqft44583 Joy Chapel Rd, Hollywood, MD 20636For SaleMLS ID #MDSM2034490, Mark Frisco Jr., CENTURY 21 New Millennium. Bright MLS
- $435,4983 bd3 ba2.5k sqft12954 Soundings Rd, Lusby, MD 20657For SaleMLS ID #MDCA2030400, Amber Verdadero, Samson Properties. Bright MLS
- $510,0004 bd3 ba2.1k sqft14420 Scalloway Pl, Charlotte Hall, MD 20622For SaleMLS ID #MDCH2058626, Luke Collins, The Southside Group Real Estate. Bright MLS
- $440,0004 bd3 ba3.1k sqft570 Balsom Rd, Lusby, MD 20657For SaleMLS ID #MDCA2031350, Becky King, Home Towne Real Estate. Bright MLS
- $465,0004 bd4 ba2.5k sqft4915 Quade Cir, Waldorf, MD 20602For SaleMLS ID #MDCH2057758, Corey Adams, Coldwell Banker Realty. Bright MLS
- $460,0004 bd2 ba2.1k sqft6465 Warren C Eller Dr, La Plata, MD 20646For SaleMLS ID #MDCH2060452, Taylor Darbie, JPAR Real Estate Professionals. Bright MLS
- $480,0004 bd4 ba2.7k sqft1770 Rudolph Ln, Lusby, MD 20657For SaleMLS ID #MDCA2030608, Jen Anderson, Samson Properties. Bright MLS
