Welcome home to this move-in-ready rambler in Golden Beach! Located next to a beautiful creek that connects to the Patuxent River, this home offers a scenic setting with a very large backyard and plenty of parking. Enjoy easy one-level living with new flooring, a newer roof, newer HVAC, and an upgraded mound septic system. The spacious backyard provides plenty of room for outdoor gatherings, gardening, or simply relaxing. Golden Beach offers access to beaches, piers, boat docks, and playgrounds, making it a wonderful setting for enjoying the outdoors and life near the water. There is no HOA, and a $28 access fee provides access to the community beaches, docks, playgrounds, and other amenities. Whether you’re purchasing your first home or looking for a place to enjoy boating, beach days, and outdoor recreation, this turnkey rambler is ready for you to move in and make it your own. Schedule your showing today!
For sale
$349,000
29757 Prince Rd, Mechanicsville, MD 20659
3beds
1,092sqft
Single Family Residence
Built in 1997
0.34 Acres Lot
$348,400 Zestimate®
$320/sqft
$-- HOA
What's special
- 8 days
- 763
- 75
Likely to sell faster than
Zillow last checked:
Listing updated:
Listed by:
THOMAS PILKERTON 240-925-8038,
Real Broker, LLC 8504500442
Source: Bright MLS,MLS#: MDSM2034604
Facts & features
Interior
Bedrooms & bathrooms
- Bedrooms: 3
- Bathrooms: 2
- Full bathrooms: 2
- Main level bathrooms: 2
- Main level bedrooms: 3
Heating
- Heat Pump, Electric
Cooling
- Ceiling Fan(s), Central Air, Heat Pump, Electric
Appliances
- Included: Dishwasher, Dryer, Exhaust Fan, Microwave, Refrigerator, Stainless Steel Appliance(s), Washer, Electric Water Heater
Features
- Attic, Bathroom - Tub Shower, Breakfast Area, Ceiling Fan(s), Combination Kitchen/Dining, Family Room Off Kitchen, Floor Plan - Traditional
- Flooring: Laminate, Carpet
- Has basement: No
- Has fireplace: No
Interior area
- Total structure area: 1,092
- Total interior livable area: 1,092 sqft
- Finished area above ground: 1,092
Property
Parking
- Parking features: Driveway
- Has uncovered spaces: Yes
Accessibility
- Accessibility features: None
Features
- Levels: One
- Stories: 1
- Pool features: None
- Has view: Yes
- View description: Water
- Has water view: Yes
- Water view: Water
- Waterfront features: River
Lot
- Size: 0.34 Acres
Details
- Additional structures: Above Grade
- Parcel number: 1905011531
- Zoning: RNC
- Special conditions: Standard
Construction
Type & style
- Home type: SingleFamily
- Architectural style: Ranch/Rambler
- Property subtype: Single Family Residence
Materials
- Vinyl Siding
- Foundation: Block
- Roof: Architectural Shingle
Condition
- New construction: No
- Year built: 1997
Utilities & green energy
- Sewer: Mound System
- Water: Well
- Utilities for property: Cable
Community & HOA
Community
- Subdivision: Golden Beach
HOA
- Has HOA: No
Location
- Region: Mechanicsville
Financial & listing details
- Price per square foot: $320/sqft
- Tax assessed value: $318,800
- Annual tax amount: $3,060
- Date on market: 11/9/2026
- Listing agreement: Exclusive Right To Sell
- Ownership: Fee Simple
Estimated market value
$348,400
$331,000 - $366,000
$2,102/mo
Price history
| Date | Event | Price |
|---|---|---|
| 11/10/2026 | Listed for sale | $349,000+15.4%$320/sqft |
Source:  Bright MLS #MDSM2034604 Report a problem | ||
| 6/15/2023 | Listing removed | -- |
Source: Bright MLS #MDSM176004 Report a problem | ||
| 6/22/2021 | Sold | $302,500+2.5%$277/sqft |
Source: Public Record Report a problem | ||
| 5/4/2021 | Pending sale | $295,000$270/sqft |
Source: Bright MLS #MDSM176004 Report a problem | ||
| 5/3/2021 | Listing removed | $295,000$270/sqft |
Source: Bright MLS #MDSM176004 Report a problem | ||
| 4/30/2021 | Listed for sale | $295,000+34.2%$270/sqft |
Source: Bright MLS #MDSM176004 Report a problem | ||
| 6/12/2017 | Sold | $219,900$201/sqft |
Source: Public Record Report a problem | ||
| 5/10/2017 | Pending sale | $219,900$201/sqft |
Source: Purple Post Real Estate #SM9934511 Report a problem | ||
| 5/3/2017 | Listed for sale | $219,900$201/sqft |
Source: Purple Post Real Estate #SM9934511 Report a problem | ||
Public tax history
| Year | Property taxes | Tax assessment |
|---|---|---|
| 2025 | $2,800 +0.2% | $305,000 +4.7% |
| 2024 | $2,795 +9.8% | $291,200 +9.8% |
| 2023 | $2,545 +10.9% | $265,200 -8.9% |
| 2022 | $2,296 +12.2% | $291,200 +36.6% |
| 2021 | $2,046 +6.7% | $213,200 +6.7% |
| 2020 | $1,918 +7.1% | $199,867 -6.3% |
| 2019 | $1,790 +7.7% | $213,200 +23.1% |
| 2018 | $1,662 -0.9% | $173,200 |
| 2017 | $1,678 +2.6% | $173,200 |
| 2016 | $1,635 | $173,200 -3.5% |
| 2015 | $1,635 | $179,500 |
| 2014 | $1,635 | $179,500 |
| 2013 | -- | $179,500 -6.3% |
| 2012 | -- | $191,600 |
| 2011 | -- | $191,600 |
| 2010 | -- | $191,600 -17.3% |
| 2009 | -- | $231,560 +20.1% |
| 2008 | -- | $192,870 +25.1% |
| 2007 | -- | $154,180 +33.5% |
| 2006 | -- | $115,490 +5.4% |
| 2005 | -- | $109,526 +5.8% |
| 2004 | -- | $103,563 +6.1% |
| 2003 | -- | $97,600 +1% |
| 2002 | -- | $96,622 +1% |
| 2001 | -- | $95,646 |
Find assessor info on the county website
Monthly payment
Est. payment
Payment breakdown
Explore the cost of this home by adjusting the details. Changes won't be saved.Climate risks
Neighborhood: 20659
Nearby schools
Schools provided by the listing agent
- Elementary: Dent
- Middle: Margaret Brent
- High: Chopticon
- District: St. Mary's County Public Schools
Source: Bright MLS. This data may not be complete. We recommend contacting the local school district to confirm school assignments for this home.

Similar homes
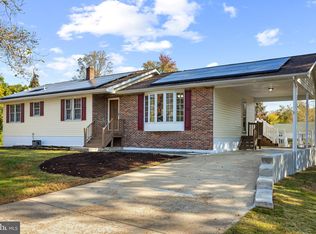
- $329,9003 bd1 ba976 sqft25851 Friendship School Rd, Mechanicsville, MD 20659For Sale
 MLS ID #MDSM2034392, Shawn Riley, Topside Realty. Bright MLS
- $--3 bd2 ba1.5k sqft2012 English Oak Ct, Waldorf, MD 20601AuctionAuction.com 2
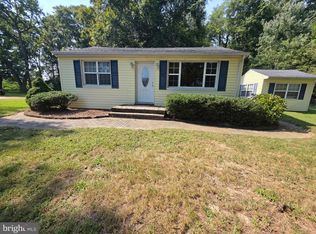
- $274,9902 bd1 ba768 sqft42221 Ridge Rd, Mechanicsville, MD 20659For Sale
 MLS ID #MDSM2033670, Amanda Littleford, Infinitas Realty Group. Bright MLS
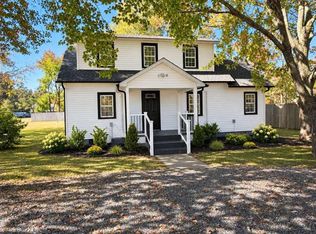
- $369,0003 bd3 ba1k sqft22231 Bayside Rd, Leonardtown, MD 20650For Sale
 MLS ID #MDSM2034526, Chris Carr, HomeZu. Bright MLS
- $325,0003 bd2 ba1k sqft673 Grenada Ln, Lusby, MD 20657For SaleMLS ID #MDCA2031518, Jennifer Dickerson, Home Sweet Home Real Estate LLC. Bright MLS
- $340,0003 bd2 ba1.3k sqft12712 Grosstown Rd, Hughesville, MD 20637For SaleMLS ID #MDCH2054970, Leia Booher, KW Metro Center. Bright MLS
- $374,9003 bd2 ba1.5k sqft44099 Sandy Bottom Rd, Hollywood, MD 20636For SaleMLS ID #MDSM2034488, THOMAS PILKERTON, Real Broker, LLC. Bright MLS
- $399,5003 bd1 ba1.4k sqft6028 Dusk Dr, Prince Frederick, MD 20678For SaleMLS ID #MDCA2027816, Elizabeth Barresse, Long & Foster Real Estate, Inc.. Bright MLS
- $374,9003 bd2 ba1.3k sqft3979 Old Washington Rd, Waldorf, MD 20602For SaleMLS ID #MDCH2060618, Lisa Wills, RE/MAX One. Bright MLS
- $359,9003 bd2 ba1.4k sqft6428 Bear Ct, Waldorf, MD 20603For SaleMLS ID #MDCH2061104, Pam Jenkins, Weichert Realtors - Blue Ribbon. Bright MLS
- $365,0003 bd2 ba960 sqft2119 Marbella Dr, Waldorf, MD 20601For SaleMLS ID #MDCH2060760, Danielle Biegner, RE/MAX One. Bright MLS
- $320,0003 bd2 ba1k sqft330 Pilot Way, Lusby, MD 20657For SaleMLS ID #MDCA2027372, Danielle Franz, EXP Realty, LLC. Bright MLS
- $385,0003 bd2 ba1.3k sqft4067 Songbird Ln, Broomes Island, MD 20615For SaleMLS ID #MDCA2026854, Natasha Gordon, Opulence Realty Solutions LLC. Bright MLS
- $345,0003 bd2 ba1.2k sqft11639 Sidewinder Ln, Lusby, MD 20657For SaleMLS ID #MDCA2027296, Kimberly Gott, RE/MAX One. Bright MLS
- $330,0003 bd1 ba1k sqft2156 Duckwalk Ct, Waldorf, MD 20602For SaleMLS ID #MDCH2060830, Rosalie Hooper, Hooper & Associates. Bright MLS
- $404,7003 bd2 ba1.4k sqft165 Central Dr, Prince Frederick, MD 20678For SaleMLS ID #MDCA2029522, William Sammons, Home Towne Real Estate. Bright MLS
- $375,0003 bd3 ba1.2k sqft45249 Andy Way, California, MD 20619For SaleMLS ID #MDSM2033726, Mr. Tom S Hennerty, NetRealtyNow.com, LLC. Bright MLS
- $319,0003 bd2 ba1k sqft12431 El Segunda Ln, Lusby, MD 20657For SaleMLS ID #MDCA2027808, Michael Hunter, Real Broker, LLC. Bright MLS
- $375,0001 bd1 ba1k sqft4189 Hance Rd, Port Republic, MD 20676For SaleMLS ID #MDCA2027834, Dawn Riley, Deep Roots Real Estate. Bright MLS
- $299,9003 bd3 ba1.6k sqft12962 Mohawk Dr, Lusby, MD 20657For SaleMLS ID #MDCA2030914, Daniel Demers, Sell Your Home Services. Bright MLS
