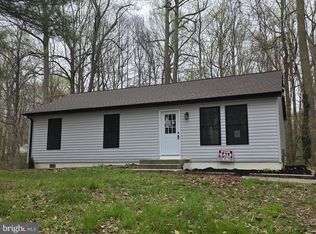
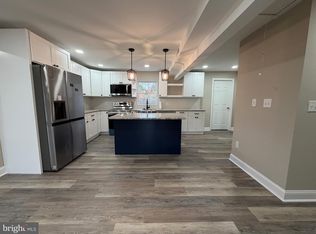
PRICE IMPROVEMENT - Rare opportunity to own a charming rambler in a water-privileged community. Located just two blocks from the community boat ramp and pier. This home offers the perfect setting for enjoying summers on the Patuxent River with boating, fishing and waterfront recreation right at your fingertips. Move-in ready and awaiting your personal touches. This home offers excellent potential to become a truly special property. The level backyard provides plenty of space for outdoor entertaining, gardening, or relaxation, while the beautiful cherry blossom tree in the front yard adds seasonal beauty and welcome shade. Numerous updates have already been completed, including a new well pressurized tank and electrical breaker (2026), new roofs on both the house and shed (2024), and a new repoured backyard concrete patio (2020). Additional improvements completed in 2019 includes a fully updated septic with /BAT system, water heater, bathroom renovation, kitchen appliances, and luxury vinyl plank (LVP) flooring. Don’t miss this incredible opportunity to enjoy water-oriented living in a highly desirable community. Ideally situated with convenient access to the Patuxent River, this home offers both a serene lifestyle and a central Southern Maryland location—perfect for commuting and everyday convenience.
For sale
Price cut: $14.5K (7/24)
$415,000
6028 Dusk Dr, Prince Frederick, MD 20678
3beds
1,456sqft
:
Get pre-qualified$2,782/mo
Single Family Residence
Built in 1977
0.34 Acres Lot
$-- Zestimate®
$285/sqft
$5/mo HOA
What's special
Charming rambler
- 40 days |
- 412 |
- 5 |
Zillow last checked:
Listing updated:
Listed by:
Elizabeth Barresse 410-490-9452,
Long & Foster Real Estate, Inc. 410-535-1000
Source: Bright MLS,MLS#: MDCA2027816
Facts & features
Interior
Bedrooms & bathrooms
- Bedrooms: 3
- Bathrooms: 1
- Full bathrooms: 1
- Main level bathrooms: 1
- Main level bedrooms: 3
Heating
- Heat Pump, Electric
Cooling
- Central Air, Electric
Appliances
- Included: Dishwasher, Oven/Range - Electric, Refrigerator, Electric Water Heater
- Laundry: Main Level
Features
- Bathroom - Tub Shower, Breakfast Area, Dining Area, Floor Plan - Traditional, Eat-in Kitchen, Dry Wall, Paneled Walls
- Flooring: Carpet, Luxury Vinyl, Laminate
- Windows: Double Pane Windows, Vinyl Clad
- Has basement: No
- Has fireplace: No
Interior area
- Total structure area: 1,456
- Total interior livable area: 1,456 sqft
- Finished area above ground: 1,456
Property
Parking
- Total spaces: 4
- Parking features: Asphalt, Driveway
- Uncovered spaces: 4
Accessibility
- Accessibility features: Accessible Entrance
Features
- Levels: One
- Stories: 1
- Patio & porch: Patio
- Pool features: None
- Fencing: Chain Link
- Has view: Yes
- View description: Street, Trees/Woods
- Waterfront features: Canoe/Kayak, Fishing Allowed, Personal Watercraft (PWC), Boat - Powered, River
- Body of water: Patuxent River
Lot
- Size: 0.34 Acres
- Features: Backs to Trees, Level, Open Lot, Rear Yard
Details
- Additional structures: Above Grade, Outbuilding
- Parcel number: 0502043084
- Zoning: R-1
- Zoning description: Residential
- Special conditions: Standard
Construction
Type & style
- Home type: SingleFamily
- Architectural style: Ranch/Rambler
- Property subtype: Single Family Residence
Materials
- Brick Front, Vinyl Siding
- Foundation: Slab
- Roof: Architectural Shingle
Condition
- Good
- New construction: No
- Year built: 1977
Utilities & green energy
- Sewer: On Site Septic, Pressure Dose
- Water: Well
- Utilities for property: Electricity Available, Cable Available
Community & HOA
Community
- Subdivision: Patuxent View
HOA
- Has HOA: Yes
- Amenities included: Boat Ramp, Pier/Dock, Common Grounds
- HOA fee: $65 annually
- HOA name: PATUXENT VIEW COMMUNITY ASSOCIATION
Location
- Region: Prince Frederick
Financial & listing details
- Price per square foot: $285/sqft
- Tax assessed value: $253,967
- Annual tax amount: $3,002
- Date on market: 6/14/2026
- Listing agreement: Exclusive Right To Sell
- Listing terms: Cash,Conventional,FHA,VA Loan
- Inclusions: Backyard Shed, Chain Link Fence
- Ownership: Fee Simple
- Road surface type: Black Top, Paved
Estimated market value
Not available
Estimated sales range
Not available
Not available
Price history
| Date | Event | Price |
|---|---|---|
| 7/24/2026 | Price change | $415,000-3.4%$285/sqft |
Source:  Bright MLS #MDCA2027816 Report a problem Bright MLS #MDCA2027816 Report a problem | ||
| 7/13/2026 | Price change | $429,500-1.2%$295/sqft |
Source: Bright MLS #MDCA2027816 Report a problem | ||
| 6/20/2026 | Price change | $434,500-1.1%$298/sqft |
Source: Bright MLS #MDCA2027816 Report a problem | ||
| 6/14/2026 | Listed for sale | $439,500+2.3%$302/sqft |
Source: Bright MLS #MDCA2027816 Report a problem | ||
| 6/12/2026 | Listing removed | -- |
Source: Owner Report a problem | ||
| 6/4/2026 | Price change | $429,500-2.3%$295/sqft |
Source: Owner Report a problem | ||
| 6/1/2026 | Listed for sale | $439,500+470.8%$302/sqft |
Source: Owner Report a problem | ||
| 3/24/2021 | Listing removed | -- |
Source: Owner Report a problem | ||
| 7/24/2017 | Listing removed | $1,475$1/sqft |
Source: Owner Report a problem | ||
| 7/4/2017 | Listed for rent | $1,475$1/sqft |
Source: Owner Report a problem | ||
| 11/13/2000 | Sold | $77,000-30.2%$53/sqft |
Source: Public Record Report a problem | ||
| 10/15/1999 | Sold | $110,270+5%$76/sqft |
Source: Public Record Report a problem | ||
| 6/4/1996 | Sold | $105,000$72/sqft |
Source: Public Record Report a problem | ||
Public tax history
| Year | Property taxes | Tax assessment |
|---|---|---|
| 2025 | $2,592 +6.1% | $240,233 +6.1% |
| 2024 | $2,444 +6.4% | $226,500 +2.4% |
| 2023 | $2,298 +2.5% | $221,133 -2.4% |
| 2022 | $2,242 +2.6% | $226,500 +7.7% |
| 2021 | $2,186 +2.3% | $210,400 +2.8% |
| 2020 | $2,137 +2.4% | $204,667 -2.7% |
| 2019 | $2,087 +3% | $210,400 +8.9% |
| 2018 | $2,027 -0.8% | $193,200 +0.6% |
| 2017 | $2,043 -2.4% | $192,000 +0.6% |
| 2016 | $2,093 | $190,800 +0.6% |
| 2015 | $2,093 | $189,600 |
| 2014 | $2,093 | $189,600 |
| 2013 | -- | $189,600 -2.4% |
| 2012 | -- | $194,200 |
| 2011 | -- | $194,200 |
| 2010 | -- | $194,200 -18.6% |
| 2009 | -- | $238,440 +11.1% |
| 2008 | -- | $214,690 +12.4% |
| 2007 | -- | $190,940 +14.2% |
| 2006 | -- | $167,190 +10.4% |
| 2005 | -- | $151,440 +11.6% |
| 2004 | -- | $135,690 +13.1% |
| 2003 | -- | $119,940 +3.7% |
| 2002 | -- | $115,646 +3.9% |
| 2001 | -- | $111,353 |
Find assessor info on the county website
Monthly payment
Est. payment
Payment breakdown
Explore the cost of this home by adjusting the details. Changes won't be saved.Climate risks
Neighborhood: 20678
Nearby schools
GreatSchools rating
- 5/10Barstow Elementary SchoolGrades: PK-5Distance: 3.8 mi
- 7/10Calvert Middle SchoolGrades: 6-8Distance: 5.4 mi
- 6/10Calvert High SchoolGrades: 9-12Distance: 5.5 mi
Schools provided by the listing agent
- District: Calvert County Public Schools
Source: Bright MLS. This data may not be complete. We recommend contacting the local school district to confirm school assignments for this home.
- $371,200-- bd2 ba1.4k sqft6034 Dusk Dr, Prince Frederick, MD 20678Off Market
- $353,200-- bd2 ba1.4k sqft6022 Dusk Dr, Prince Frederick, MD 20678Off Market
- $448,7004 bd3 ba1.9k sqft334 Dew Drop Ln, Prince Frederick, MD 20678Off Market
- $219,400-- bd2 ba1.1k sqft6033 Daybreak Dr, Prince Frederick, MD 20678Off Market
- $393,0004 bd3 ba1.8k sqft333 Dew Drop Ln, Prince Frederick, MD 20678Off Market
- $329,1003 bd1 ba1.4k sqft6016 Dusk Dr, Prince Frederick, MD 20678Off Market
- $437,400-- bd3 ba2.7k sqft6040 Dusk Dr, Prince Frederick, MD 20678Off Market
- $275,0003 bd2 ba1.5k sqft6039 Daybreak Dr, Prince Frederick, MD 20678Sold
A local agent can set up tours, give advice and negotiate with sellers.
Similar homes
- $445,0004 bd2 ba1.7k sqft4305 Cassell Blvd, Prince Frederick, MD 20678For Sale

 MLS ID #MDCA2029168, Patti Stueckler, Keller Williams Flagship. Bright MLS
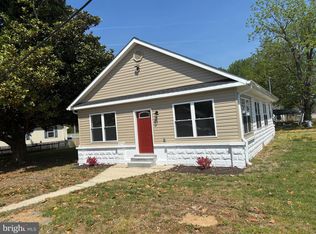
 - $365,0003 bd2 ba1k sqft3711 Cassell Blvd, Prince Frederick, MD 20678For Sale
 MLS ID #MDCA2027136, Daniel Demers, Sell Your Home Services. Bright MLS
 - $395,0003 bd3 ba1.6k sqft41010 New Market Turner Rd, Mechanicsville, MD 20659For Sale
 MLS ID #MDSM2027554, Jaiden Russell, Samson Properties. Bright MLS
 - $479,9003 bd2 ba1.5k sqft18758 Potomac Ave, Benedict, MD 20612For Sale
 MLS ID #MDCH2053914, Bonnie Mindick, Taylor Properties. Bright MLS
 - $415,0004 bd3 ba1.6k sqft348 Little Bear Ln, Lusby, MD 20657For SaleMLS ID #MDCA2029182, Jesieryl Hartzer, CENTURY 21 New Millennium. Bright MLS
- $399,9003 bd2 ba1.3k sqft12712 Grosstown Rd, Hughesville, MD 20637For SaleMLS ID #MDCH2054970, Leia Booher, KW Metro Center. Bright MLS
- $382,0003 bd2 ba1.2k sqft17003 Croom Rd, Brandywine, MD 20613For SaleMLS ID #MDPG2210390, Tony Villari, O'Brien Realty ERA Powered. Bright MLS
- $349,0003 bd1 ba1k sqft18408 Juniper Trl, Aquasco, MD 20608For SaleMLS ID #MDPG2210116, Bill Oosterink, CENTURY 21 New Millennium. Bright MLS
- $499,0003 bd3 ba2.1k sqft30150 Huntt Rd, Mechanicsville, MD 20659For SaleMLS ID #MDSM2030060, Vicki Alvey, RE/MAX One. Bright MLS
- $400,0003 bd3 ba1.6k sqft12418 Red Rock Ct, Lusby, MD 20657For SaleMLS ID #MDCA2029554, Ana Vazquez, The Southside Group Real Estate. Bright MLS
- $409,9004 bd3 ba1.9k sqft11422 Rawhide Rd, Lusby, MD 20657For SaleMLS ID #MDCA2029170, Christina Fischer, RE/MAX One. Bright MLS
- $429,0003 bd2 ba1.6k sqft23898 Speith Rd, Leonardtown, MD 20650For SaleMLS ID #MDSM2031902, Jimmy Hayden, RE/MAX One. Bright MLS
- $365,0003 bd1 ba900 sqft6815 Marshall Rd, Saint Leonard, MD 20685For SaleMLS ID #MDCA2029132, Angie Carle, Home Sweet Home Real Estate LLC. Bright MLS
- $399,9004 bd3 ba1.9k sqft8566 Stock Dr, Lusby, MD 20657For SaleMLS ID #MDCA2025538, Euricka Pindell, Berkshire Hathaway HomeServices PenFed Realty. Bright MLS
- $459,9003 bd2 ba1.3k sqft2824 Bay Blvd, Huntingtown, MD 20639For SaleMLS ID #MDCA2028946, Ginnie Roberts, Douglas Realty, LLC. Bright MLS
- $420,0004 bd2 ba1.9k sqft910 McIver Dr, Waldorf, MD 20602For SaleMLS ID #MDCH2057130, Martha Sanchez, Spring Hill Real Estate, LLC.. Bright MLS
- $370,0003 bd2 ba1.3k sqft491 Redwood Ln, Lusby, MD 20657For SaleMLS ID #MDCA2027168, Julie Fuller, EXP Realty, LLC. Bright MLS
- $399,9003 bd3 ba1.6k sqft5860 Lilac Cir, Saint Leonard, MD 20685For SaleMLS ID #MDCA2026444, Mike McDermitt, Long & Foster Real Estate, Inc.. Bright MLS
- $444,0003 bd3 ba1.9k sqft507 Clarks Run Rd, La Plata, MD 20646For SaleMLS ID #MDCH2054364, Wayne Benny, HomeSmart. Bright MLS
- $415,0005 bd3 ba2k sqft2124 Bell Tree Ln, Waldorf, MD 20601For SaleMLS ID #MDCH2056494, Jada Mapson, Samson Properties. Bright MLS
