Welcome Home to 30150 Huntt Rd — Turnkey, Renovated, and Ready for You! Step into effortless living in this completely renovated, move-in ready 3-bedroom, 2.5-bath home offering over 2,100 square feet of thoughtfully updated living space. Every detail has already been taken care of — just bring your furniture and settle in. From the brand-new roof overhead to the HVAC system and water heater both just a few years old, plus fresh modern finishes throughout, this home has been transformed from top to bottom so you can skip the projects and start enjoying life from day one. Outside, discover what may be the biggest advantage of all — nearly an acre of land (0.92 acres) offering endless possibilities. Whether you envision a firepit and patio setup, lush garden beds, a pool, a workshop, or simply wide-open space to breathe and entertain, theres room to bring the vision to life. Add in the attached 2-car garage for plenty of storage and workspace, and youve got the kind of flexibility thats hard to find. And with NO HOA, the freedom is yours — park the boat or RV, build the shed, plant the garden. Your land. Your rules. Location? Unbeatable. Nestled in the heart of Mechanicsville, youre perfectly positioned for a stress-free commute — just minutes to nearby Park & Ride lots with direct commuter access to Washington, D.C. and the surrounding metro corridor. Youre also within an easy drive to NAS Patuxent River, Indian Head, Joint Base Andrews, and Dahlgren, making this a strategic home base no matter where your day takes you. Enjoy the relaxed pace of Southern Maryland living while staying connected to everything you need — shopping, dining, and weekend escapes to the Chesapeake Bay and Potomac River, all just a short drive away. Brand-new roof. Newer HVAC and water heater. Nearly an acre. No HOA. 2-car garage. Fully renovated. This is the one youve been waiting for — come see it before its gone.
For sale
$499,000
30150 Huntt Rd, Mechanicsville, MD 20659
3beds
2,170sqft
Single Family Residence
Built in 1983
0.92 Acres Lot
$497,700 Zestimate®
$230/sqft
$-- HOA
What's special
Fresh modern finishes throughoutBrand-new roof
- 1 day
- 226
- 15
Zillow last checked:
Listing updated:
Listed by:
Joy Fisher 571-422-9984,
EXP Realty, LLC 8888607369
Source: Bright MLS,MLS#: MDSM2033860
Facts & features
Interior
Bedrooms & bathrooms
- Bedrooms: 3
- Bathrooms: 3
- Full bathrooms: 2
- 1/2 bathrooms: 1
- Main level bathrooms: 2
- Main level bedrooms: 1
Heating
- Heat Pump, Electric
Cooling
- Central Air, Electric
Appliances
- Included: Microwave, Disposal, Dryer, Refrigerator, Washer, Electric Water Heater
Features
- Ceiling Fan(s), Combination Kitchen/Dining, Crown Molding, Entry Level Bedroom, Family Room Off Kitchen, Walk-In Closet(s)
- Windows: Skylight(s)
- Has basement: No
- Has fireplace: No
Interior area
- Total structure area: 2,170
- Total interior livable area: 2,170 sqft
- Finished area above ground: 2,170
Video & virtual tour
Property
Parking
- Total spaces: 6
- Parking features: Garage Faces Front, Attached, Driveway
- Attached garage spaces: 2
- Uncovered spaces: 4
Accessibility
- Accessibility features: None
Features
- Levels: Two
- Stories: 2
- Pool features: None
Lot
- Size: 0.92 Acres
Details
- Additional structures: Above Grade
- Parcel number: 1905003628
- Zoning: RNC
- Special conditions: Standard
Construction
Type & style
- Home type: SingleFamily
- Architectural style: Cape Cod
- Property subtype: Single Family Residence
Materials
- Aluminum Siding, Vinyl Siding
- Foundation: Block
Condition
- New construction: No
- Year built: 1983
Utilities & green energy
- Sewer: Gravity Sept Fld
- Water: Community
Community & HOA
Community
- Subdivision: Rolling Acres
HOA
- Has HOA: No
Location
- Region: Mechanicsville
Financial & listing details
- Price per square foot: $230/sqft
- Tax assessed value: $342,233
- Annual tax amount: $3,285
- Date on market: 9/24/2026
- Listing agreement: Exclusive Right To Sell
- Ownership: Fee Simple
Estimated market value
$497,700
$473,000 - $523,000
$2,028/mo
Price history
| Date | Event | Price |
|---|---|---|
| 9/24/2026 | Listed for sale | $499,000$230/sqft |
Source:  Bright MLS #MDSM2033860 Report a problem Bright MLS #MDSM2033860 Report a problem | ||
| 8/31/2026 | Listing removed | $499,000$230/sqft |
Source: Bright MLS #MDSM2030060 Report a problem | ||
| 7/2/2026 | Price change | $499,000-1%$230/sqft |
Source: Bright MLS #MDSM2030060 Report a problem | ||
| 6/6/2026 | Price change | $504,000-3.8%$232/sqft |
Source: Bright MLS #MDSM2030060 Report a problem | ||
| 6/4/2026 | Price change | $524,000-0.9%$241/sqft |
Source: Bright MLS #MDSM2030060 Report a problem | ||
| 5/26/2026 | Price change | $529,000-1.9%$244/sqft |
Source: Bright MLS #MDSM2030060 Report a problem | ||
| 5/13/2026 | Price change | $539,000-2%$248/sqft |
Source: Bright MLS #MDSM2030060 Report a problem | ||
| 4/10/2026 | Listed for sale | $549,900+37.5%$253/sqft |
Source: Bright MLS #MDSM2030060 Report a problem | ||
| 1/7/2022 | Sold | $400,000+1.3%$184/sqft |
Source: Bright MLS #MDSM2002438 Report a problem | ||
| 12/8/2021 | Contingent | $395,000$182/sqft |
Source: Bright MLS #MDSM2002438 Report a problem | ||
| 11/5/2021 | Pending sale | $395,000$182/sqft |
Source: Bright MLS #MDSM2002438 Report a problem | ||
| 11/1/2021 | Listed for sale | $395,000+14.5%$182/sqft |
Source: Bright MLS #MDSM2002438 Report a problem | ||
| 6/29/2006 | Sold | $345,000+104.1%$159/sqft |
Source: Public Record Report a problem | ||
| 12/6/1996 | Sold | $169,000$78/sqft |
Source: Public Record Report a problem | ||
Public tax history
| Year | Property taxes | Tax assessment |
|---|---|---|
| 2025 | $3,379 +29.8% | $306,767 +13.1% |
| 2024 | $2,604 +2.2% | $271,300 +2.2% |
| 2023 | $2,548 +2.3% | $265,433 -2.2% |
| 2022 | $2,491 +2.3% | $271,300 +6.9% |
| 2021 | $2,435 +1% | $253,700 +1% |
| 2020 | $2,411 +1% | $251,167 -1% |
| 2019 | $2,386 +1% | $253,700 +3.1% |
| 2018 | $2,362 -0.9% | $246,100 |
| 2017 | $2,385 -12% | $246,100 |
| 2016 | $2,709 | $246,100 -1.1% |
| 2015 | $2,709 | $248,900 |
| 2014 | $2,709 | $248,900 |
| 2013 | -- | $248,900 -20.4% |
| 2012 | -- | $312,500 |
| 2011 | -- | $312,500 |
| 2010 | -- | $312,500 -5% |
| 2009 | -- | $328,890 +15.8% |
| 2008 | -- | $284,032 +18.8% |
| 2007 | -- | $239,176 +23.1% |
| 2006 | -- | $194,320 +3% |
| 2005 | -- | $188,582 +3.1% |
| 2004 | -- | $182,846 +3.2% |
| 2003 | -- | $177,110 +2.2% |
| 2002 | -- | $173,296 +2.2% |
| 2001 | -- | $169,483 |
Find assessor info on the county website
Monthly payment
Est. payment
Payment breakdown
Explore the cost of this home by adjusting the details. Changes won't be saved.Climate risks
Neighborhood: 20659
Nearby schools
Schools provided by the listing agent
- District: St. Mary's County Public Schools
Source: Bright MLS. This data may not be complete. We recommend contacting the local school district to confirm school assignments for this home.
- $495,900-- bd3 ba2k sqft30180 Huntt Rd, Mechanicsville, MD 20659Off Market
- $340,0003 bd3 ba2.2k sqft30140 Huntt Rd, Mechanicsville, MD 20659Sold
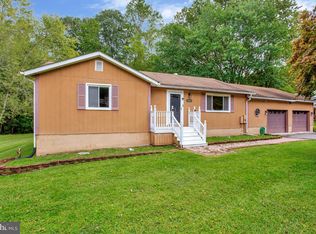
- $295,8001 bd1 ba2.7k sqft30130 Huntt Rd #BASEMENT, Mechanicsville, MD 20659Off Market
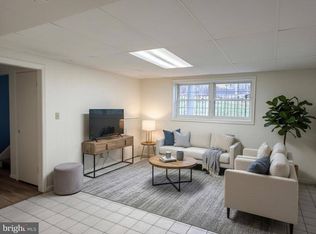
- $415,200-- bd2 ba1.3k sqft30190 Huntt Rd, Mechanicsville, MD 20659Off Market
Similar homes
- $475,0005 bd3 ba2.2k sqft30160 Curtiss Rd, Mechanicsville, MD 20659For Sale

 MLS ID #MDSM2032616, Mrs. Jordan Burdette, The Southside Group Real Estate. Bright MLS
 - $469,0004 bd3 ba2.3k sqft39349 Great Saint Thomas Ln, Mechanicsville, MD 20659For Sale
 MLS ID #MDSM2033366, Connie Fitzgerald, RE/MAX One. Bright MLS
 - $465,0004 bd4 ba2.8k sqft38002 W Edinview Ct, Mechanicsville, MD 20659For Sale
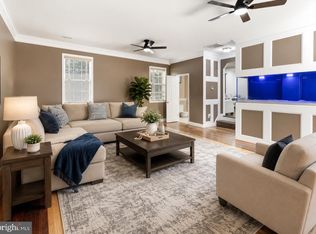 MLS ID #MDSM2032134, Rudy Carrico, Baldus Real Estate, Inc.. Bright MLS
 - $399,9003 bd2 ba1.9k sqft29910 Richard Cir, Mechanicsville, MD 20659For Sale
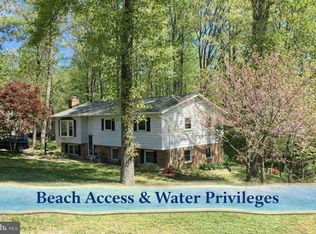 MLS ID #MDSM2029550, Ruth Williams, CENTURY 21 New Millennium. Bright MLS
 - $420,0004 bd2 ba2.1k sqft41012 Oakville Rd, Mechanicsville, MD 20659For SaleMLS ID #MDSM2032872, Kristy Matthai, CENTURY 21 New Millennium. Bright MLS
- $540,0005 bd4 ba2.5k sqft7065 Quicktree Farm Ct, Hughesville, MD 20637For SaleMLS ID #MDCH2058278, Tyler Mattingly, Coldwell Banker Premier. Bright MLS
- $569,9004 bd3 ba2.5k sqft6157 Trotters Glen Dr, Hughesville, MD 20637For SaleMLS ID #MDCH2058234, Ellwood Reid, iRealty Real Estate Group. Bright MLS
- $385,0003 bd2 ba1.4k sqft27087 Dogwood Ln, Mechanicsville, MD 20659For SaleMLS ID #MDSM2032738, Deborah Shirley, Real Broker, LLC. Bright MLS
- $400,0003 bd2 ba1.2k sqft40426 Bay Dr, Mechanicsville, MD 20659For SaleMLS ID #MDSM2030042, Michael Fitzgerald, II, RE/MAX One. Bright MLS
- $569,0004 bd3 ba2.5k sqft7977 Keech Rd, Charlotte Hall, MD 20622For SaleMLS ID #MDCH2058776, Heather Cooksey, RE/MAX One. Bright MLS
- $650,0003 bd2 ba1.8k sqft29270 Lilly Way, Mechanicsville, MD 20659For SaleMLS ID #MDSM2029980, Connie Fitzgerald, RE/MAX One. Bright MLS
- $395,0003 bd3 ba1.6k sqft41010 New Market Turner Rd, Mechanicsville, MD 20659For SaleMLS ID #MDSM2027554, Jaiden Russell, Samson Properties. Bright MLS
- $500,0004 bd3 ba1.8k sqft23655 Daniel Farm Ln, Hollywood, MD 20636For SaleMLS ID #MDSM2032922, DJ Hayes, RLAH @properties. Bright MLS
- $600,0004 bd4 ba2.6k sqft2800 Dares Beach Rd, Prince Frederick, MD 20678For SaleMLS ID #MDCA2030524, Mr. Robert Harley, Keller Williams Realty. Bright MLS
- $470,0003 bd2 ba2.3k sqft15 Well St, Huntingtown, MD 20639For SaleMLS ID #MDCA2030502, Kristina Shannon, Douglas Realty, LLC. Bright MLS
- $499,0005 bd3 ba2.1k sqft13220 Breezy Ct, Waldorf, MD 20601For SaleMLS ID #MDCH2052764, Raphael Szendro, R&R Executive Realty. Bright MLS
- $499,9994 bd3 ba2.5k sqft8835 Redbay Run, Bel Alton, MD 20611For SaleMLS ID #MDCH2057058, Brittany Bahen, JPAR Real Estate Professionals. Bright MLS
- $485,0004 bd3 ba1.3k sqft1832 Lottie Fowler Rd, Prince Frederick, MD 20678For SaleMLS ID #MDCA2029712, Jaclyn Fowler, EXP Realty, LLC. Bright MLS
- $489,9004 bd3 ba1.7k sqft3801 Gardiner Rd, Waldorf, MD 20601For SaleMLS ID #MDCH2056464, Katie Cawood, Real Broker, LLC. Bright MLS
- $474,9005 bd3 ba2.2k sqft4122 Birch Dr, Huntingtown, MD 20639For SaleMLS ID #MDCA2029476, Cris Mansai, EXP Realty, LLC. Bright MLS
