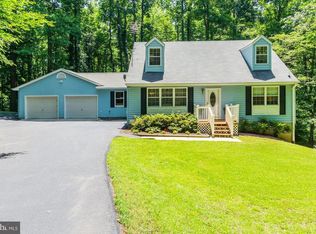
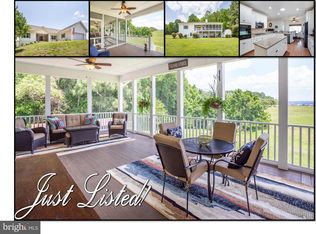
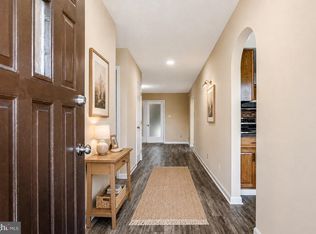
Stunning five-bedroom, three-and-a-half-bath Colonial situated on a beautiful partially wooded 3+ acre lot offering exceptional privacy and peaceful surroundings. Backing to a farm for added tranquility and scenic views, this spacious detached home welcomes you with a charming front porch and features a large two-car garage with tall ceilings, perfect for additional storage or workshop space. Inside, the traditional floor plan blends timeless character with thoughtful modern updates. The beautifully updated kitchen showcases quartz countertops, stainless steel appliances, subway tile backsplash, and ample cabinetry, while luxury vinyl flooring flows throughout the main level. Gather around the beautiful wood-burning brick fireplace, creating a warm and inviting focal point for the main living area. The spacious primary suite features an en-suite bathroom designed for comfort and relaxation, while quartz countertops elevate the bathrooms with a modern touch. Step outside to enjoy the private rear deck overlooking the serene wooded setting — perfect for entertaining or quiet evenings at home.The finished walkout basement provides incredible flexibility with an additional bedroom and versatile flex space ideal for a recreation room, home office, gym, or guest suite. Extensive energy-efficiency upgrades demonstrate true attention to detail, including spray foam insulation in all exterior walls, aerosealed and insulation-wrapped ductwork, sealed attic joists, thermal attic zip barrier, and lighting thermal domes. Additional major updates include a newly installed HVAC system and high-efficiency Bosch water heater (2025). Ideally located near the Patuxent River and public boat ramp, this exceptional property also offers convenient access to shopping, restaurants, and local public beaches along the Chesapeake Bay. Enjoy the perfect blend of privacy, comfort, efficiency, and outdoor lifestyle living in this truly special home.
For sale
Price cut: $5.1K (7/23)
$629,900
7090 Maxwell Dr, Hughesville, MD 20637
5beds
3,024sqft
:
Get pre-qualified$4,138/mo
Single Family Residence
Built in 1986
3.43 Acres Lot
$628,400 Zestimate®
$208/sqft
$-- HOA
What's special
Beautifully updated kitchenStainless steel appliancesQuartz countertopsSubway tile backsplashAmple cabinetryCharming front porch
- 82 days |
- 816 |
- 20 |
Zillow last checked:
Listing updated:
Listed by:
Leia Booher 703-835-2201,
KW Metro Center (703) 535-3610
Source: Bright MLS,MLS#: MDCH2055076
Facts & features
Interior
Bedrooms & bathrooms
- Bedrooms: 5
- Bathrooms: 4
- Full bathrooms: 3
- 1/2 bathrooms: 1
- Main level bathrooms: 1
Basement
- Area: 1210
Heating
- Heat Pump, Forced Air, Electric
Cooling
- Central Air, Heat Pump, Electric
Appliances
- Included: Microwave, Cooktop, Dishwasher, Dryer, Disposal, Exhaust Fan, Ice Maker, Oven, Refrigerator, Stainless Steel Appliance(s), Washer, Electric Water Heater
Features
- Breakfast Area, Crown Molding, Chair Railings, Family Room Off Kitchen, Floor Plan - Traditional, Formal/Separate Dining Room, Eat-in Kitchen, Kitchen - Gourmet, Kitchen - Table Space, Pantry, Primary Bath(s), Upgraded Countertops
- Flooring: Carpet
- Basement: Full,Finished
- Has fireplace: No
Interior area
- Total structure area: 3,226
- Total interior livable area: 3,024 sqft
- Finished area above ground: 2,016
- Finished area below ground: 1,008
Property
Parking
- Total spaces: 2
- Parking features: Garage Faces Side, Attached
- Attached garage spaces: 2
Accessibility
- Accessibility features: None
Features
- Levels: Three
- Stories: 3
- Patio & porch: Deck, Patio
- Pool features: None
Lot
- Size: 3.43 Acres
Details
- Additional structures: Above Grade, Below Grade
- Parcel number: 0909013008
- Zoning: AC
- Special conditions: Standard
Construction
Type & style
- Home type: SingleFamily
- Architectural style: Colonial
- Property subtype: Single Family Residence
Materials
- Vinyl Siding
- Foundation: Concrete Perimeter
Condition
- New construction: No
- Year built: 1986
Utilities & green energy
- Sewer: Septic = # of BR
- Water: Well
Community & HOA
Community
- Subdivision: Maxwell Hall
HOA
- Has HOA: No
Location
- Region: Hughesville
Financial & listing details
- Price per square foot: $208/sqft
- Tax assessed value: $319,867
- Annual tax amount: $4,290
- Date on market: 5/15/2026
- Listing agreement: Exclusive Right To Sell
- Ownership: Fee Simple
Estimated market value
$628,400
$597,000 - $660,000
$3,434/mo
Price history
| Date | Event | Price |
|---|---|---|
| 7/23/2026 | Price change | $629,900-0.8%$208/sqft |
Source:  Bright MLS #MDCH2055076 Report a problem Bright MLS #MDCH2055076 Report a problem | ||
| 7/8/2026 | Price change | $635,000-0.8%$210/sqft |
Source: Bright MLS #MDCH2055076 Report a problem | ||
| 6/16/2026 | Price change | $640,000-1.5%$212/sqft |
Source: Bright MLS #MDCH2055076 Report a problem | ||
| 6/2/2026 | Price change | $650,000-1.5%$215/sqft |
Source: Bright MLS #MDCH2055076 Report a problem | ||
| 5/15/2026 | Listed for sale | $660,000+16.2%$218/sqft |
Source: Bright MLS #MDCH2055076 Report a problem | ||
| 5/2/2022 | Sold | $568,000-1.2%$188/sqft |
Source: Bright MLS #MDCH2010444 Report a problem | ||
| 3/28/2022 | Pending sale | $575,000$190/sqft |
Source: Bright MLS #MDCH2010444 Report a problem | ||
| 3/26/2022 | Listing removed | $575,000$190/sqft |
Source: Bright MLS #MDCH2010444 Report a problem | ||
| 3/23/2022 | Listed for sale | $575,000$190/sqft |
Source: Bright MLS #MDCH2010444 Report a problem | ||
| 1/6/2018 | Listing removed | $2,000$1/sqft |
Source: Remax Closers #1004289291 Report a problem | ||
| 12/12/2017 | Price change | $2,000+11.1%$1/sqft |
Source: Re/Max 100 #1004289291 Report a problem | ||
| 12/8/2017 | Listed for rent | $1,800-5.3%$1/sqft |
Source: Re/Max 100 #1004289291 Report a problem | ||
| 9/7/2014 | Listing removed | $1,900$1/sqft |
Source: RE/MAX 100 Report a problem | ||
| 8/1/2014 | Listed for rent | $1,900$1/sqft |
Source: RE/MAX 100 Report a problem | ||
Public tax history
| Year | Property taxes | Tax assessment |
|---|---|---|
| 2025 | $5,884 +7.2% | $442,400 +15% |
| 2024 | $5,487 +33.8% | $384,800 +17.6% |
| 2023 | $4,100 +15.3% | $327,200 |
| 2022 | $3,557 -9.2% | $327,200 +4.7% |
| 2021 | $3,916 +2.4% | $312,533 +2.4% |
| 2020 | $3,824 -3.1% | $305,200 |
| 2019 | $3,946 +1.9% | $305,200 +3.8% |
| 2018 | $3,873 +1.9% | $294,067 +1.9% |
| 2017 | $3,800 | $288,500 +2.2% |
| 2016 | -- | $282,367 +2.2% |
| 2015 | -- | $276,233 +2.3% |
| 2014 | -- | $270,100 |
| 2013 | -- | $270,100 |
| 2012 | -- | $270,100 -14.4% |
| 2011 | -- | $315,500 -1.3% |
| 2010 | -- | $319,700 |
| 2009 | -- | $319,700 -9% |
| 2008 | -- | $351,280 +16.1% |
| 2007 | -- | $302,600 +19.2% |
| 2006 | -- | $253,920 +23.7% |
| 2005 | -- | $205,240 +4.1% |
| 2004 | -- | $197,122 +4.3% |
| 2003 | -- | $189,006 +4.5% |
| 2002 | -- | $180,890 +3.3% |
| 2001 | -- | $175,116 |
Find assessor info on the county website
Monthly payment
Est. payment
Payment breakdown
Explore the cost of this home by adjusting the details. Changes won't be saved.Climate risks
Neighborhood: 20637
Nearby schools
GreatSchools rating
- 5/10T. C. Martin Elementary SchoolGrades: PK-5Distance: 8.1 mi
- 4/10John Hanson Middle SchoolGrades: 6-8Distance: 12.8 mi
- 3/10St Charles High SchoolGrades: 9-12Distance: 12 mi
Schools provided by the listing agent
- District: Charles County Public Schools
Source: Bright MLS. This data may not be complete. We recommend contacting the local school district to confirm school assignments for this home.
- $470,700-- bd3 ba1.3k sqft7087 Bluebird Hill Pl, Hughesville, MD 20637Off Market
- $515,0003 bd2 ba2.7k sqft17780 Maxwell Hall Pl, Hughesville, MD 20637Off Market
- $76,667-- bd-- ba-- sqftScout Camp Rd, Hughesville, MD 20637Off Market
- $684,2004 bd5 ba3.7k sqft7120 Maxwell Dr, Hughesville, MD 20637Off Market
- $559,9004 bd3 ba2.6k sqft7115 Maxwell Dr, Hughesville, MD 20637Coming Soon
- $460,9003 bd3 ba1.9k sqft17770 Maxwell Hall Pl, Hughesville, MD 20637Off Market
- $433,1004 bd2 ba1.8k sqft17620 Entzian Pl, Hughesville, MD 20637Off Market
- $565,7003 bd2 ba2.7k sqft17710 Prince Frederick Rd, Hughesville, MD 20637Off Market
A local agent can set up tours, give advice and negotiate with sellers.
Similar homes
- $625,0006 bd3 ba2.7k sqft7075 Wood Glen Dr, Hughesville, MD 20637For Sale

 MLS ID #MDCH2057442, Travis Howard, OE Realty. Bright MLS
 - $635,0004 bd4 ba2.5k sqft17082 Prince Frederick Rd, Hughesville, MD 20637For Sale
 MLS ID #MDCH2055736, Debbie Buckingham, Samson Properties. Bright MLS
 - $550,0004 bd2 ba2.7k sqft15471 Westchester Dr, Hughesville, MD 20637For Sale
 MLS ID #MDCH2057960, Terry Davis, RE/MAX Realty Group. Bright MLS
 - $675,0006 bd5 ba4.2k sqft7425 Sandy Bottom Ct, Hughesville, MD 20637For Sale
 MLS ID #MDCH2056374, Lesa Clark, Redfin Corp. Bright MLS
 - $539,9005 bd4 ba2.8k sqft30020 Tomahawk Ct, Mechanicsville, MD 20659For SaleMLS ID #MDSM2031766, Dottie Bistransin, Redfin Corp. Bright MLS
- $600,0004 bd3 ba2.8k sqft8120 Tuckers Trl, Owings, MD 20736For SaleMLS ID #MDCA2029606, Sarah Reynolds, Keller Williams Realty. Bright MLS
- $515,0003 bd3 ba2k sqft37920 Mohawk Dr, Charlotte Hall, MD 20622For SaleMLS ID #MDSM2032774, Juliet Patterson Brooke, Samson Properties. Bright MLS
- $690,0007 bd4 ba2.9k sqft17259 Creekside Dr, Brandywine, MD 20613For SaleMLS ID #MDCH2056102, Kelia Speight, The Home Team Realty Group, LLC. Bright MLS
- $735,0005 bd4 ba3.7k sqft3830 Carson Ct, Huntingtown, MD 20639For SaleMLS ID #MDCA2029788, Scott McInerney, RE/MAX One. Bright MLS
- $800,0005 bd4 ba4.2k sqft13805 Celadon Ct, Hughesville, MD 20637For SaleMLS ID #MDCH2057538, Kelly Jackson, Samson Properties. Bright MLS
- $699,9005 bd4 ba3k sqft1601 Meadow Oaks Ln, Huntingtown, MD 20639For SaleMLS ID #MDCA2029666, Ryan Hutchins, Hutchins Properties. Bright MLS
- $680,0004 bd3 ba4.4k sqft24490 Oak Valley Ln, Hollywood, MD 20636For SaleMLS ID #MDSM2032662, Justin Tiede, The Southside Group Real Estate. Bright MLS
- $485,0004 bd3 ba2.3k sqft13725 Charles St, Charlotte Hall, MD 20622For SaleMLS ID #MDCH2057782, Shellie Hanlon, Real Broker, LLC. Bright MLS
- $545,0004 bd3 ba2.4k sqft4104 Green Spring St, Waldorf, MD 20601For SaleMLS ID #MDCH2057082, Scott McInerney, RE/MAX One. Bright MLS
- $580,0004 bd3 ba2.3k sqft5330 Cove View Dr, Saint Leonard, MD 20685For SaleMLS ID #MDCA2027280, Kimberly Gott, RE/MAX One. Bright MLS
- $595,0005 bd4 ba3.2k sqft6570 Tip Hill Dr, La Plata, MD 20646For SaleMLS ID #MDCH2056322, Tracy Vasquez, Redfin Corp. Bright MLS
- $599,9994 bd4 ba3.2k sqft12888 Leman Ln, Waldorf, MD 20601For SaleMLS ID #MDCH2053672, Jorge Najarro, Samson Properties. Bright MLS
- $699,9003 bd4 ba3.1k sqft1401 Emmanuel Church Rd, Huntingtown, MD 20639For SaleMLS ID #MDCA2029690, Eileen O'Connor, Home Towne Real Estate. Bright MLS
- $599,0003 bd4 ba2.4k sqft470 Chippingwood Dr, Port Republic, MD 20676For SaleMLS ID #MDCA2029064, Danielle Sloan, Samson Properties. Bright MLS
- $625,0005 bd4 ba3.3k sqft8827 Lafayette Dr, Owings, MD 20736For SaleMLS ID #MDCA2027968, Kevin Bobrow, The Cornerstone Agency, LLC. Bright MLS
