Coming Soon! Nestled on over 3 private acres in the heart of Hollywood, Maryland, this beautifully maintained 4-bedroom, 3-bath rambler offers the perfect combination of peaceful country living and modern convenience. Enjoy the ease of one-level living with a thoughtfully designed floor plan featuring main-level laundry, a spacious open-concept layout, and a large kitchen complete with granite countertops, stainless steel appliances, and abundant cabinet space. The fully finished basement significantly expands the home's living space and has been recently updated with new luxury vinyl plank flooring and fresh paint, creating the perfect area for entertaining, a recreation room, home office, or guest accommodations. Recent updates throughout the home, combined with the exceptional level of care it has received over the years, make this property truly move-in ready. Outside, you'll appreciate the expansive yard, mature trees, and private setting that provide plenty of space to relax, entertain, or simply enjoy the outdoors. Despite its tranquil rural atmosphere, this home is located just minutes from downtown Leonardtown, offering convenient access to shopping, restaurants, schools, parks, and local events. If you've been searching for a spacious, meticulously maintained home with acreage, privacy, and an unbeatable Southern Maryland location, this one is not to be missed. Professional photos and additional details coming soon!
Coming soon 07/31
$680,000
24490 Oak Valley Ln, Hollywood, MD 20636
4beds
4,458sqft
:
Get pre-qualified$4,246/mo
Single Family Residence
Built in 2001
3.01 Acres Lot
$694,100 Zestimate®
$153/sqft
$-- HOA
What's special
- 2 days |
- 304 |
- 31 |
Zillow last checked:
Listing updated:
Listed by:
Justin Tiede 240-925-5252,
The Southside Group Real Estate 3019703636
Source: Bright MLS,MLS#: MDSM2032662
Facts & features
Interior
Bedrooms & bathrooms
- Bedrooms: 4
- Bathrooms: 3
- Full bathrooms: 3
- Main level bathrooms: 2
- Main level bedrooms: 3
Basement
- Area: 2229
Heating
- Central, Heat Pump, Wood Stove, Electric, Propane, Wood
Cooling
- Central Air, Electric
Appliances
- Included: Microwave, Dishwasher, Dryer, Freezer, Oven/Range - Electric, Refrigerator, Stainless Steel Appliance(s), Washer, Water Heater, Electric Water Heater
- Laundry: Main Level
Features
- Open Floorplan, Kitchen Island, Pantry, Recessed Lighting, Upgraded Countertops
- Basement: Partial,Finished,Heated,Improved,Exterior Entry,Rear Entrance,Shelving,Walk-Out Access,Windows
- Number of fireplaces: 2
- Fireplace features: Brick, Wood Burning, Other, Pellet Stove, Wood Burning Stove
Interior area
- Total structure area: 4,458
- Total interior livable area: 4,458 sqft
- Finished area above ground: 2,229
- Finished area below ground: 2,229
Property
Parking
- Total spaces: 12
- Parking features: Storage, Attached, Detached, Driveway
- Attached garage spaces: 6
- Uncovered spaces: 6
Accessibility
- Accessibility features: None
Features
- Levels: One
- Stories: 1
- Pool features: None
Lot
- Size: 3.01 Acres
Details
- Additional structures: Above Grade, Below Grade
- Parcel number: 1906062881
- Zoning: RPD
- Special conditions: Standard
Construction
Type & style
- Home type: SingleFamily
- Architectural style: Ranch/Rambler
- Property subtype: Single Family Residence
Materials
- Brick, Brick Front, Combination, Concrete, Frame, Vinyl Siding
- Foundation: Block
Condition
- New construction: No
- Year built: 2001
Utilities & green energy
- Sewer: Septic Exists
- Water: Private
- Utilities for property: Propane
Community & HOA
Community
- Subdivision: Pleasant Valley Farmstd
HOA
- Has HOA: No
Location
- Region: Hollywood
Financial & listing details
- Price per square foot: $153/sqft
- Tax assessed value: $564,667
- Annual tax amount: $5,202
- Date on market: 7/31/2026
- Listing agreement: Exclusive Right To Sell
- Ownership: Fee Simple
Estimated market value
$694,100
$652,000 - $736,000
$3,751/mo
Price history
| Date | Event | Price |
|---|---|---|
| 3/24/2021 | Listing removed | -- |
Source: Owner Report a problem | ||
| 8/29/2014 | Listing removed | $449,900$101/sqft |
Source: RE/MAX 100 #SM8439304 Report a problem | ||
| 7/29/2014 | Price change | $449,900-1.1%$101/sqft |
Source: Owner #SM 8328010 Report a problem | ||
| 7/21/2014 | Price change | $454,900-1.1%$102/sqft |
Source: Owner #SM 8328010 Report a problem | ||
| 6/5/2014 | Price change | $459,900-3.2%$103/sqft |
Source: Owner #SM 8328010 Report a problem | ||
| 4/24/2014 | Price change | $475,000+2.2%$107/sqft |
Source: Owner #SM 8328010 Report a problem | ||
| 4/4/2014 | Listed for sale | $465,000$104/sqft |
Source: Owner Report a problem | ||
| 4/7/2005 | Sold | $465,000+745.5%$104/sqft |
Source: Public Record Report a problem | ||
| 8/3/2000 | Sold | $55,000$12/sqft |
Source: Public Record Report a problem | ||
Public tax history
| Year | Property taxes | Tax assessment |
|---|---|---|
| 2025 | $6,005 +21.1% | $542,000 +5% |
| 2024 | $4,957 +5.2% | $516,433 +5.2% |
| 2023 | $4,711 +5.5% | $490,867 +5.5% |
| 2022 | $4,466 +1.3% | $465,300 +1.3% |
| 2021 | $4,411 +1.3% | $459,533 +1.3% |
| 2020 | $4,355 +1.3% | $453,767 +1.3% |
| 2019 | $4,300 +3.2% | $448,000 +3.2% |
| 2018 | $4,165 +2.4% | $433,900 +3.4% |
| 2017 | $4,068 -3.1% | $419,800 +3.5% |
| 2016 | $4,197 | $405,700 +0.9% |
| 2015 | $4,197 | $402,100 +0.9% |
| 2014 | $4,197 | $398,500 +0.9% |
| 2013 | -- | $394,900 |
| 2012 | -- | $394,900 |
| 2011 | -- | $394,900 -19.7% |
| 2010 | -- | $491,630 +7.7% |
| 2009 | -- | $456,362 +8.4% |
| 2008 | -- | $421,096 +9.1% |
| 2007 | -- | $385,830 +10.1% |
| 2006 | -- | $350,362 +11.3% |
| 2005 | -- | $314,896 +12.7% |
| 2004 | -- | $279,430 +2.9% |
| 2003 | -- | $271,432 +3% |
| 2002 | -- | $263,436 +3.1% |
| 2001 | -- | $255,440 |
Find assessor info on the county website
Monthly payment
Est. payment
Payment breakdown
Explore the cost of this home by adjusting the details. Changes won't be saved.Climate risks
Neighborhood: 20636
Nearby schools
GreatSchools rating
- 5/10Oakville Elementary SchoolGrades: PK-5Distance: 3.9 mi
- 8/10Leonardtown Middle SchoolGrades: 6-8Distance: 4.6 mi
- 5/10Leonardtown High SchoolGrades: 9-12Distance: 5 mi
Schools provided by the listing agent
- District: St. Mary's County Public Schools
Source: Bright MLS. This data may not be complete. We recommend contacting the local school district to confirm school assignments for this home.
- $691,300-- bd2 ba2k sqft41995 Pleasant Valley Ln, Hollywood, MD 20636Off Market
- $697,3005 bd4 ba3k sqft24494 Oak Valley Ln, Hollywood, MD 20636Off Market
- $573,700-- bd2 ba2.1k sqft24493 Oak Valley Ln, Hollywood, MD 20636Off Market
- $600,000-- bd3 ba1.7k sqft24497 Oak Valley Ln, Hollywood, MD 20636Off Market
- $825,4004 bd3 ba5.4k sqft42001 Pleasant Valley Ln, Hollywood, MD 20636Off Market
- $565,0004 bd3 ba2.3k sqft24498 Oak Valley Ln, Hollywood, MD 20636Sold
- $755,3004 bd4 ba3.6k sqft24511 Hickory Valley Ln, Hollywood, MD 20636Off Market
- $840,900-- bd3 ba3.2k sqft42005 Pleasant Valley Ln, Hollywood, MD 20636Off Market
A local agent can set up tours, give advice and negotiate with sellers.
Similar homes
- $679,9005 bd4 ba4.2k sqft23017 Holloway Ct, Hollywood, MD 20636For Sale

 MLS ID #MDSM2032232, Erika Yowell, EXP Realty, LLC. Bright MLS
 - $450,0003 bd2 ba2.8k sqft45091 Scotch Neck Rd, Hollywood, MD 20636For Sale
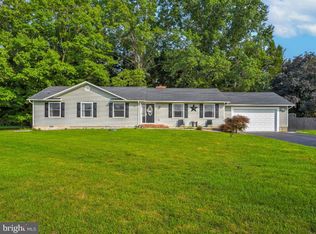 MLS ID #MDSM2032302, Billy Rabbitt, The Southside Group Real Estate. Bright MLS
 - $699,9994 bd3 ba3.7k sqft12120 Liberty Rose Pl, Newburg, MD 20664For Sale
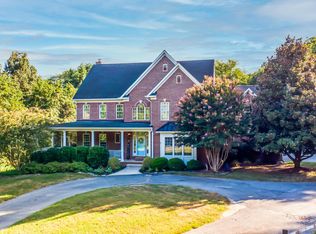 MLS ID #MDCH2057556, Sharon Capitani, CENTURY 21 New Millennium. Bright MLS
 - $615,0005 bd4 ba4.3k sqft23620 Gunnell Dr, Leonardtown, MD 20650For Sale
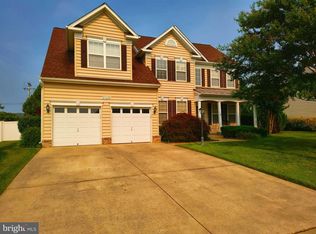 MLS ID #MDSM2032660, Tyler Mattingly, Coldwell Banker Premier. Bright MLS
 - $615,0003 bd3 ba2.3k sqft16700 Persica Ln, Hughesville, MD 20637For SaleMLS ID #MDCH2057220, Mike Crain, EXP Realty, LLC. Bright MLS
- $569,9004 bd3 ba2.4k sqft17123 Sweetwater Ct, Hughesville, MD 20637For SaleMLS ID #MDCH2057482, Cheryl Bare, CENTURY 21 New Millennium. Bright MLS
- $645,0004 bd4 ba3.3k sqft41462 Culpepper Way, Leonardtown, MD 20650For SaleMLS ID #MDSM2031988, Heather Foster, RE/MAX One. Bright MLS
- $509,9004 bd3 ba2.5k sqft39065 New Market Turner Rd, Mechanicsville, MD 20659For SaleMLS ID #MDSM2032610, Lisa Wills, RE/MAX One. Bright MLS
- $739,9004 bd3 ba4.9k sqft7421 Stone Ct, Saint Leonard, MD 20685For SaleMLS ID #MDCA2029464, Conor Stueckler, Keller Williams Flagship. Bright MLS
- $629,0004 bd3 ba4.8k sqft23636 Hansel Ct, Leonardtown, MD 20650For SaleMLS ID #MDSM2032154, John Kreamer, Taylor Properties. Bright MLS
- $675,0005 bd4 ba3.9k sqft16956 Rivers Reach Ln, Hughesville, MD 20637For SaleMLS ID #MDCH2056934, Michele Hagan, CENTURY 21 New Millennium. Bright MLS
- $809,0005 bd4 ba4k sqft1003 Horse Pen Run, Huntingtown, MD 20639For SaleMLS ID #MDCA2029556, Terri McClain, RE/MAX One. Bright MLS
- $649,0005 bd4 ba4k sqft23591 Margrave Dr, Leonardtown, MD 20650For SaleMLS ID #MDSM2031892, Heather Foster, RE/MAX One. Bright MLS
- $659,5003 bd3 ba2.2k sqft20665 Golden Thompson Rd, Avenue, MD 20609For SaleMLS ID #MDSM2032378, Dawn Bell, RE/MAX One. Bright MLS
- $675,0004 bd3 ba3.2k sqft11645 Mount Victoria Rd, Newburg, MD 20664For SaleMLS ID #MDCH2056240, Michael Fitzgerald, II, RE/MAX One. Bright MLS
- $699,9504 bd3 ba3.3k sqft12438 Whisper Creek Ct, Charlotte Hall, MD 20622For SaleMLS ID #MDCH2056156, Tanya Redding, CENTURY 21 New Millennium. Bright MLS
- $650,0004 bd3 ba4.6k sqft4827 Blueberry Dr, Brandywine, MD 20613For SaleMLS ID #MDCH2055056, Faith Saunders, Samson Properties. Bright MLS
- $629,9003 bd4 ba2.4k sqft470 Chippingwood Dr, Port Republic, MD 20676For SaleMLS ID #MDCA2029064, Danielle Sloan, Samson Properties. Bright MLS
- $649,9005 bd4 ba3.8k sqft26185 T Wood Dr, Mechanicsville, MD 20659For SaleMLS ID #MDSM2031728, Susan Tomaselli, Real Broker, LLC. Bright MLS
- $590,0004 bd3 ba2.9k sqft23636 Gunnell Dr, Leonardtown, MD 20650For SaleMLS ID #MDSM2031836, Marie Hankinson, EXP Realty, LLC. Bright MLS
