This spacious four-bedroom, two-and-a-half-bath home offers the perfect blend of comfort, style, and functionality. From the moment you step inside, you're welcomed by an open-concept floor plan that seamlessly connects the main living areas, creating a bright and inviting atmosphere ideal for both everyday living and effortless entertaining. The well-appointed kitchen with stainless steel appliances, double ovens and granite counter tops flows beautifully into the living room and is connected to the formal dining room by a convenient butler's pantry, making it truly the heart of the home. The spacious living room features a stunning brick fireplace with a wood stove insert and opens to a screened porch, providing the perfect place to relax and enjoy the outdoors in comfort. A dedicated home office offers an ideal space for remote work, studying, or managing everyday tasks. Upstairs, you'll find four generously sized bedrooms, including a serene primary suite with a private en-suite bath designed for relaxation. In addition to the bedrooms, a large bonus room offers exceptional flexibility and can easily serve as a craft room, playroom, media room, home office, or even a fifth bedroom to suit your lifestyle. The secondary bedrooms share a well-appointed full bath, while a convenient half bath on the main level adds comfort for guests. Outdoor living is equally impressive, featuring an adjoining deck overlooking a private, fenced backyard with plenty of space for grilling, outdoor dining, entertaining, or simply unwinding in the sunshine. The unfinished basement offers endless possibilities, whether you envision a home gym, recreation room, workshop, or abundant storage. Thoughtfully designed with spacious living areas, versatile spaces, and room to grow, this exceptional home is ready to accommodate your lifestyle for years to come.
For sale
$699,999
12120 Liberty Rose Pl, Newburg, MD 20664
4beds
3,706sqft
:
Get pre-qualified$4,650/mo
Single Family Residence
Built in 2005
3.33 Acres Lot
$695,100 Zestimate®
$189/sqft
$-- HOA
What's special
Dedicated home officeBright and inviting atmosphereFormal dining roomScreened porchFour generously sized bedroomsSpacious four-bedroom two-and-a-half-bath homeOpen-concept floor plan
- 10 days |
- 318 |
- 12 |
Likely to sell faster than
Zillow last checked:
Listing updated:
Listed by:
Sharon Capitani 301-659-3858,
CENTURY 21 New Millennium 3016099000
Source: Bright MLS,MLS#: MDCH2057556
Facts & features
Interior
Bedrooms & bathrooms
- Bedrooms: 4
- Bathrooms: 3
- Full bathrooms: 2
- 1/2 bathrooms: 1
- Main level bathrooms: 1
Rooms
- Room types: Dining Room, Primary Bedroom, Bedroom 3, Bedroom 4, Kitchen, Family Room, Office, Bathroom 2, Bonus Room, Primary Bathroom
Primary bedroom
- Features: Flooring - Carpet, Ceiling Fan(s)
- Level: Upper
Bedroom 3
- Features: Flooring - Carpet
- Level: Upper
Bedroom 4
- Features: Flooring - Carpet
- Level: Upper
Primary bathroom
- Features: Flooring - Vinyl, Double Sink
- Level: Upper
Bathroom 2
- Features: Double Sink, Flooring - Vinyl
- Level: Upper
Bonus room
- Features: Flooring - Carpet
- Level: Upper
Dining room
- Features: Flooring - HardWood
- Level: Main
Family room
- Features: Fireplace - Wood Burning, Flooring - HardWood, Wood Stove
- Level: Main
Kitchen
- Features: Flooring - HardWood, Kitchen Island, Granite Counters
- Level: Main
Office
- Features: Flooring - HardWood
- Level: Main
Heating
- Heat Pump, Electric
Cooling
- Central Air, Electric
Appliances
- Included: Electric Water Heater
Features
- Basement: Unfinished
- Number of fireplaces: 1
Interior area
- Total structure area: 5,384
- Total interior livable area: 3,706 sqft
- Finished area above ground: 3,706
- Finished area below ground: 0
Property
Parking
- Total spaces: 8
- Parking features: Garage Faces Front, Attached, Driveway
- Attached garage spaces: 2
- Uncovered spaces: 6
Accessibility
- Accessibility features: None
Features
- Levels: Three
- Stories: 3
- Pool features: None
Lot
- Size: 3.33 Acres
Details
- Additional structures: Above Grade, Below Grade
- Parcel number: 0905038952
- Zoning: AC
- Special conditions: Standard
Construction
Type & style
- Home type: SingleFamily
- Architectural style: Colonial
- Property subtype: Single Family Residence
Materials
- Brick, Vinyl Siding
- Foundation: Concrete Perimeter
Condition
- New construction: No
- Year built: 2005
Utilities & green energy
- Sewer: On Site Septic
- Water: Well
Community & HOA
Community
- Subdivision: Wingate
HOA
- Has HOA: No
Location
- Region: Newburg
Financial & listing details
- Price per square foot: $189/sqft
- Tax assessed value: $689,600
- Annual tax amount: $8,453
- Date on market: 7/22/2026
- Listing agreement: Exclusive Right To Sell
- Listing terms: Cash,Conventional,FHA,USDA Loan,VA Loan
- Ownership: Fee Simple
Estimated market value
$695,100
$660,000 - $730,000
$3,902/mo
Price history
| Date | Event | Price |
|---|---|---|
| 7/22/2026 | Listed for sale | $699,999+0.1%$189/sqft |
Source:  Bright MLS #MDCH2057556 Report a problem Bright MLS #MDCH2057556 Report a problem | ||
| 11/13/2025 | Listing removed | $699,000$189/sqft |
Source: Bright MLS #MDCH2046900 Report a problem | ||
| 10/16/2025 | Price change | $699,000-3.6%$189/sqft |
Source: Bright MLS #MDCH2046900 Report a problem | ||
| 9/8/2025 | Listed for sale | $725,000+353.1%$196/sqft |
Source: Bright MLS #MDCH2046900 Report a problem | ||
| 4/12/2005 | Sold | $160,000$43/sqft |
Source: Public Record Report a problem | ||
Public tax history
| Year | Property taxes | Tax assessment |
|---|---|---|
| 2025 | $8,289 +7.2% | $631,900 +10% |
| 2024 | $7,732 +19.5% | $574,200 +11.2% |
| 2023 | $6,472 +15.8% | $516,500 |
| 2022 | $5,589 -8.7% | $516,500 +5.7% |
| 2021 | $6,124 +2.9% | $488,767 +2.9% |
| 2020 | $5,951 -1.8% | $474,900 |
| 2019 | $6,062 +3.3% | $474,900 +6.6% |
| 2018 | $5,870 +3.4% | $445,700 +3.4% |
| 2017 | $5,678 -24.2% | $431,100 |
| 2016 | $7,490 | $431,100 |
| 2015 | $7,490 | $431,100 -2.3% |
| 2014 | $7,490 | $441,400 |
| 2013 | -- | $441,400 |
| 2012 | -- | $441,400 -15% |
| 2011 | -- | $519,540 |
| 2010 | -- | $519,540 |
| 2009 | -- | $519,540 -15.8% |
| 2008 | -- | $617,180 +13.3% |
| 2007 | -- | $544,750 +16.9% |
| 2006 | -- | $465,880 +13890.4% |
| 2005 | -- | $3,330 -22% |
| 2004 | -- | $4,270 |
| 2003 | -- | $4,270 |
Find assessor info on the county website
Monthly payment
Est. payment
Payment breakdown
Explore the cost of this home by adjusting the details. Changes won't be saved.Climate risks
Neighborhood: 20664
Nearby schools
GreatSchools rating
- 6/10Dr. Thomas L. Higdon Elementary SchoolGrades: PK-5Distance: 1.5 mi
- 7/10Piccowaxen Middle SchoolGrades: 6-8Distance: 1.3 mi
- 6/10La Plata High SchoolGrades: 9-12Distance: 11.5 mi
Schools provided by the listing agent
- District: Charles County Public Schools
Source: Bright MLS. This data may not be complete. We recommend contacting the local school district to confirm school assignments for this home.
- $720,600-- bd3 ba3.8k sqft12125 Liberty Rose Pl, Newburg, MD 20664Off Market
- $755,500-- bd3 ba3.3k sqft12138 Liberty Rose Pl, Newburg, MD 20664Off Market
- $---- bd-- ba-- sqft10810 Mount Victoria Rd, Newburg, MD 20664Off Market
- $720,100-- bd4 ba3.4k sqft12100 Liberty Rose Pl, Newburg, MD 20664Off Market
- $783,400-- bd3 ba2.9k sqft12145 Liberty Rose Pl, Newburg, MD 20664Off Market
- $955,2005 bd5 ba5.4k sqft12155 Liberty Rose Pl, Newburg, MD 20664Off Market
- $658,600-- bd-- ba-- sqft10800 Mount Victoria Rd, Newburg, MD 20664Off Market
- $94,067-- bd1 ba1.5k sqft10735 Mount Victoria Rd, Newburg, MD 20664Off Market
A local agent can set up tours, give advice and negotiate with sellers.
Similar homes
- $675,0004 bd3 ba3.2k sqft11645 Mount Victoria Rd, Newburg, MD 20664For Sale
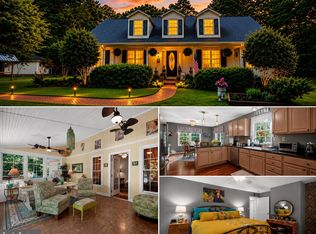
 MLS ID #MDCH2056240, Michael Fitzgerald, II, RE/MAX One. Bright MLS
 - $649,9004 bd4 ba3.6k sqft12127 Riverview Dr, Newburg, MD 20664For Sale
 MLS ID #MDCH2057118, Christy Mausen, CENTURY 21 New Millennium. Bright MLS
 - $684,0005 bd4 ba3.1k sqft18224 Green Blvd, King George, VA 22485For Sale
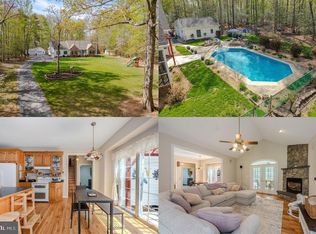 MLS ID #VAKG2007864, Jennifer Young, Keller Williams Realty. Bright MLS
 - $760,0004 bd4 ba4.2k sqft11511 Summerton Ct, La Plata, MD 20646For Sale
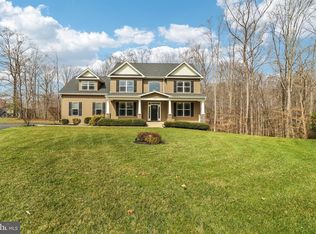 MLS ID #MDCH2052456, Farrah Fuchs, Redfin Corp. Bright MLS
 - $699,9003 bd3 ba4.3k sqft8757 Port Tobacco Rd, La Plata, MD 20646For SaleMLS ID #MDCH2056946, Rashi Garg, Long & Foster Real Estate, Inc.. Bright MLS
- $774,9005 bd5 ba5.3k sqft14412 Frontier Trails Ct, Waldorf, MD 20601For SaleMLS ID #MDCH2057436, Cynthia Bomgardner, O'Brien Realty ERA Powered. Bright MLS
- $675,0006 bd5 ba4.2k sqft7425 Sandy Bottom Ct, Hughesville, MD 20637For SaleMLS ID #MDCH2056374, Lesa Clark, Redfin Corp. Bright MLS
- $724,9954 bd4 ba3.6k sqft14550 Dusty Miller Ct, Hughesville, MD 20637For SaleMLS ID #MDCH2054844, Bernie Alvey, Atlantic Sands Realty. Bright MLS
- $679,9994 bd4 ba3.1k sqft15119 Beacon Hill Cir, Issue, MD 20645For SaleMLS ID #MDCH2051300, Sandi Foraci, RE/MAX One. Bright MLS
- $785,0004 bd3 ba3.6k sqft13481 Harryberry Ln, King George, VA 22485For SaleMLS ID #VAKG2008392, Tracy Bucior, Coldwell Banker Elite. Bright MLS
- $664,9005 bd4 ba3.5k sqft4900 Webfoot Ct, Waldorf, MD 20601For SaleMLS ID #MDCH2057098, Lisa Wills, RE/MAX One. Bright MLS
- $745,0005 bd4 ba3k sqft10367 Tydings Ct, La Plata, MD 20646For SaleMLS ID #MDCH2051226, Brenda Matcke, EXP Realty, LLC. Bright MLS
- $850,0004 bd4 ba4.7k sqft4570 Hawthorne Rd, Indian Head, MD 20640For SaleMLS ID #MDCH2057930, Jenna Bare-Anderkovitch, CENTURY 21 New Millennium. Bright MLS
- $589,9004 bd3 ba2.1k sqft13100 Hillmeade Ct, Charlotte Hall, MD 20622For SaleMLS ID #MDCH2057572, Tammy Lumpkin, CENTURY 21 New Millennium. Bright MLS
- $799,9995 bd6 ba5.2k sqft7980 Norwich Ct, Port Tobacco, MD 20677For SaleMLS ID #MDCH2056602, Tracy Goins, Keller Williams Preferred Properties. Bright MLS
- $781,7004 bd4 ba4.5k sqft9206 Sandy Beach Ln, King George, VA 22485For SaleMLS ID #VAKG2008234, Kevin Mims, EXP Realty, LLC. Bright MLS
- $640,0004 bd3 ba4.6k sqft4827 Blueberry Dr, Brandywine, MD 20613For SaleMLS ID #MDCH2055056, Faith Saunders, Samson Properties. Bright MLS
- $720,0004 bd4 ba4k sqft9275 Crescent Ln, La Plata, MD 20646For SaleMLS ID #MDCH2046468, Mary Agnes Lilly, Coldwell Banker Premier. Bright MLS
- $589,9005 bd3 ba3.3k sqft9487 Canary Dr, Bel Alton, MD 20611For SaleMLS ID #MDCH2056380, Boyd Grainger, Pearson Smith Realty, LLC. Bright MLS
- $624,9005 bd3 ba2.8k sqft28177 Ben Oaks Dr, Mechanicsville, MD 20659For SaleMLS ID #MDSM2031908, Kimberly St. Laurent, RE/MAX One. Bright MLS
