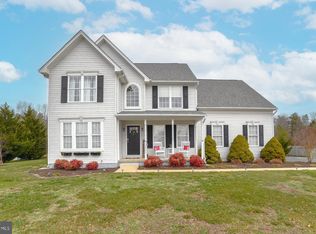
100% Financing Available! USDA, Maryland Mortgage Program (MMP), VA, and Conventional financing options are available. Highly motivated sellers! Move-in ready with a main-level primary suite, nearly an acre of fenced land, no HOA, a private upstairs retreat with its own staircase, and a backyard designed for entertaining, welcome to Hillmeade. Nestled in one of Charlotte Hall's most desirable neighborhoods, just minutes from the Mechanicsville border, this beautifully maintained 4-bedroom, 2.5-bath colonial offers over 2,100 square feet of thoughtfully designed living space. Enjoy the perfect combination of privacy, flexibility, and convenience. Inside, you'll find fresh paint, bamboo flooring, soaring vaulted ceilings, abundant natural light, and a warm, inviting family room centered around a cozy pellet stove. The spacious kitchen features granite countertops, stainless steel appliances, a center island, generous cabinetry, and plenty of prep space for everyday living or entertaining. The highly sought-after main-level primary suite provides a private retreat with two custom walk-in closets and an en-suite bath featuring a soaking tub, separate shower, and double vanity. Upstairs, two generously sized bedrooms share a full bath. On the opposite side of the home, a separate staircase off the laundry room leads to a private fourth bedroom. This flexible space is perfect for a home office, teen suite, guest room, hobby room, or additional living area, offering privacy from the rest of the upstairs bedrooms. Step outside to your own private backyard retreat. Nearly an acre of fenced land provides room to entertain, play, garden, or simply relax while enjoying the peaceful wooded backdrop. The large deck, pergola, hot tub, paver patio, and storage shed create an outdoor space that's ready to enjoy from day one, with plenty of room to add a future pool. Additional highlights include an oversized side-entry 2-car garage, a generator subpanel for added peace of mind during power outages, a front yard sprinkler system, and the freedom to enjoy your property without HOA restrictions. Conveniently located near the borders of St. Mary's and Charles Counties, this home offers close access to Mechanicsville, La Plata, shopping, dining, parks, schools, and major commuter routes. It is also a convenient commute to NAS Patuxent River, Joint Base Andrews, and Joint Base Anacostia-Bolling, allowing you to enjoy the space and privacy of Southern Maryland living without sacrificing accessibility. If you've been searching for a move-in ready home with land, flexible living spaces, and exceptional indoor and outdoor living, this is one you won't want to miss.
For sale
Price cut: $15K (8/6)
$574,900
13100 Hillmeade Ct, Charlotte Hall, MD 20622
4beds
2,172sqft
:
Get pre-qualified$3,780/mo
Single Family Residence
Built in 2003
0.95 Acres Lot
$571,000 Zestimate®
$265/sqft
$-- HOA
What's special
Cozy pellet stovePeaceful wooded backdropPrivate backyard retreatBackyard designed for entertainingDouble vanityPaver patioSeparate shower
- 17 days |
- 936 |
- 52 |
Likely to sell faster than
Zillow last checked:
Listing updated:
Listed by:
Tammy Lumpkin 443-624-9171,
CENTURY 21 New Millennium 4439689595,
Co-Listing Agent: Brianne Roth 831-331-1789,
CENTURY 21 New Millennium
Source: Bright MLS,MLS#: MDCH2057572
Facts & features
Interior
Bedrooms & bathrooms
- Bedrooms: 4
- Bathrooms: 3
- Full bathrooms: 2
- 1/2 bathrooms: 1
- Main level bathrooms: 2
- Main level bedrooms: 1
Basement
- Area: 0
Heating
- Heat Pump, Electric
Cooling
- Central Air, Electric
Appliances
- Included: Microwave, Dishwasher, Cooktop, Exhaust Fan, Oven/Range - Electric, Refrigerator, Washer, Dryer, Water Heater, Electric Water Heater
- Laundry: Washer In Unit, Dryer In Unit
Features
- Bathroom - Walk-In Shower, Ceiling Fan(s), Formal/Separate Dining Room, Entry Level Bedroom, Kitchen Island, Primary Bath(s), Upgraded Countertops
- Flooring: Bamboo, Wood
- Windows: Skylight(s)
- Has basement: No
- Number of fireplaces: 1
- Fireplace features: Pellet Stove
Interior area
- Total structure area: 2,172
- Total interior livable area: 2,172 sqft
- Finished area above ground: 2,172
- Finished area below ground: 0
Property
Parking
- Total spaces: 2
- Parking features: Garage Faces Side, Garage Door Opener, Inside Entrance, Asphalt, Attached, Driveway
- Attached garage spaces: 2
- Has uncovered spaces: Yes
Accessibility
- Accessibility features: None
Features
- Levels: Two
- Stories: 2
- Patio & porch: Deck, Patio
- Exterior features: Lawn Sprinkler
- Pool features: None
- Has spa: Yes
- Spa features: Bath, Hot Tub
- Fencing: Back Yard
- Has view: Yes
- View description: Trees/Woods
Lot
- Size: 0.95 Acres
- Features: Level
Details
- Additional structures: Above Grade, Below Grade
- Parcel number: 0904026578
- Zoning: AC
- Special conditions: Standard
Construction
Type & style
- Home type: SingleFamily
- Architectural style: Colonial
- Property subtype: Single Family Residence
Materials
- Vinyl Siding
- Foundation: Crawl Space
Condition
- Excellent
- New construction: No
- Year built: 2003
Utilities & green energy
- Sewer: Septic Exists
- Water: Well
Community & HOA
Community
- Security: Fire Sprinkler System
- Subdivision: Hillmeade
HOA
- Has HOA: No
Location
- Region: Charlotte Hall
Financial & listing details
- Price per square foot: $265/sqft
- Tax assessed value: $442,300
- Annual tax amount: $5,534
- Date on market: 7/22/2026
- Listing agreement: Exclusive Right To Sell
- Listing terms: FHA,Conventional,USDA Loan,VA Loan,Cash,Other
- Ownership: Fee Simple
Estimated market value
$571,000
$542,000 - $600,000
$3,307/mo
Price history
| Date | Event | Price |
|---|---|---|
| 8/6/2026 | Price change | $574,900-2.5%$265/sqft |
Source:  Bright MLS #MDCH2057572 Report a problem Bright MLS #MDCH2057572 Report a problem | ||
| 7/22/2026 | Listed for sale | $589,900$272/sqft |
Source: Bright MLS #MDCH2057572 Report a problem | ||
| 7/19/2026 | Listing removed | $589,900$272/sqft |
Source: Bright MLS #MDCH2055252 Report a problem | ||
| 6/18/2026 | Price change | $589,900-0.8%$272/sqft |
Source: Bright MLS #MDCH2055252 Report a problem | ||
| 5/27/2026 | Price change | $594,900-3.3%$274/sqft |
Source: Bright MLS #MDCH2055252 Report a problem | ||
| 5/20/2026 | Listed for sale | $614,900+14.9%$283/sqft |
Source: Bright MLS #MDCH2055252 Report a problem | ||
| 1/9/2025 | Sold | $535,000$246/sqft |
Source: Bright MLS #MDCH2038118 Report a problem | ||
| 12/9/2024 | Contingent | $535,000$246/sqft |
Source: Bright MLS #MDCH2038118 Report a problem | ||
| 12/2/2024 | Listed for sale | $535,000$246/sqft |
Source: Bright MLS #MDCH2038118 Report a problem | ||
| 11/25/2024 | Listing removed | $535,000$246/sqft |
Source: Bright MLS #MDCH2036490 Report a problem | ||
| 11/25/2024 | Pending sale | $535,000$246/sqft |
Source: Bright MLS #MDCH2036490 Report a problem | ||
| 11/14/2024 | Price change | $535,000-2.7%$246/sqft |
Source: Bright MLS #MDCH2036490 Report a problem | ||
| 10/23/2024 | Listed for sale | $550,000+686.8%$253/sqft |
Source: Bright MLS #MDCH2036490 Report a problem | ||
| 1/15/2003 | Sold | $69,900$32/sqft |
Source: Public Record Report a problem | ||
Public tax history
| Year | Property taxes | Tax assessment |
|---|---|---|
| 2025 | $5,781 +9.9% | $404,933 +10.2% |
| 2024 | $5,259 +27.1% | $367,567 +11.3% |
| 2023 | $4,137 +16.4% | $330,200 |
| 2022 | $3,554 -8.2% | $330,200 +6.9% |
| 2021 | $3,871 +3.6% | $308,933 +3.6% |
| 2020 | $3,738 -4.9% | $298,300 |
| 2019 | $3,929 | $298,300 |
| 2018 | $3,929 -0.7% | $298,300 -0.7% |
| 2017 | $3,958 +67.7% | $300,500 +3% |
| 2016 | $2,359 | $291,833 +3.1% |
| 2015 | $2,359 | $283,167 +3.2% |
| 2014 | $2,359 | $274,500 |
| 2013 | -- | $274,500 |
| 2012 | -- | $274,500 -31.4% |
| 2011 | -- | $400,400 |
| 2010 | -- | $400,400 |
| 2009 | -- | $400,400 -15% |
| 2008 | -- | $470,880 +14% |
| 2007 | -- | $413,192 +16.2% |
| 2006 | -- | $355,506 +19.4% |
| 2005 | -- | $297,820 +3.5% |
| 2004 | -- | $287,666 +826.2% |
| 2003 | -- | $31,060 +568% |
| 2002 | -- | $4,650 |
Find assessor info on the county website
Monthly payment
Est. payment
Payment breakdown
Explore the cost of this home by adjusting the details. Changes won't be saved.Climate risks
Neighborhood: 20622
Nearby schools
GreatSchools rating
- 5/10T. C. Martin Elementary SchoolGrades: PK-5Distance: 5.2 mi
- 7/10Piccowaxen Middle SchoolGrades: 6-8Distance: 8.6 mi
- 6/10La Plata High SchoolGrades: 9-12Distance: 7.6 mi
Schools provided by the listing agent
- Elementary: T. C. Martin
- Middle: Piccowaxen
- High: La Plata
- District: Charles County Public Schools
Source: Bright MLS. This data may not be complete. We recommend contacting the local school district to confirm school assignments for this home.
- $529,800-- bd2 ba2.2k sqft13090 Hillmeade Ct, Charlotte Hall, MD 20622Off Market
- $537,0004 bd3 ba2.1k sqft13110 Hillmeade Ct, Charlotte Hall, MD 20622Off Market
- $---- bd-- ba-- sqftHillmeade Ct, Charlotte hall, MD 20622Off Market
- $585,0004 bd4 ba3.1k sqft13080 Hillmeade Ct, Charlotte Hall, MD 20622Sold
- $668,4004 bd4 ba3.4k sqft13120 Hillmeade Ct, Charlotte Hall, MD 20622Off Market
- $599,0004 bd3 ba2.3k sqft13085 Hillmeade Ct, Charlotte Hall, MD 20622Off Market
- $670,9004 bd2 ba3.1k sqft13070 Hillmeade Ct, Charlotte Hall, MD 20622Off Market
- $670,2004 bd4 ba4.7k sqft13130 Hillmeade Ct, Charlotte Hall, MD 20622Off Market
A local agent can set up tours, give advice and negotiate with sellers.
Similar homes
- $599,9004 bd4 ba2.3k sqft13512 Shrewsbury Ct, Charlotte Hall, MD 20622For Sale

 MLS ID #MDCH2051850, Gary Summers, RE/MAX Realty Group. Bright MLS
 - $515,0003 bd3 ba2k sqft37920 Mohawk Dr, Charlotte Hall, MD 20622For Sale
 MLS ID #MDSM2032774, Juliet Patterson Brooke, Samson Properties. Bright MLS
 - $565,0003 bd3 ba2k sqft8320 Wheatley Rd, La Plata, MD 20646For Sale
 MLS ID #MDCH2058120, Terri Vaira-James, EXP Realty, LLC. Bright MLS
 - $550,0004 bd2 ba2.7k sqft15471 Westchester Dr, Hughesville, MD 20637For Sale
 MLS ID #MDCH2057960, Terry Davis, RE/MAX Realty Group. Bright MLS
 - $450,0003 bd3 ba2.3k sqft30420 Iroquois Ln, Charlotte Hall, MD 20622For SaleMLS ID #MDSM2032742, Johnny Faunce, O'Brien Realty ERA Powered. Bright MLS
- $524,7004 bd4 ba2.5k sqft4824 Blueberry Dr, Brandywine, MD 20613For SaleMLS ID #MDCH2051644, Kate Christofides, CENTURY 21 New Millennium. Bright MLS
- $520,0004 bd3 ba2.1k sqft6905 Hawkins Gate Rd, La Plata, MD 20646For SaleMLS ID #MDCH2056994, REESE SHOPTAW, Real Broker, LLC. Bright MLS
- $625,0006 bd3 ba2.7k sqft7075 Wood Glen Dr, Hughesville, MD 20637For SaleMLS ID #MDCH2057442, Travis Howard, OE Realty. Bright MLS
- $574,9903 bd3 ba2.9k sqft4785 Roanoke Pl, Waldorf, MD 20601For SaleMLS ID #MDCH2057352, Kalee Kelly, Infinitas Realty Group. Bright MLS
- $570,0003 bd2 ba2.1k sqft1010 Wales Dr, La Plata, MD 20646For SaleMLS ID #MDCH2056482, Lesa Clark, Redfin Corp. Bright MLS
- $469,9004 bd3 ba2.4k sqft8923 Turkey Hill Rd, La Plata, MD 20646For SaleMLS ID #MDCH2056542, Lisa Wills, RE/MAX One. Bright MLS
- $580,0004 bd3 ba2.3k sqft5330 Cove View Dr, Saint Leonard, MD 20685For SaleMLS ID #MDCA2027280, Kimberly Gott, RE/MAX One. Bright MLS
- $545,0004 bd3 ba2.4k sqft4104 Green Spring St, Waldorf, MD 20601For SaleMLS ID #MDCH2057082, Scott McInerney, RE/MAX One. Bright MLS
- $574,9004 bd5 ba3k sqft6116 Schooner Cir, King George, VA 22485For SaleMLS ID #VAKG2008586, Brittany Zywusko, King George Realty. Bright MLS
- $649,9004 bd3 ba2.6k sqft5630 Lewisville Pl, Bryantown, MD 20617For SaleMLS ID #MDCH2051494, Shay Brittingham, JPAR Real Estate Professionals. Bright MLS
- $560,0003 bd3 ba1.8k sqft5031 Timber View Ln, Saint Leonard, MD 20685For SaleMLS ID #MDCA2029592, Kimberly Gott, RE/MAX One. Bright MLS
- $565,0004 bd4 ba2.7k sqft1155 Scenic Way, Saint Leonard, MD 20685For SaleMLS ID #MDCA2027830, Kara Bogusky, The Southside Group Real Estate. Bright MLS
- $599,9003 bd3 ba2.2k sqft3020 Franklin Dr, Huntingtown, MD 20639For SaleMLS ID #MDCA2029822, Candy Meyers, RE/MAX One. Bright MLS
- $550,0004 bd3 ba2.4k sqft12006 Lusbys Ln, Brandywine, MD 20613For SaleMLS ID #MDPG2211720, Les Wall, LPT Realty, LLC. Bright MLS
- $525,0004 bd3 ba2.2k sqft2917 Eutaw Forest Dr, Waldorf, MD 20603For SaleMLS ID #MDCH2057532, Nicholas DeGarmo, Coldwell Banker Realty. Bright MLS
